Furnished condo interior with floor-to-ceiling windows overlooking downtown Seattle and the waterfront.
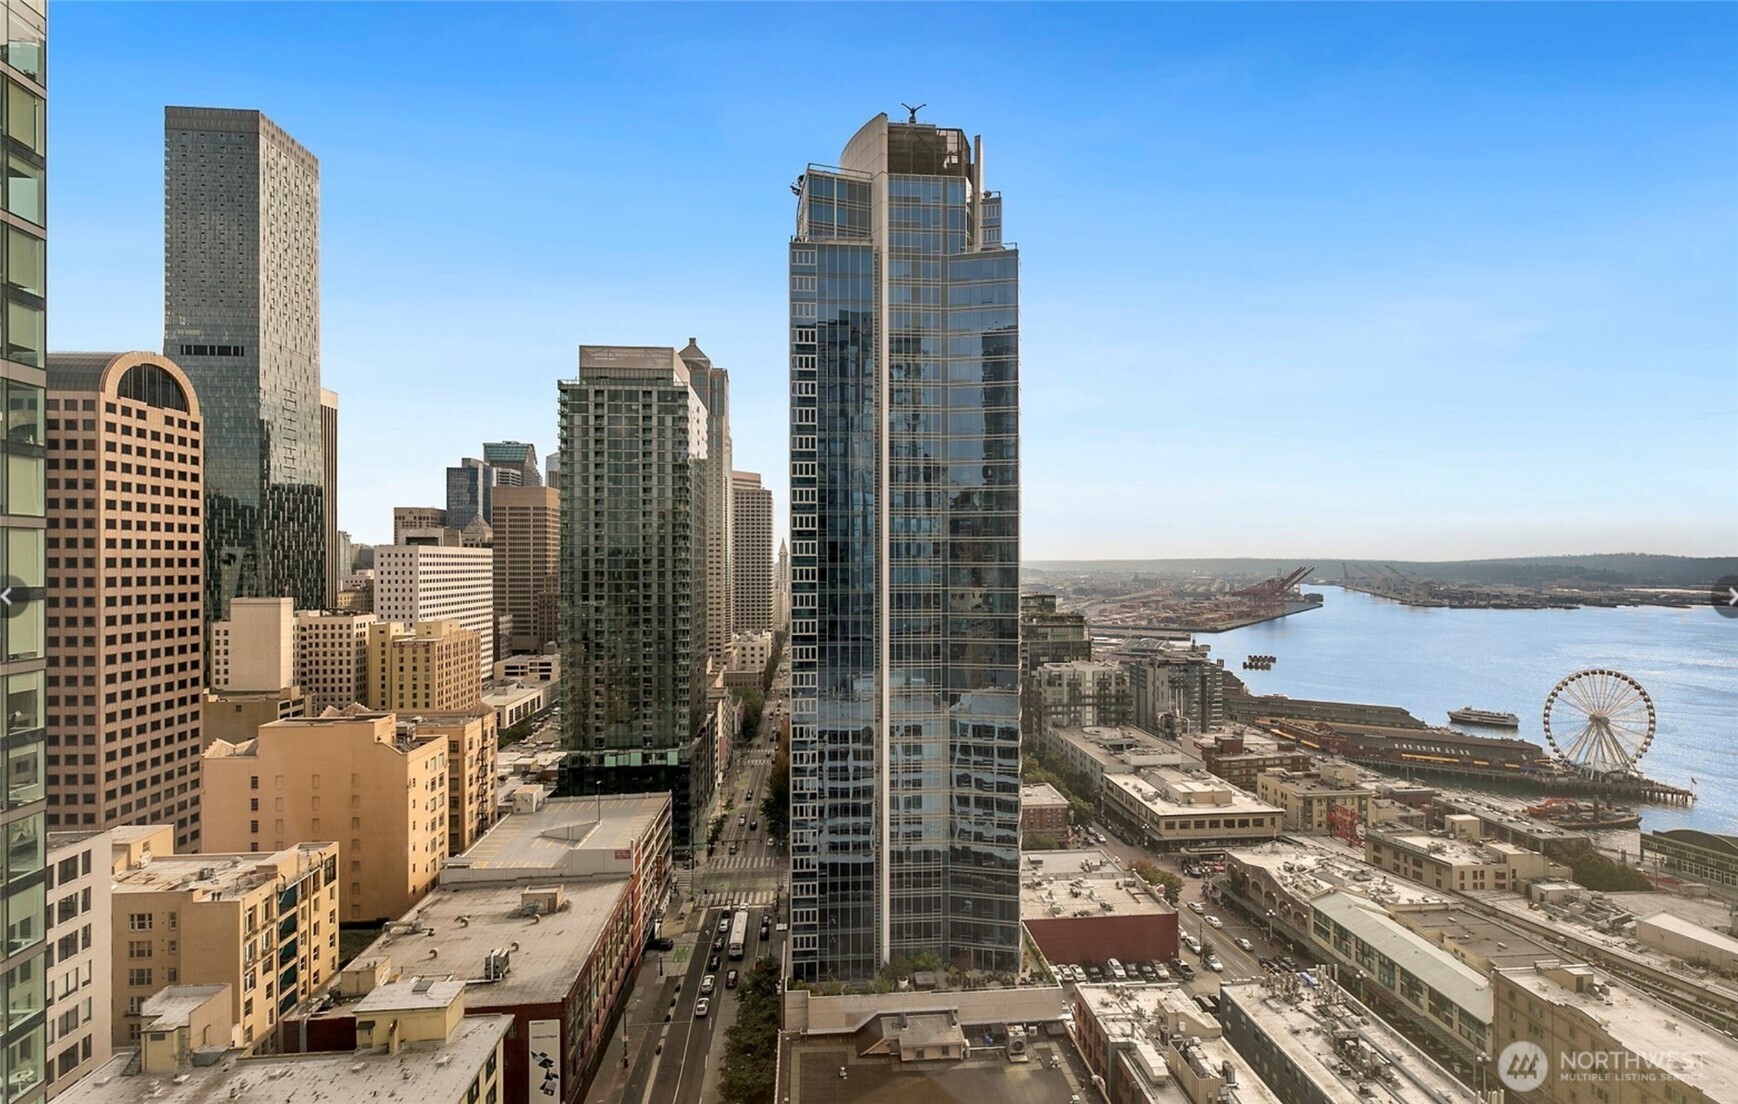
Downtown Seattle skyline and Elliott Bay, with the waterfront Ferris wheel beside the high-rises.
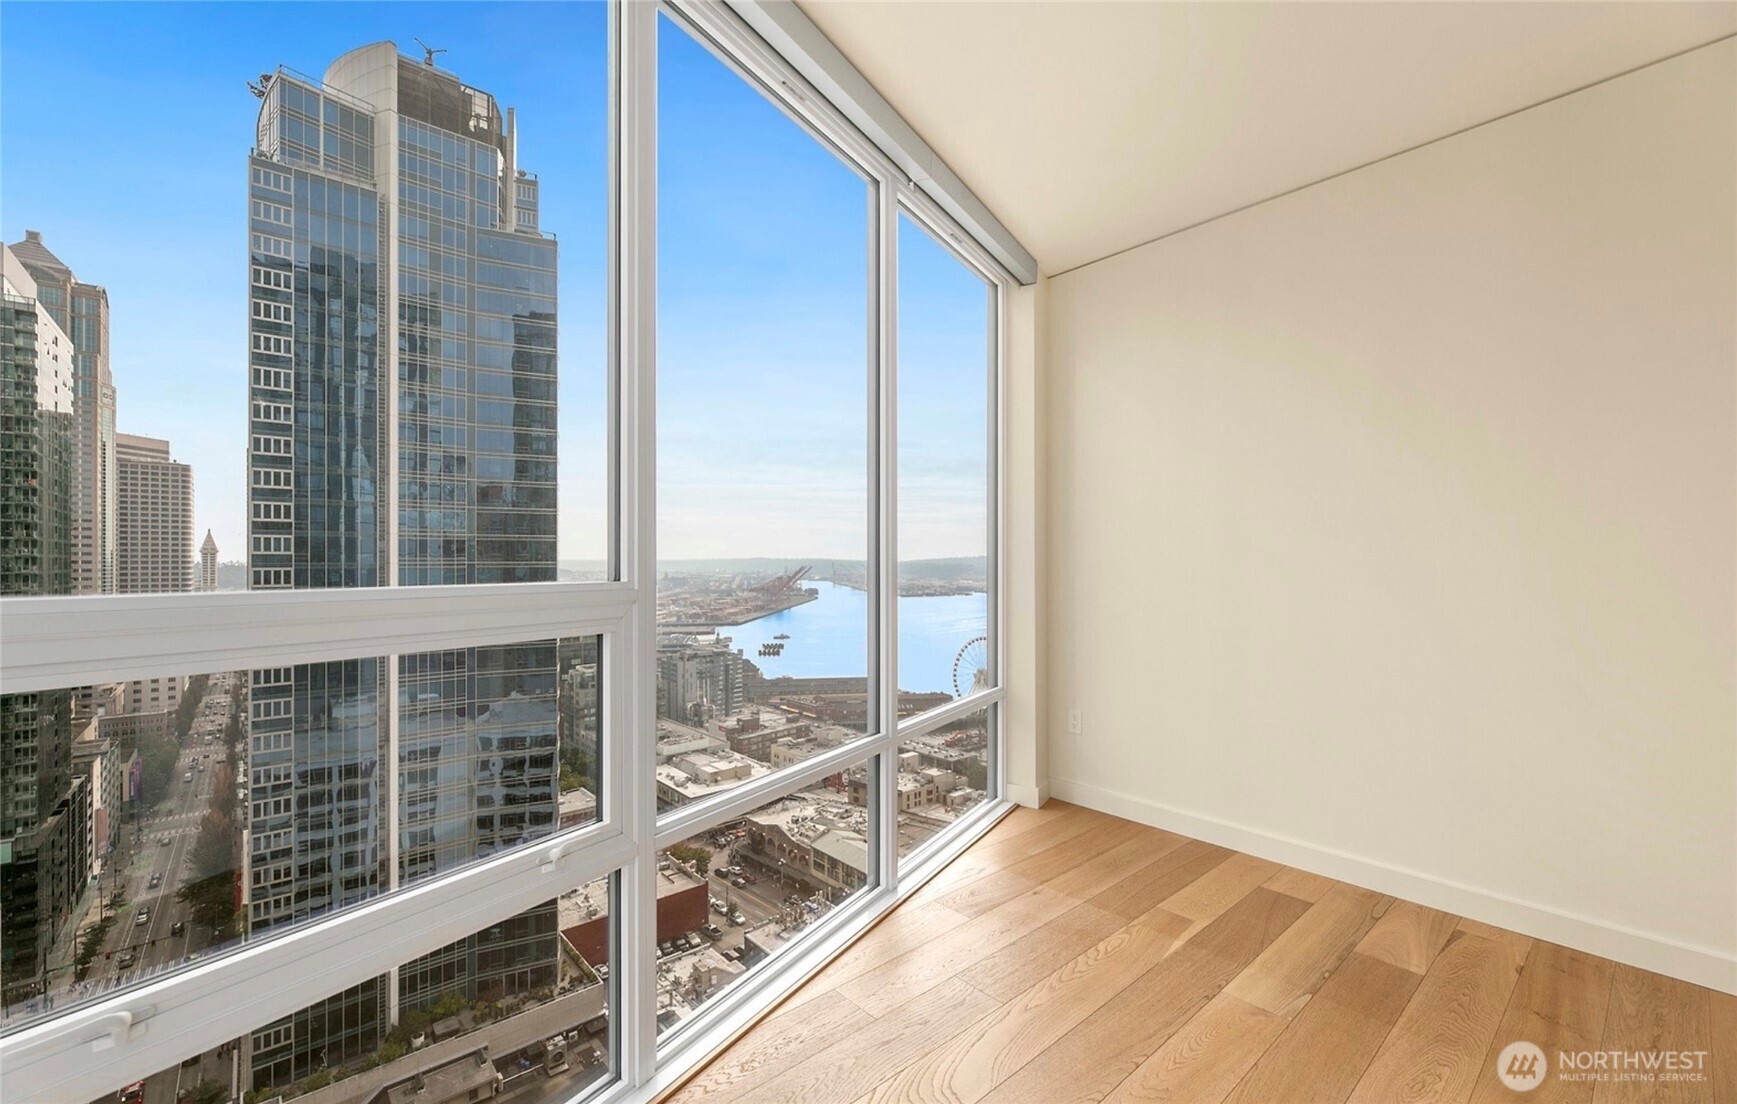
Empty high-rise room with hardwood floors and corner windows overlooking downtown Seattle and the waterfront.
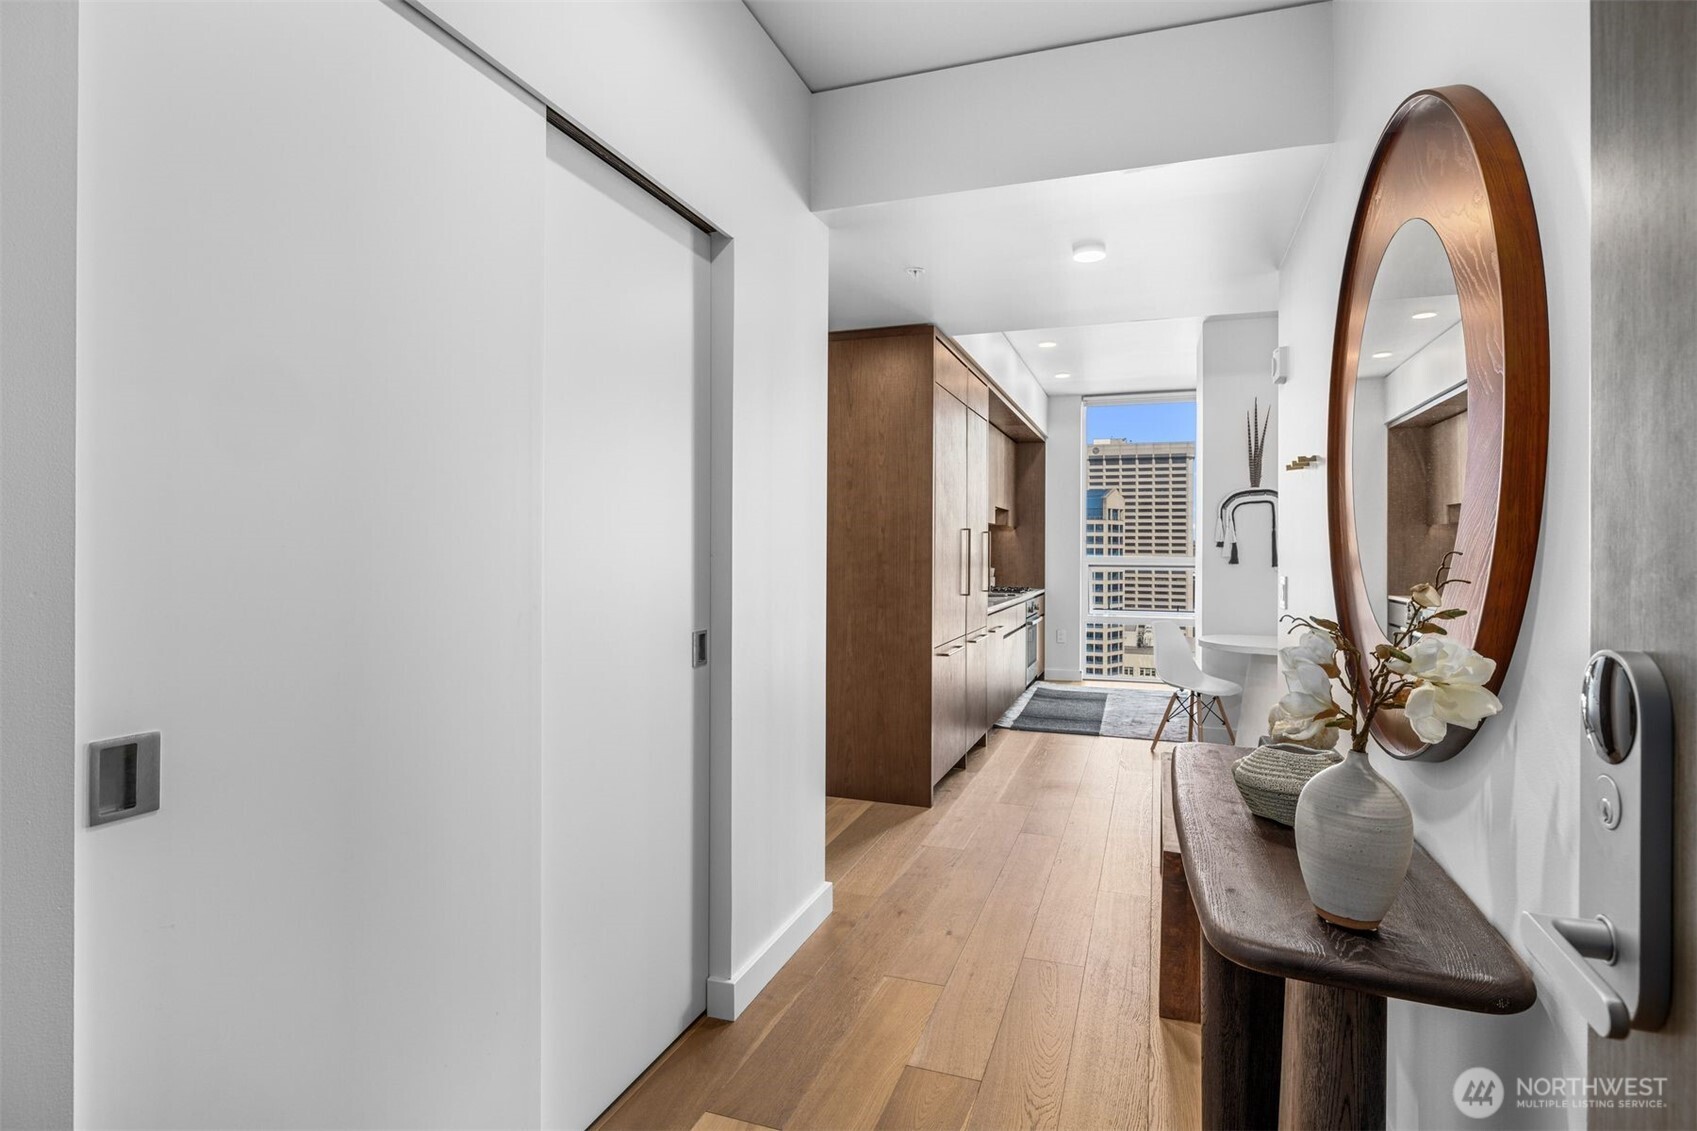
Condo entry with wood flooring, an oval mirror, and a view toward the kitchen and city buildings.
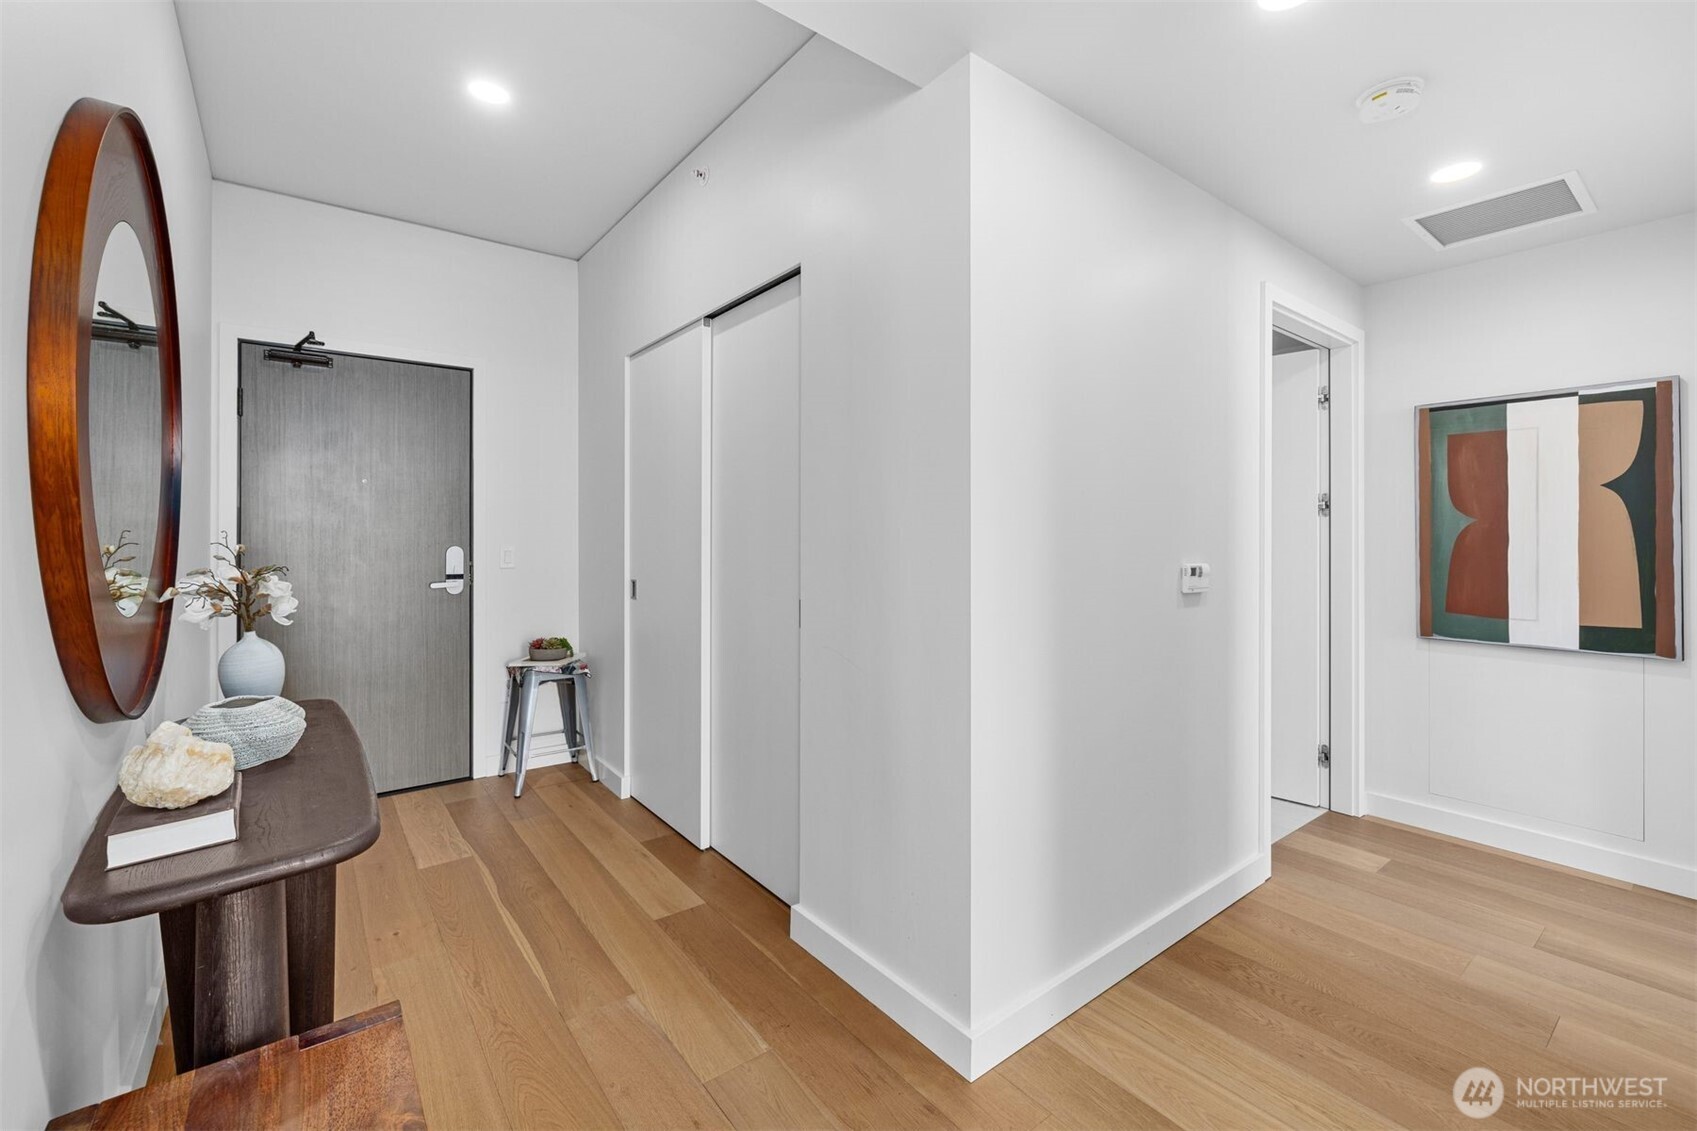
Apartment entry foyer with light oak floors, an oval mirror, and abstract wall art.
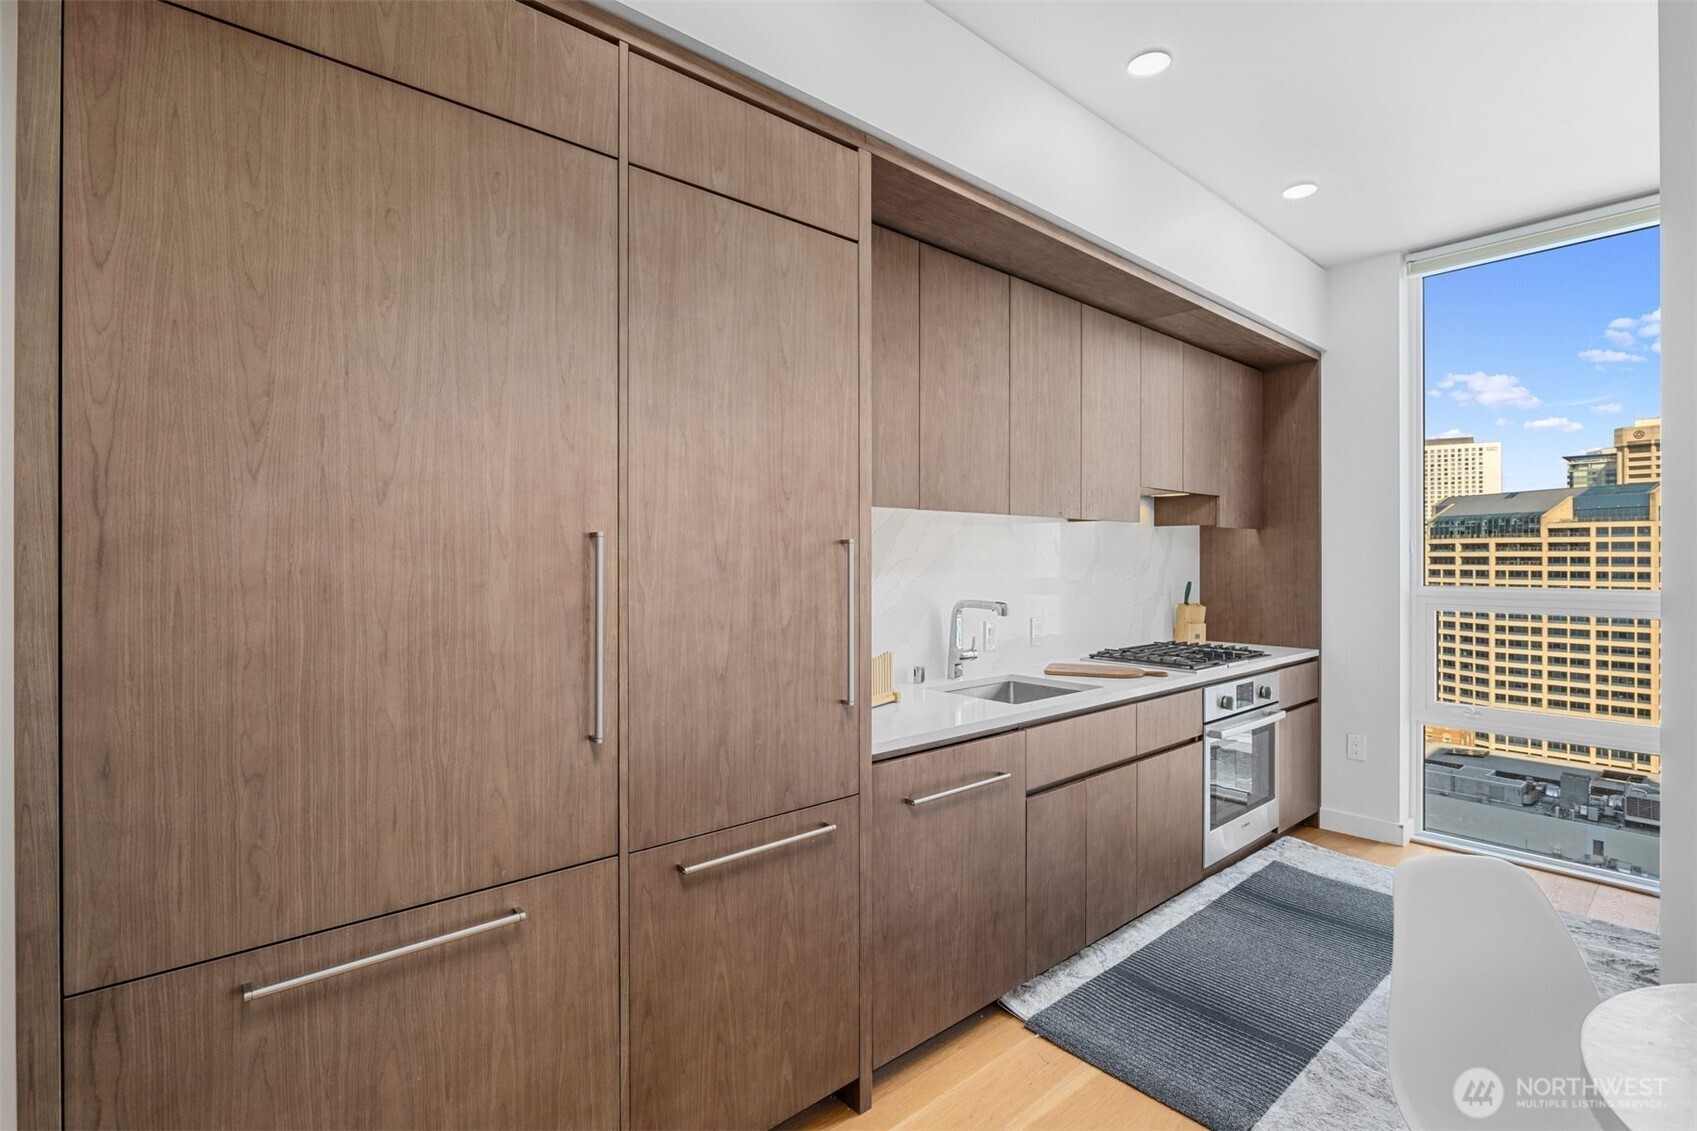
Modern condo kitchen with full-height wood cabinets, white counters, and a window overlooking downtown buildings.
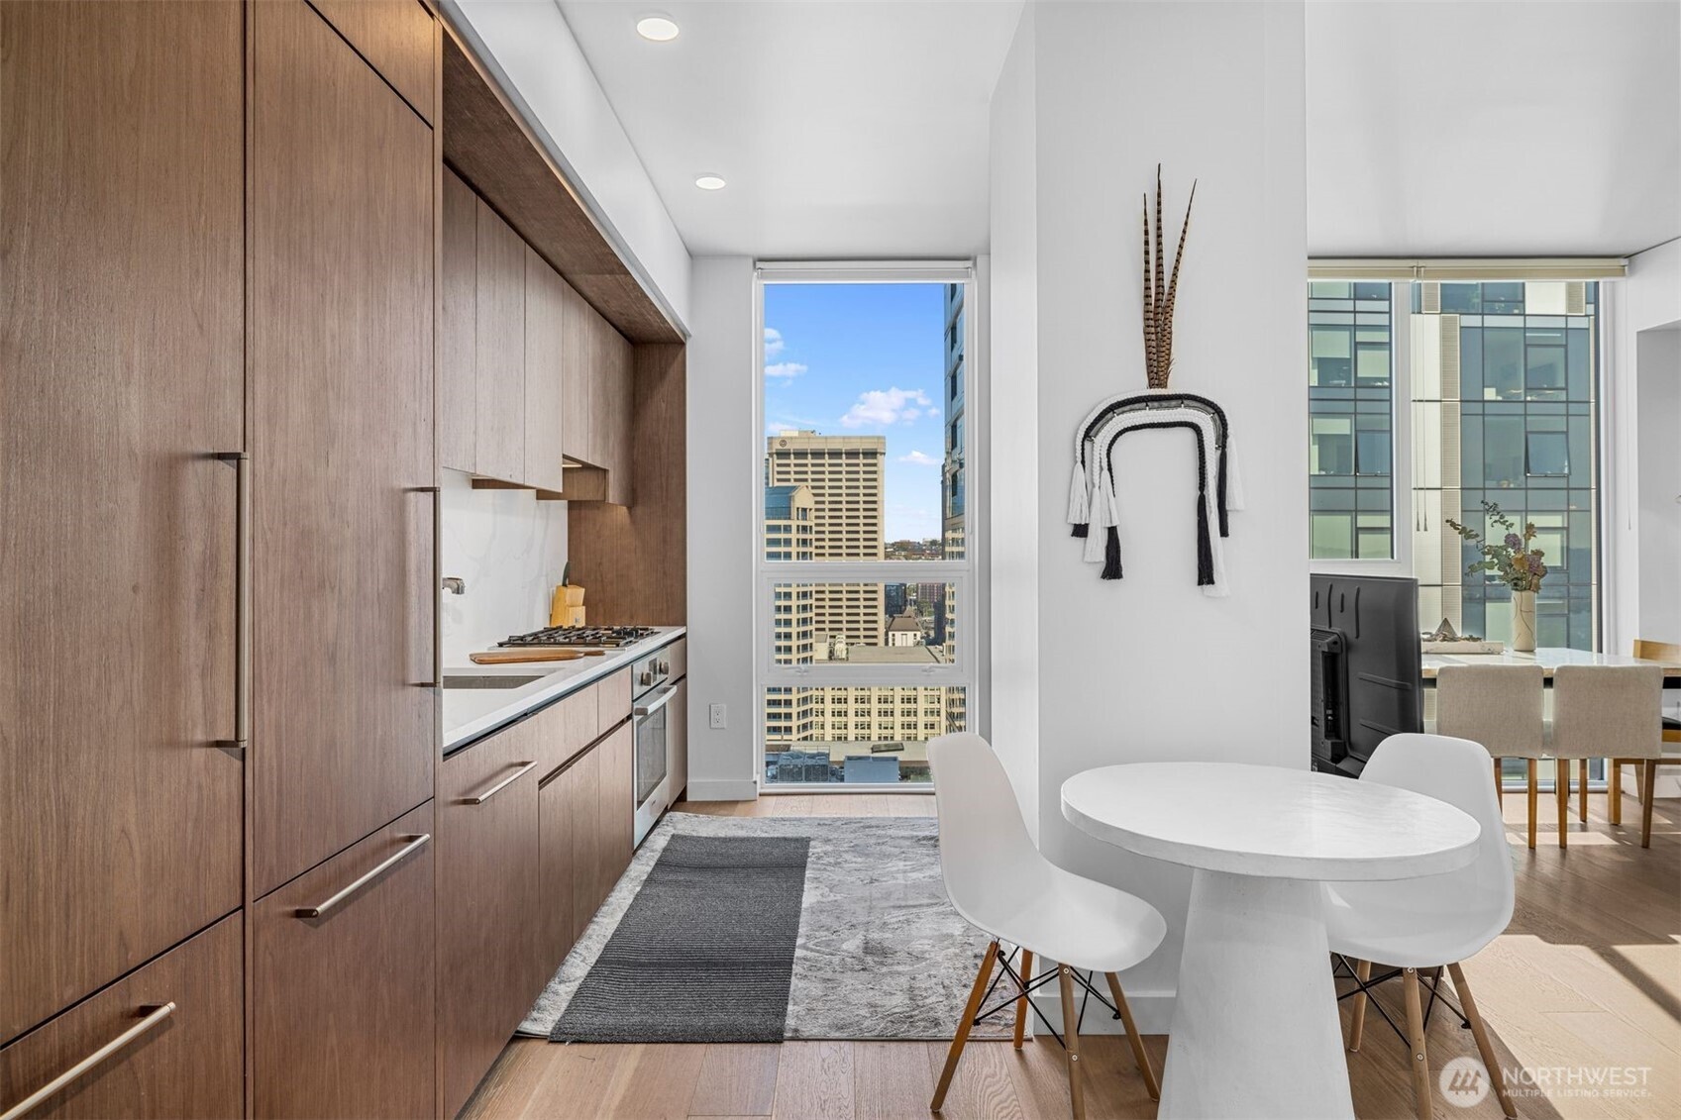
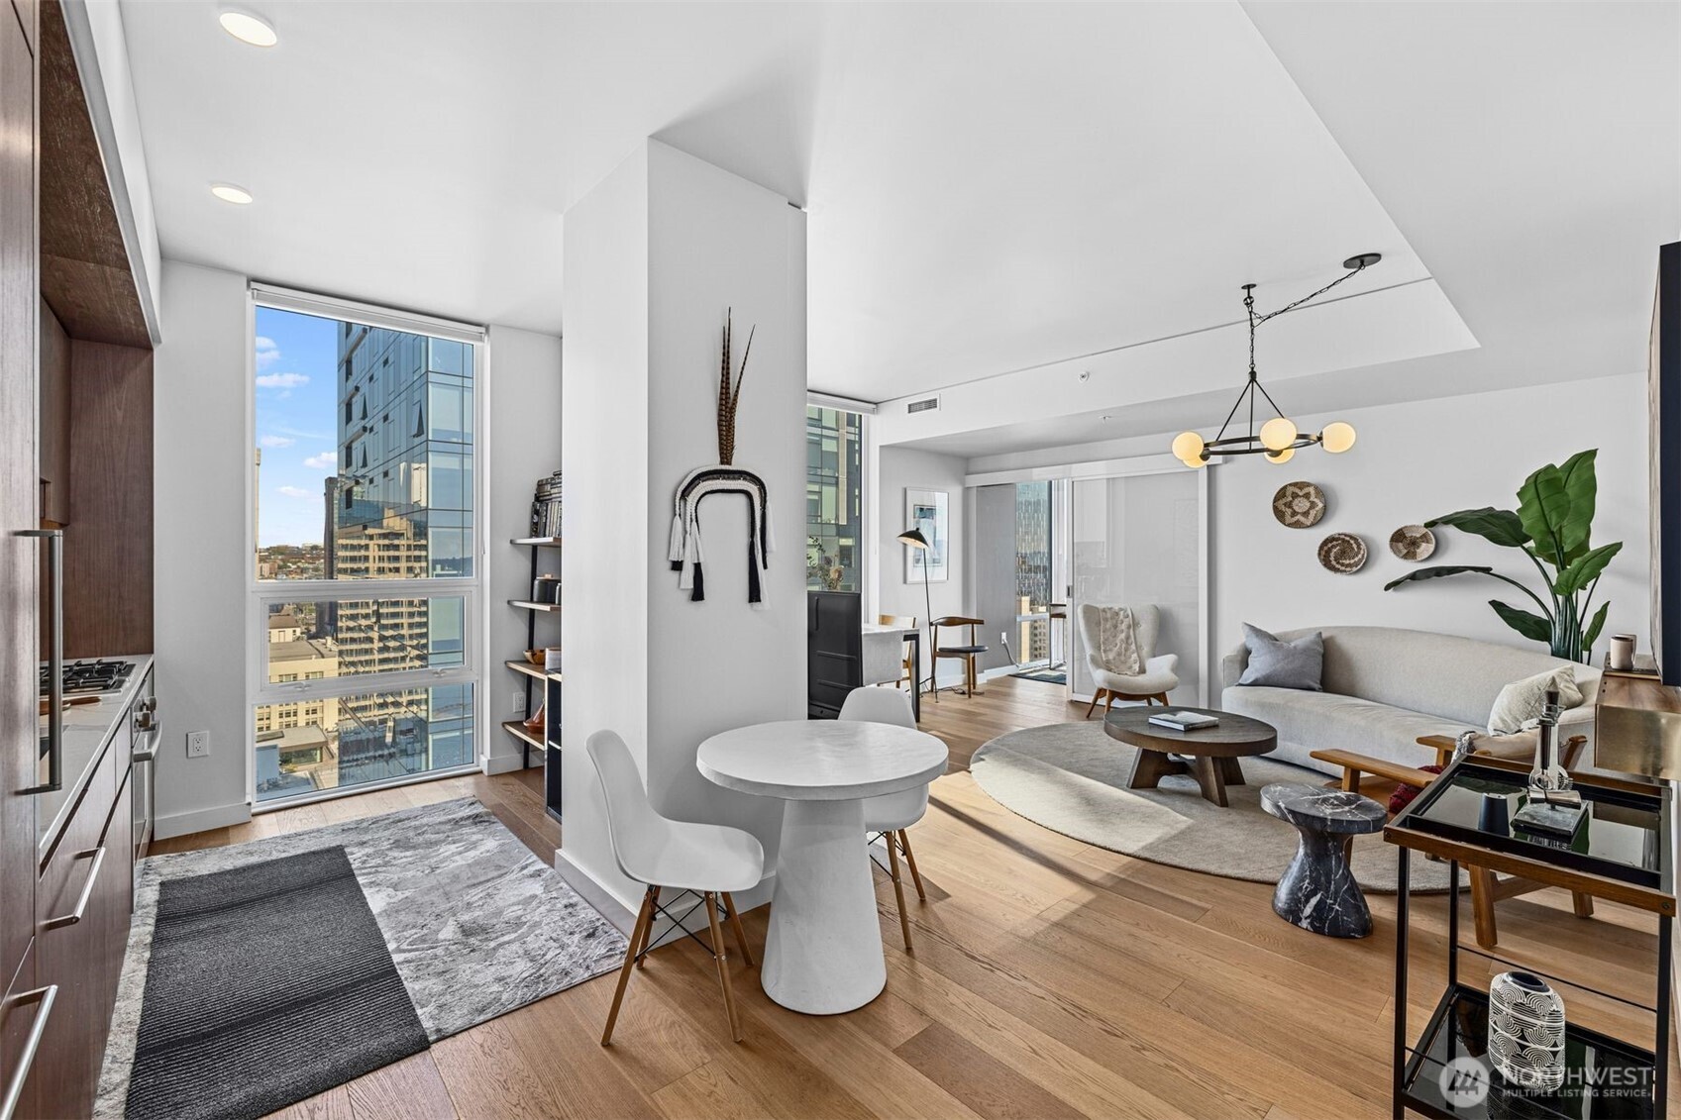
Modern condo kitchen and dining area with walnut cabinets, a round white table, and downtown views.
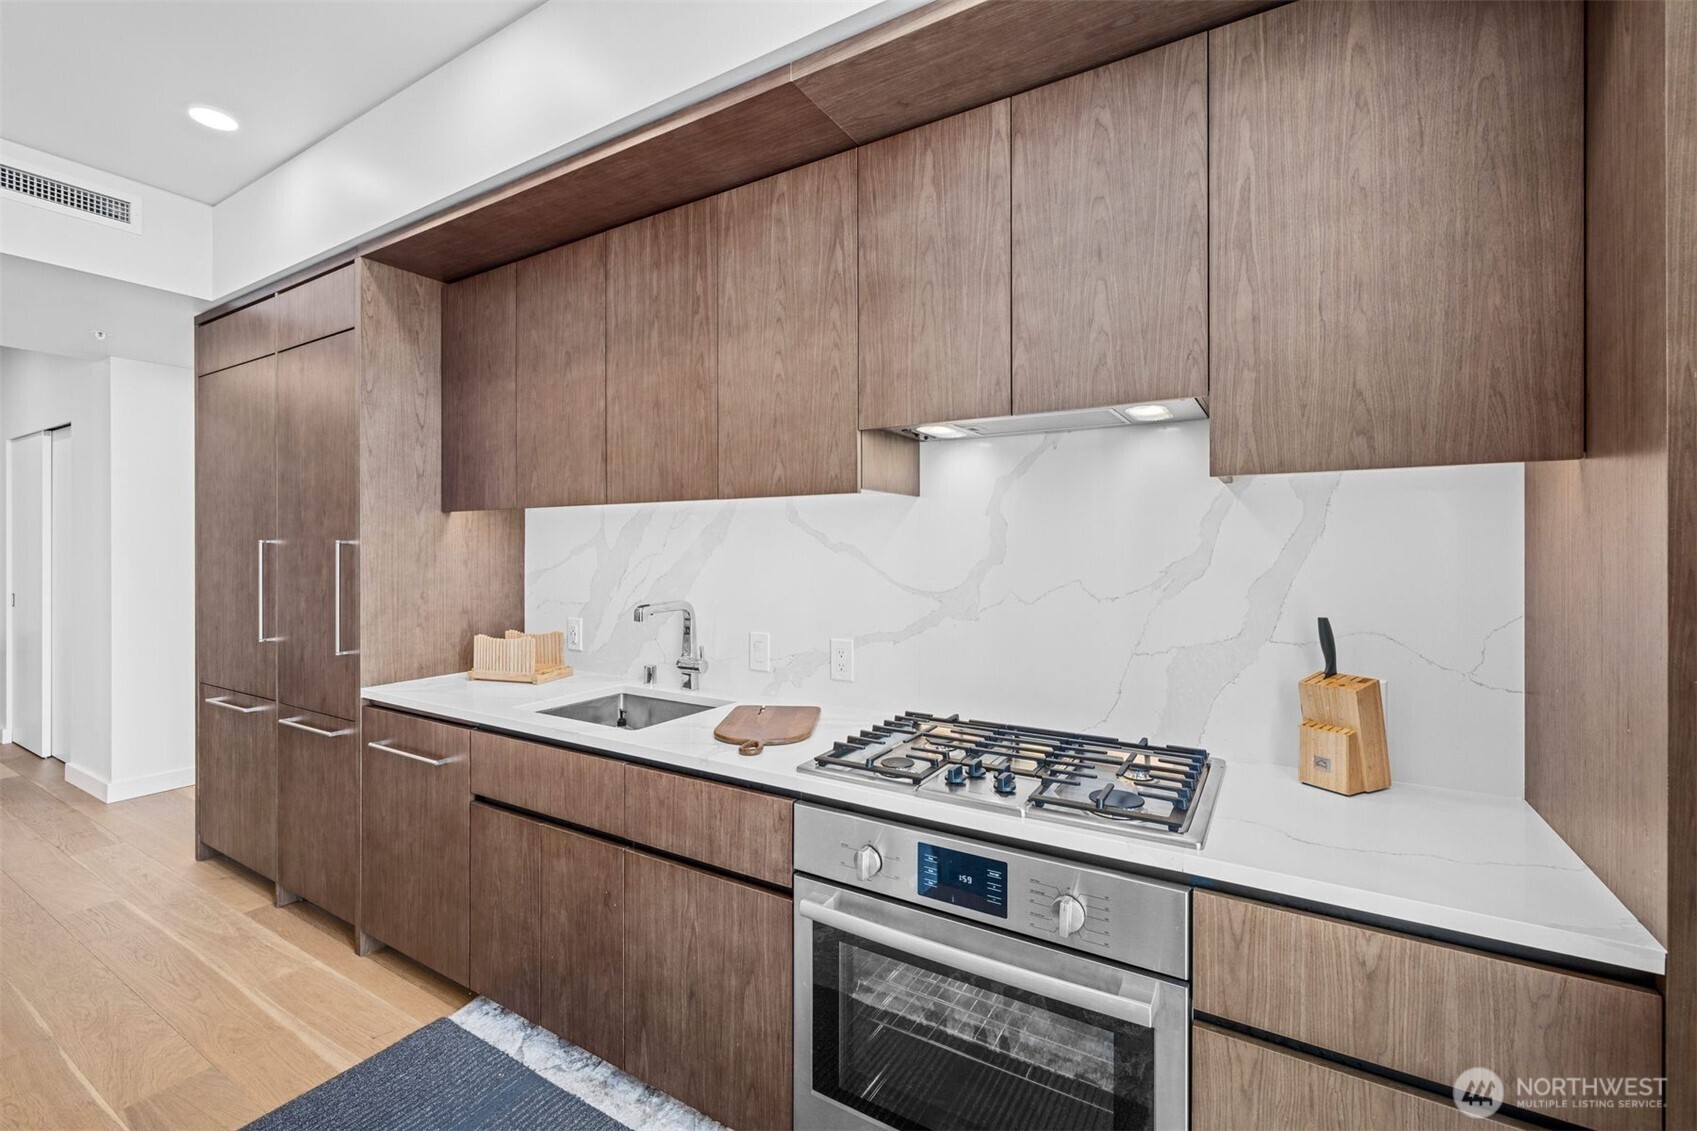
Modern kitchen with warm wood cabinets, veined stone backsplash, and stainless steel gas range.
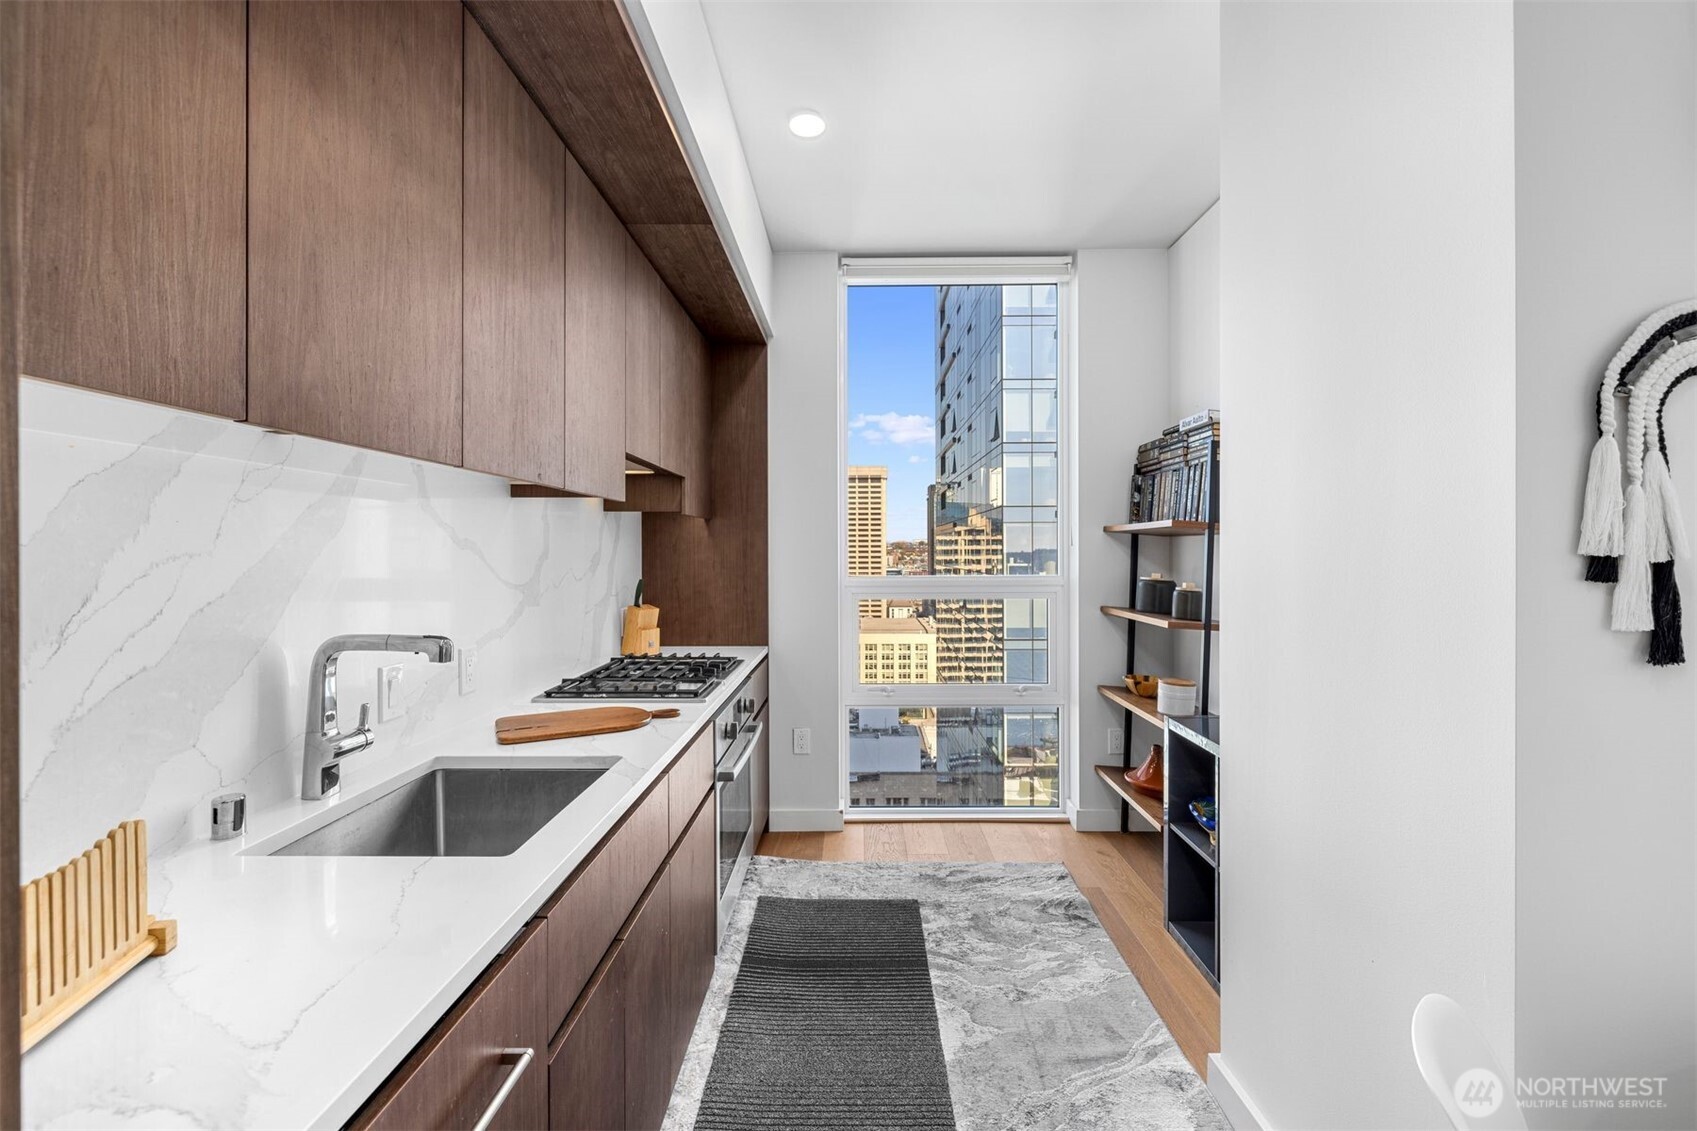
Modern condo kitchen with warm wood cabinets, white stone counters, and a tall window overlooking city buildings.
Open-plan condo living and dining area with wood floors, contemporary furnishings, and views of nearby city buildings.
High-rise condo living room with floor-to-ceiling windows, a dining area, and views of neighboring buildings.
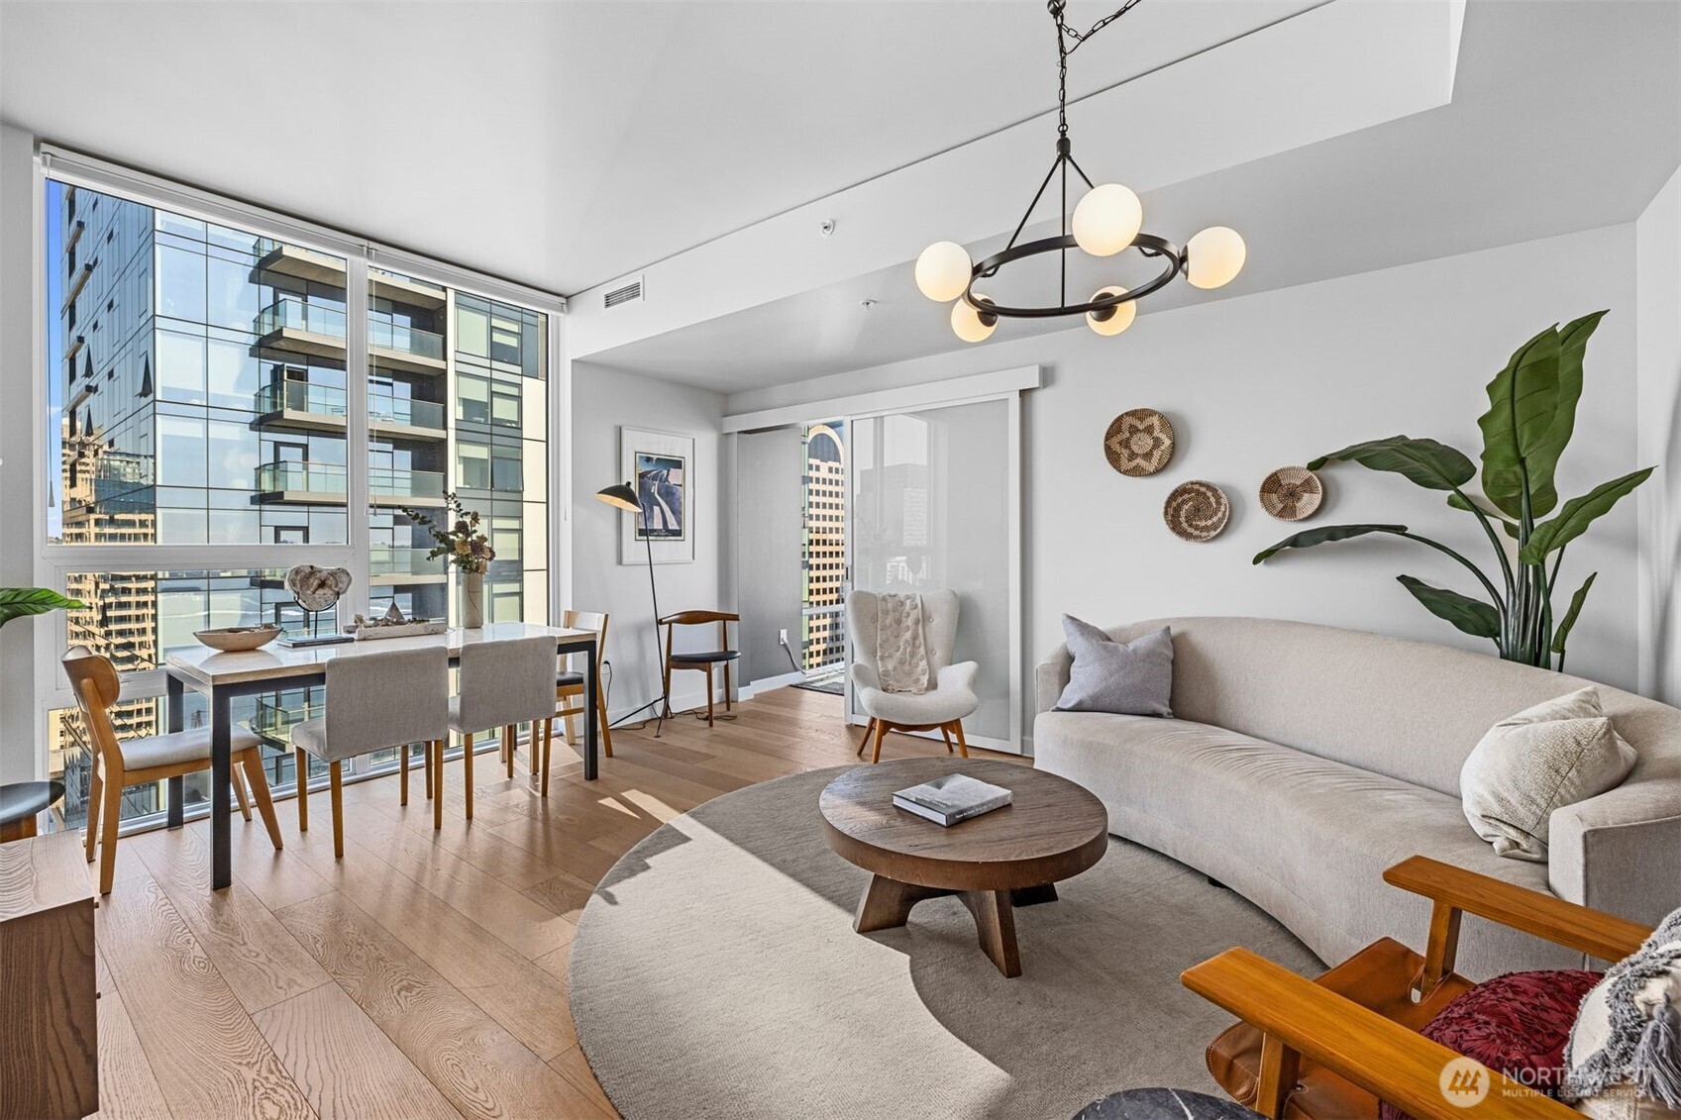
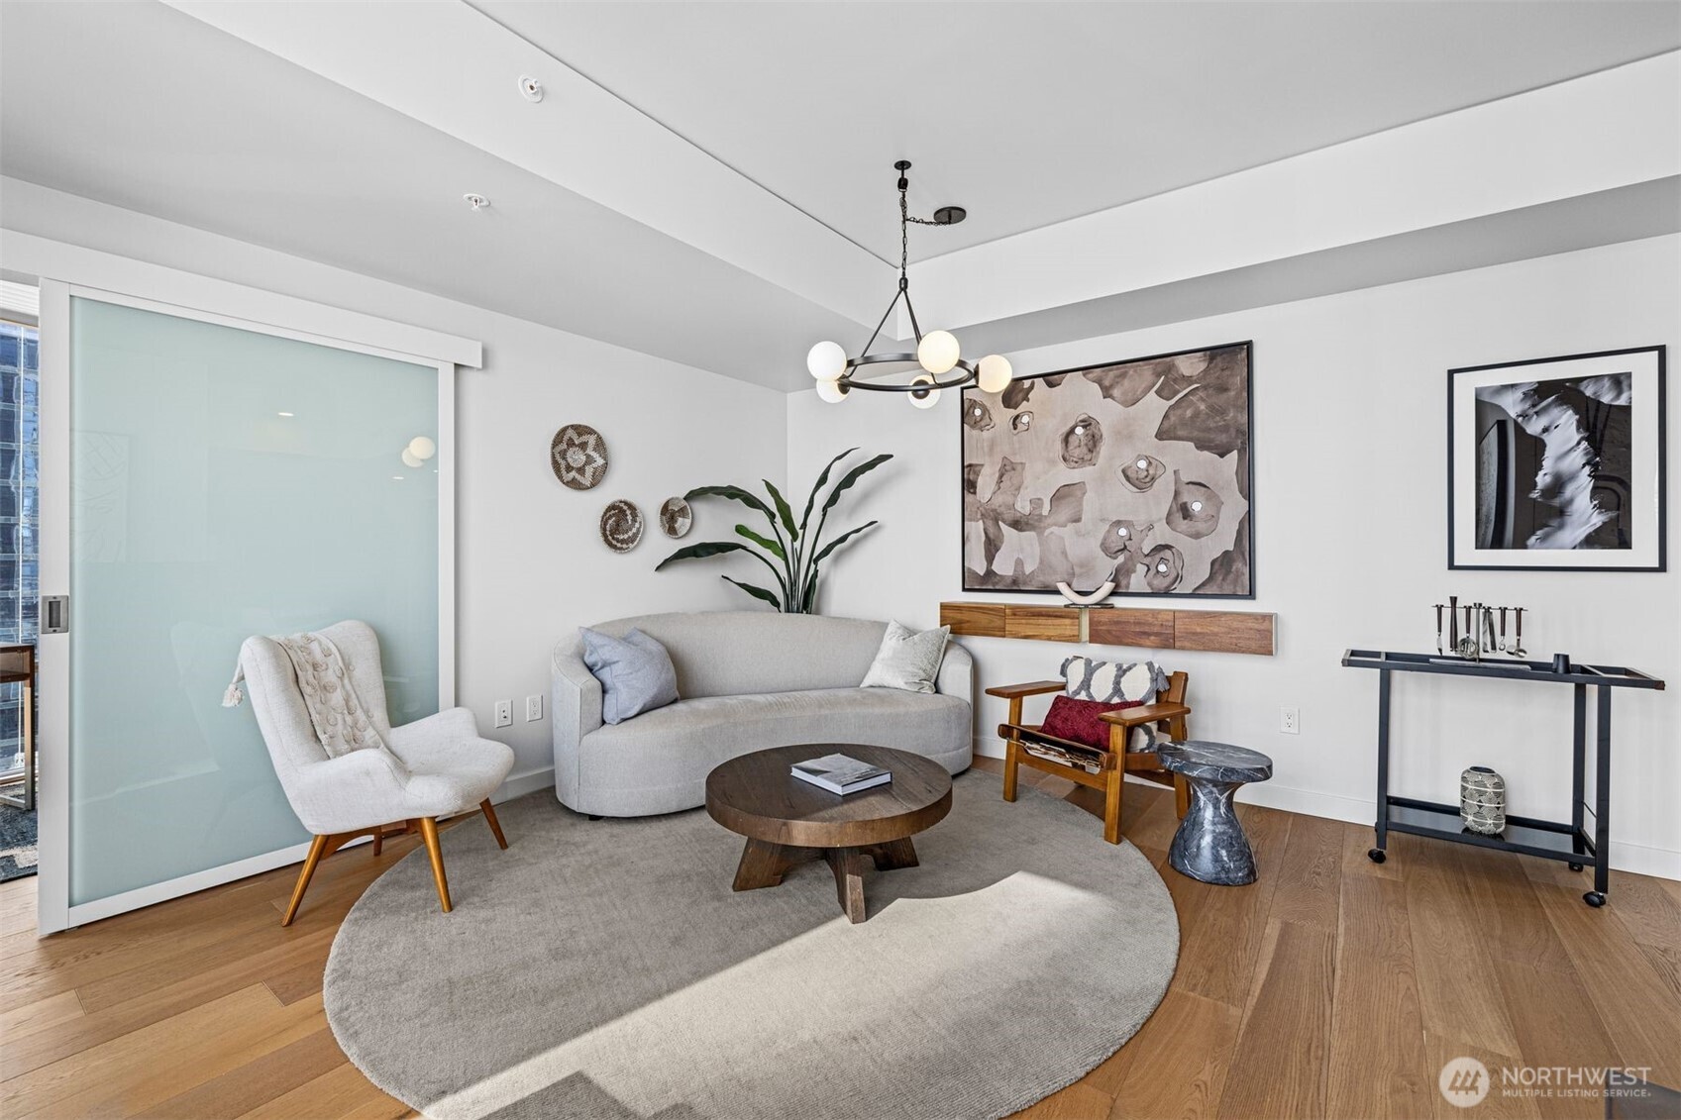
Staged condo living room with a curved gray sofa, round wood coffee table, and frosted-glass sliding door.
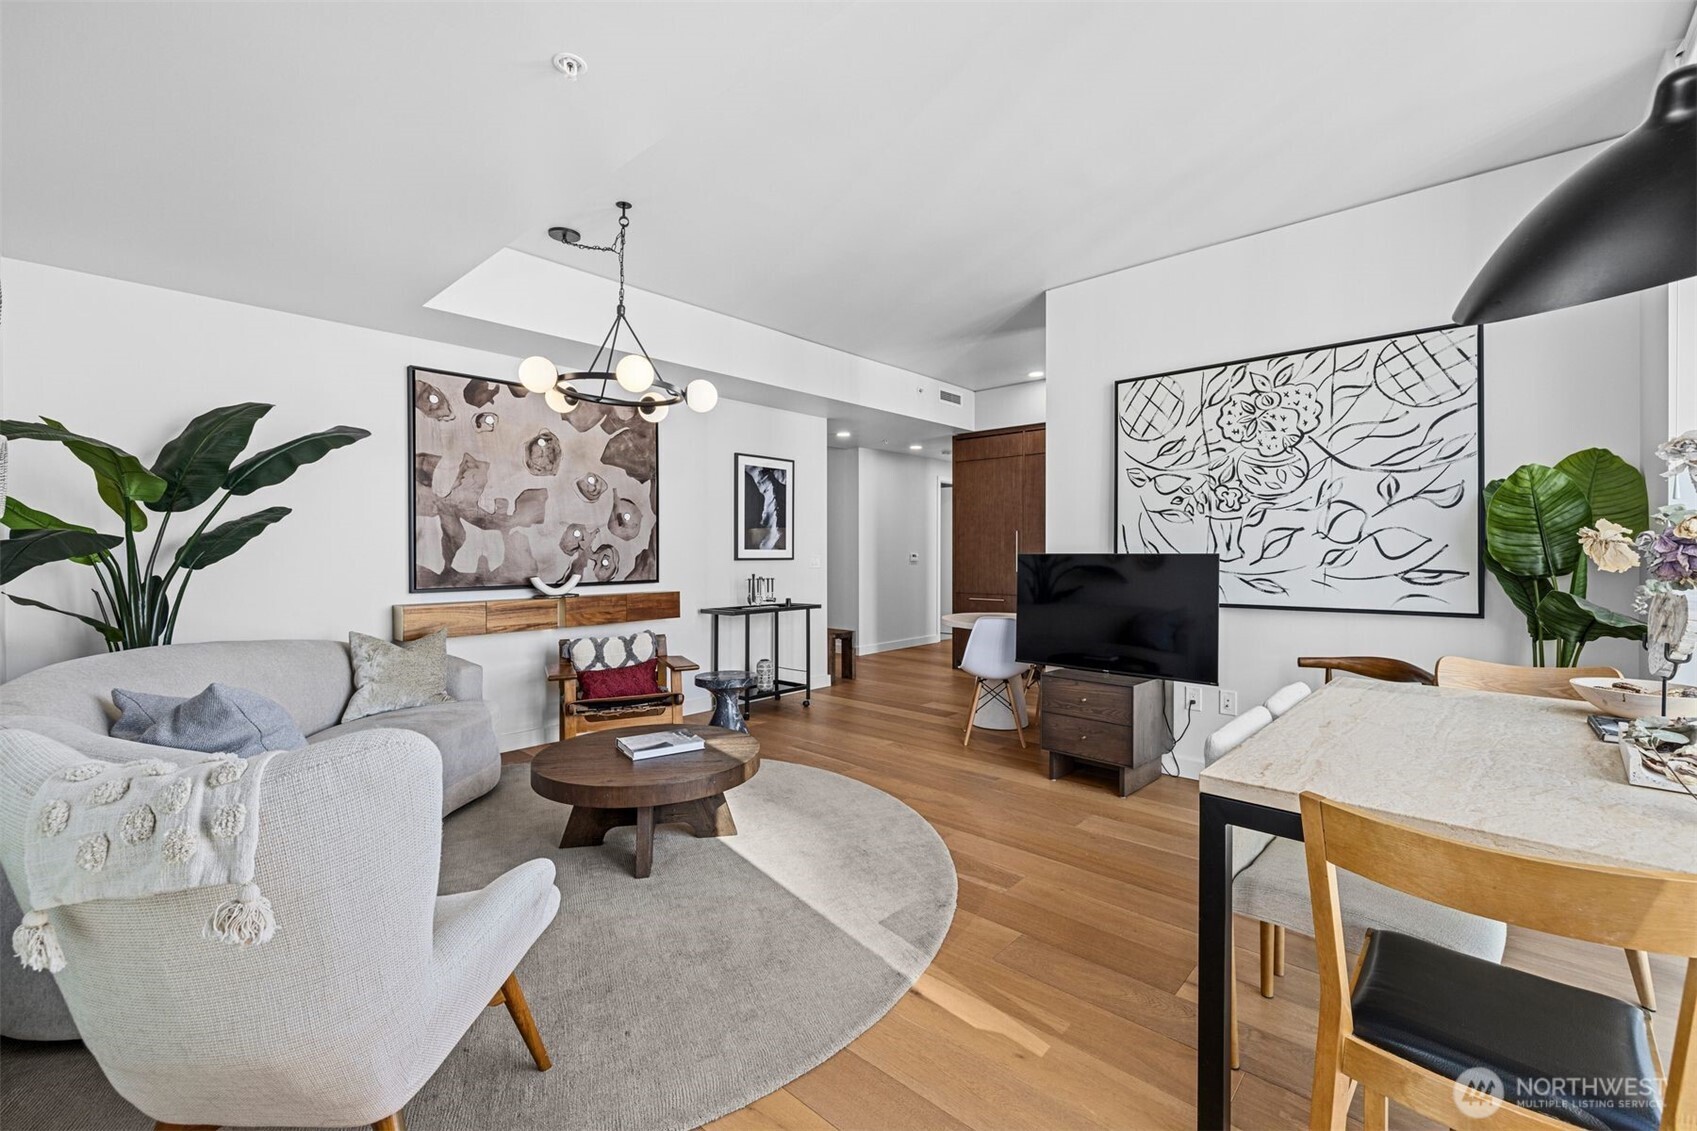
Furnished condo living and dining area with hardwood floors, large artwork, and pale seating.
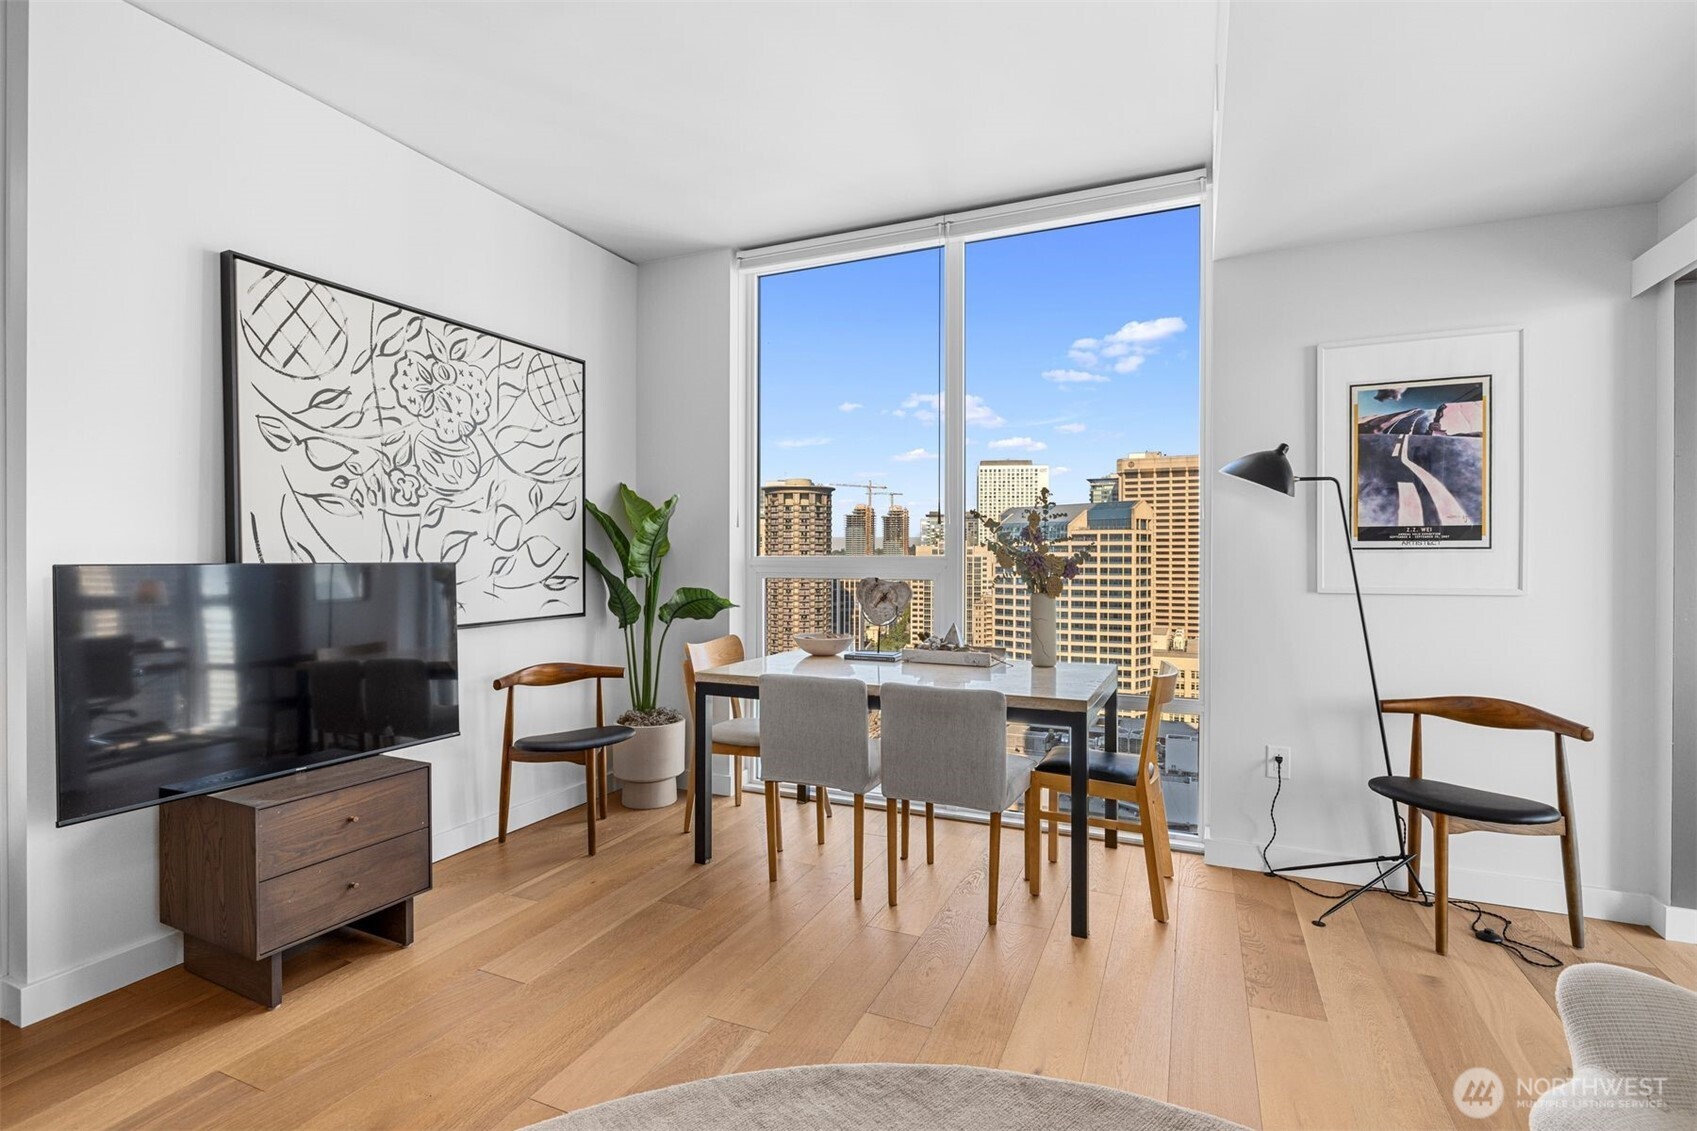
Living and dining area with downtown views through floor-to-ceiling windows and light wood floors.
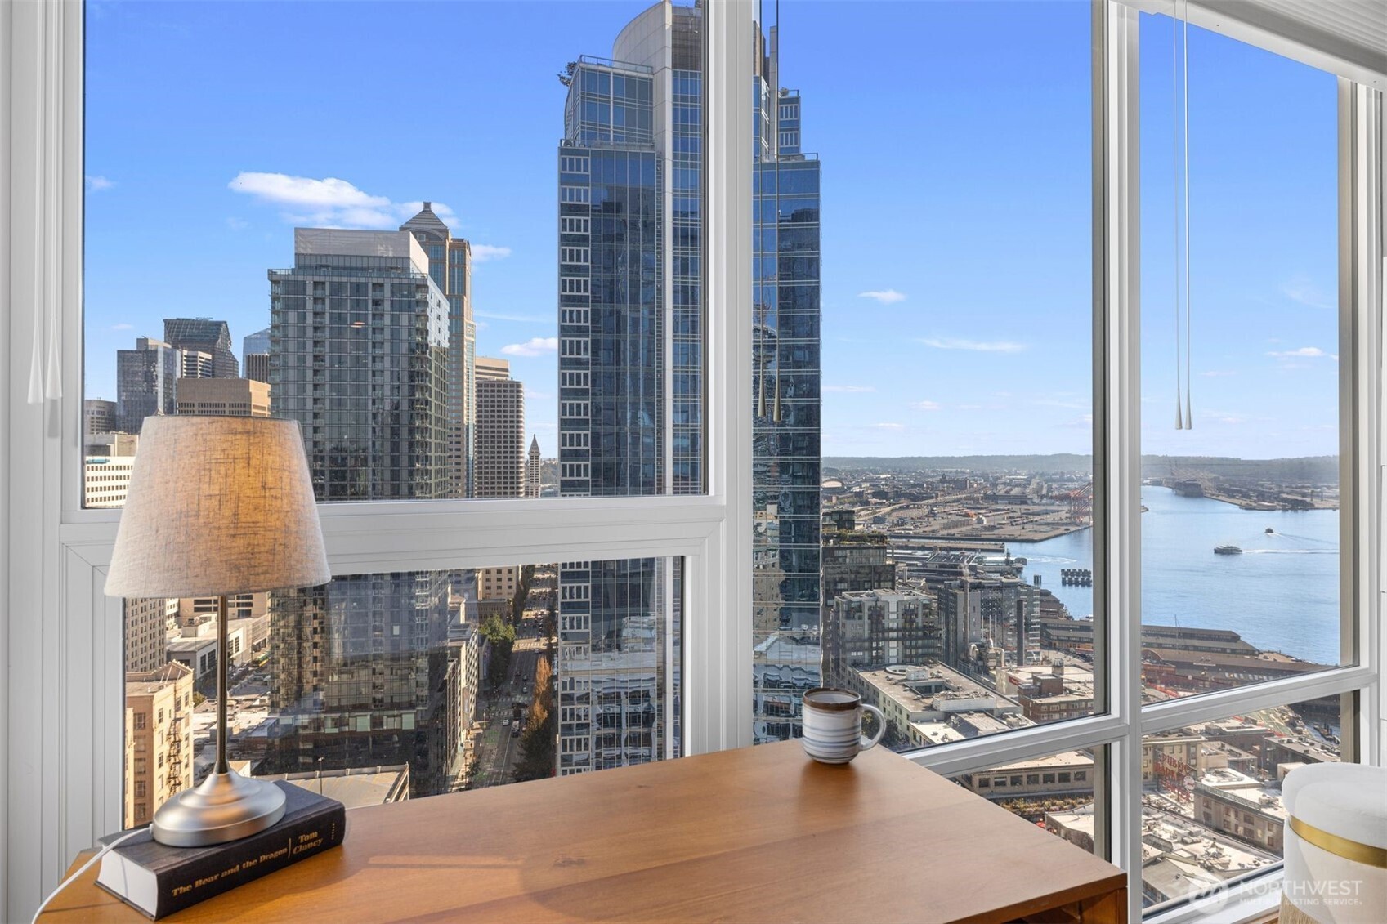
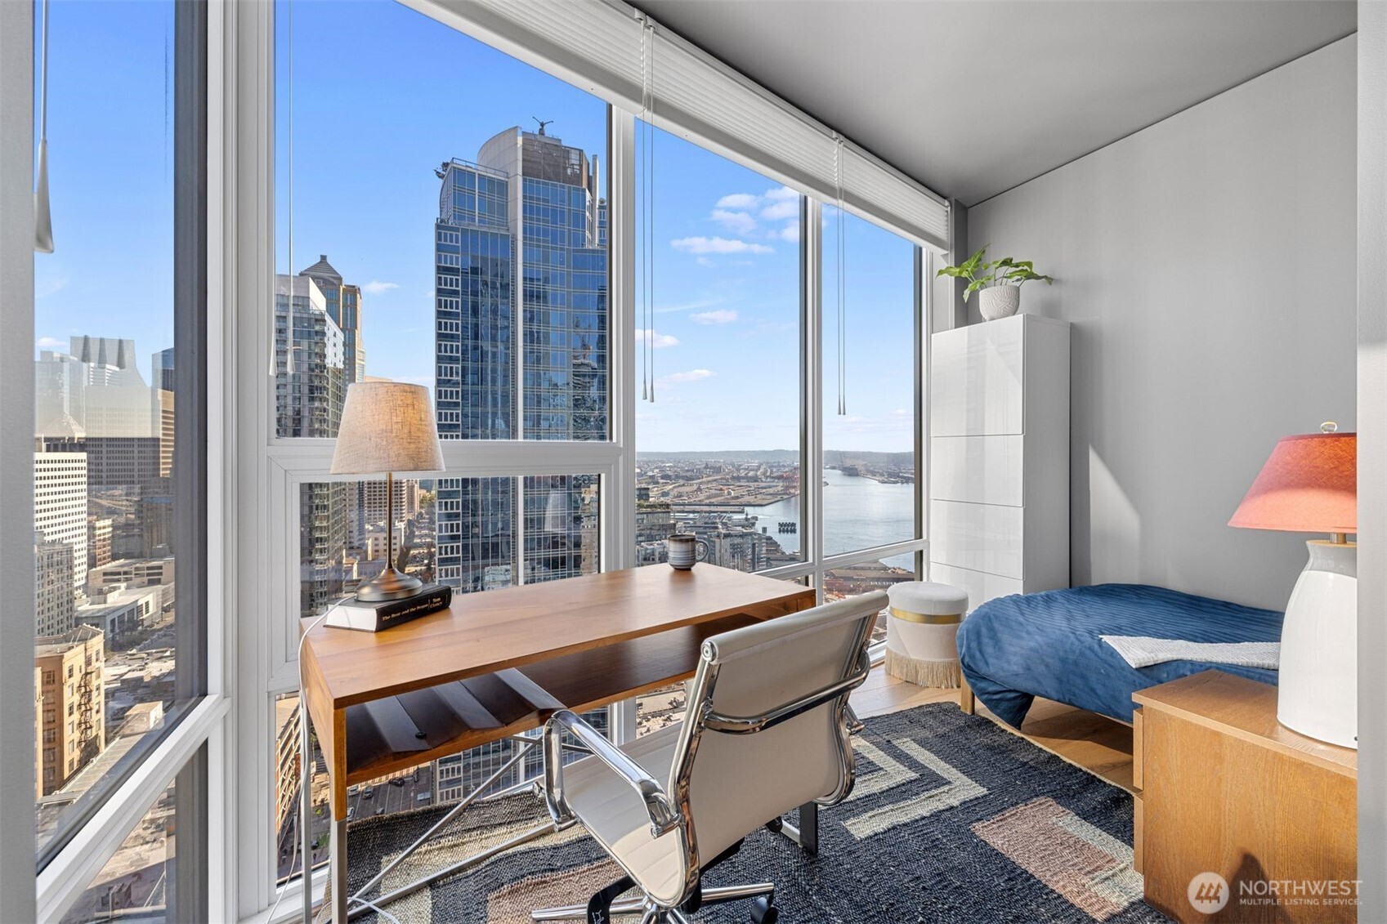
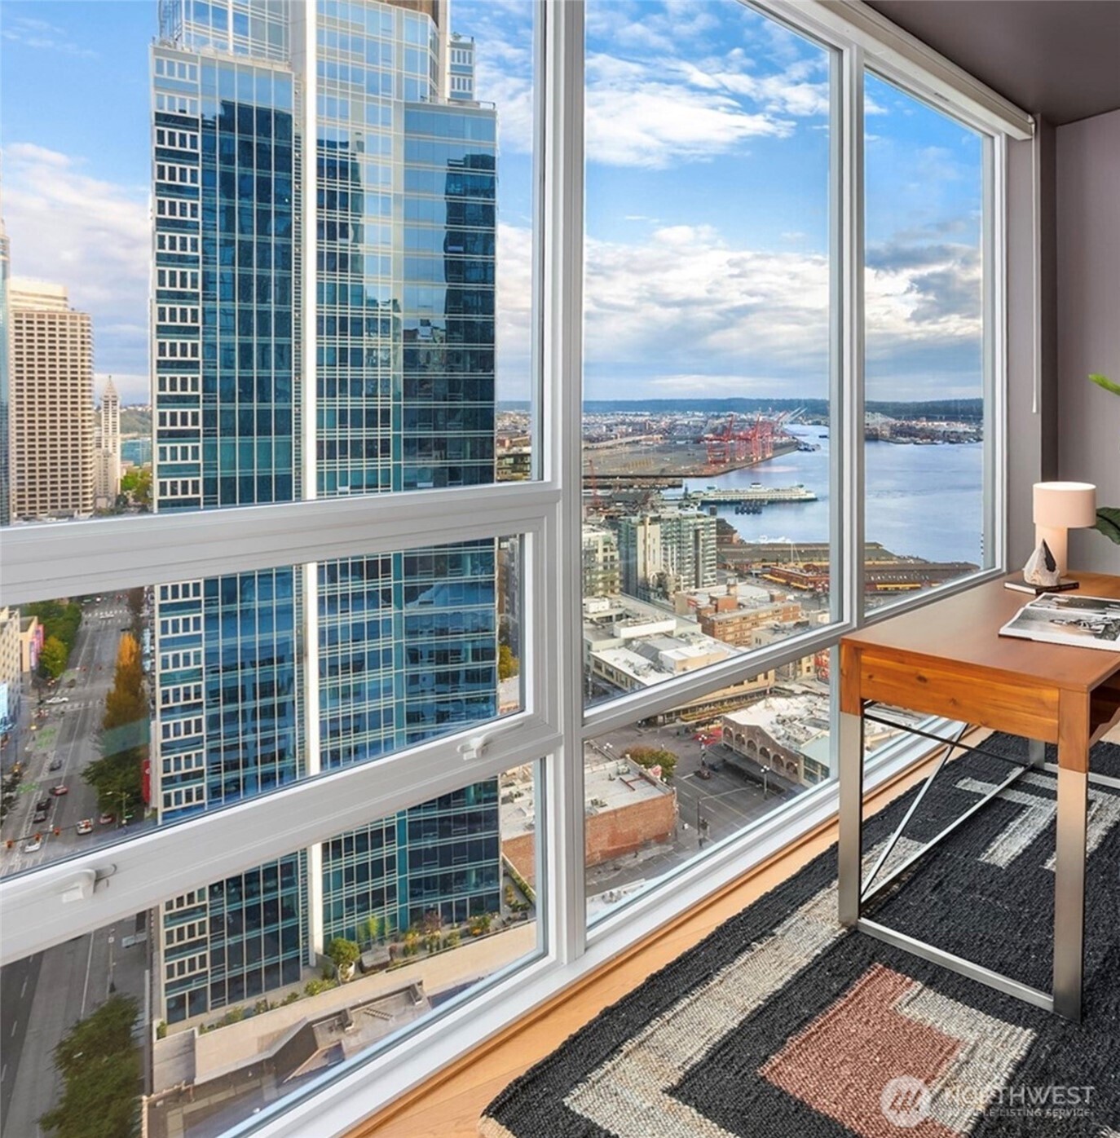
Staged high-rise bedroom with a desk and floor-to-ceiling windows overlooking downtown and the water.
Seattle city and harbor views through large condo windows.
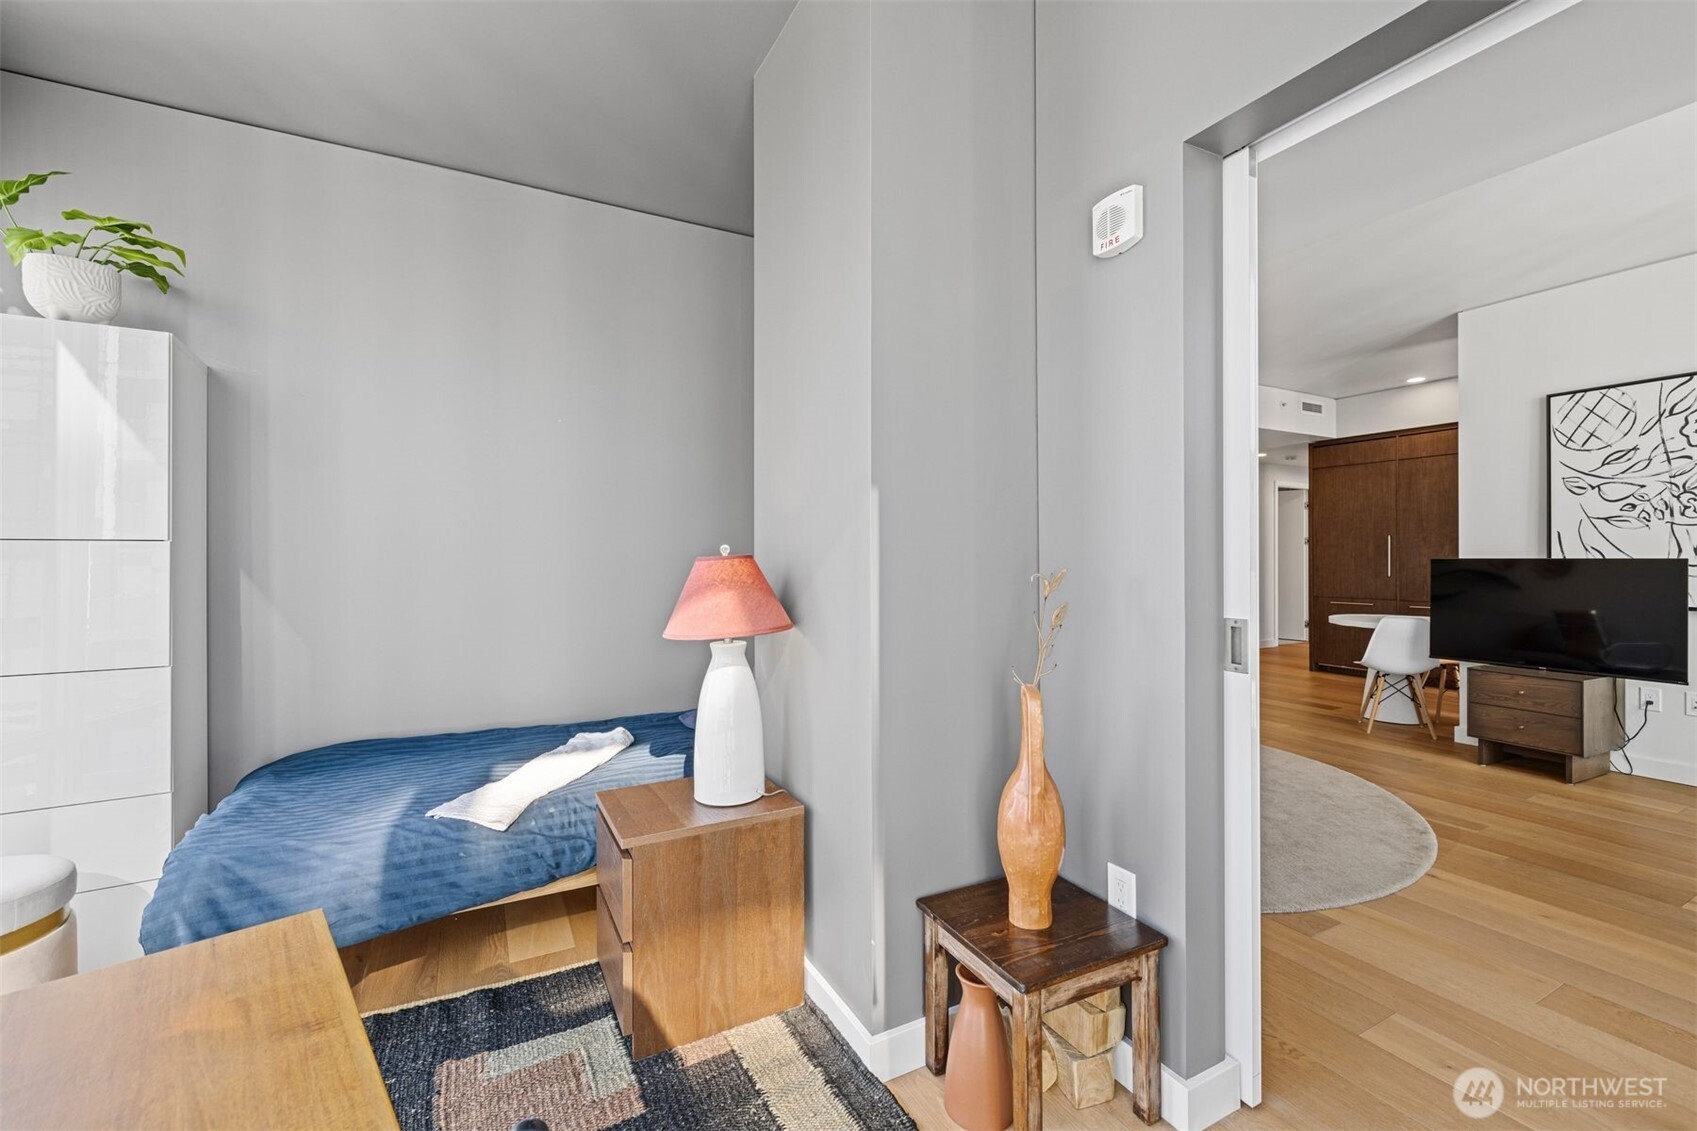
Bedroom nook with a blue bedspread and white cabinets opening onto a living and dining area.
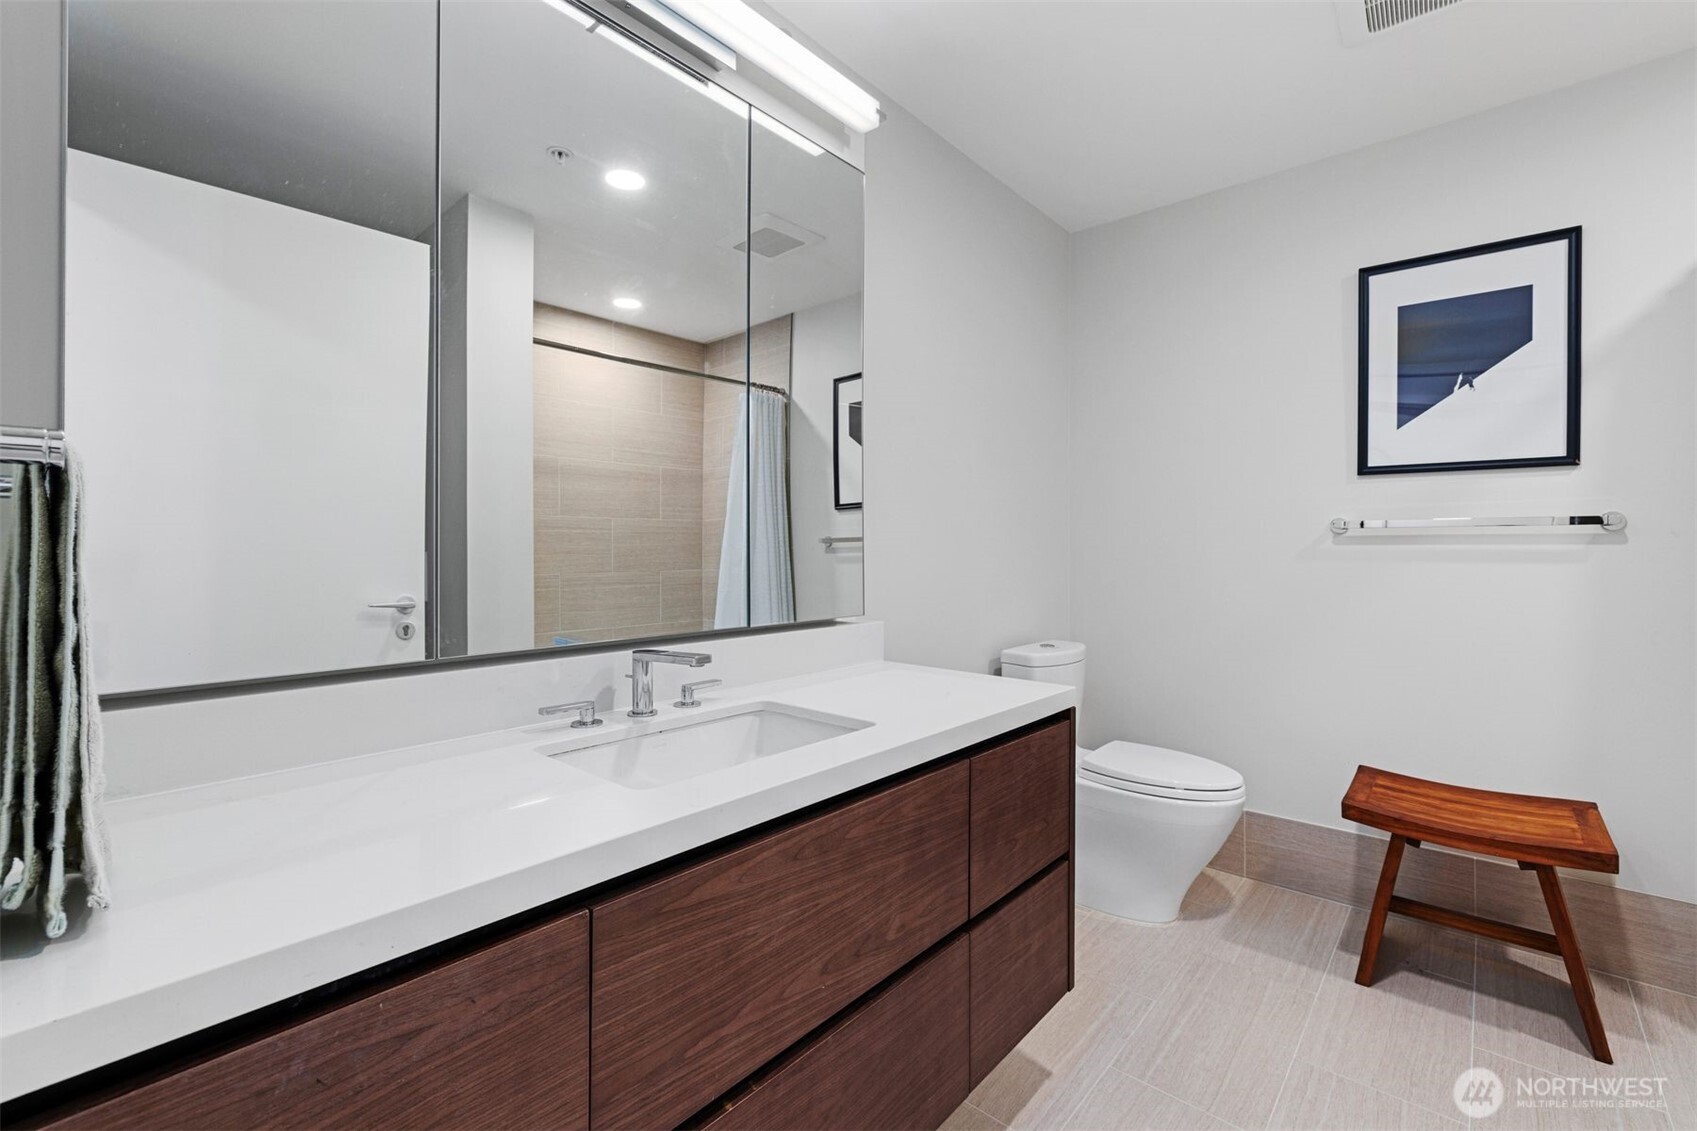
Modern bathroom with a dark wood vanity, large mirror, tiled shower, and wooden stool.
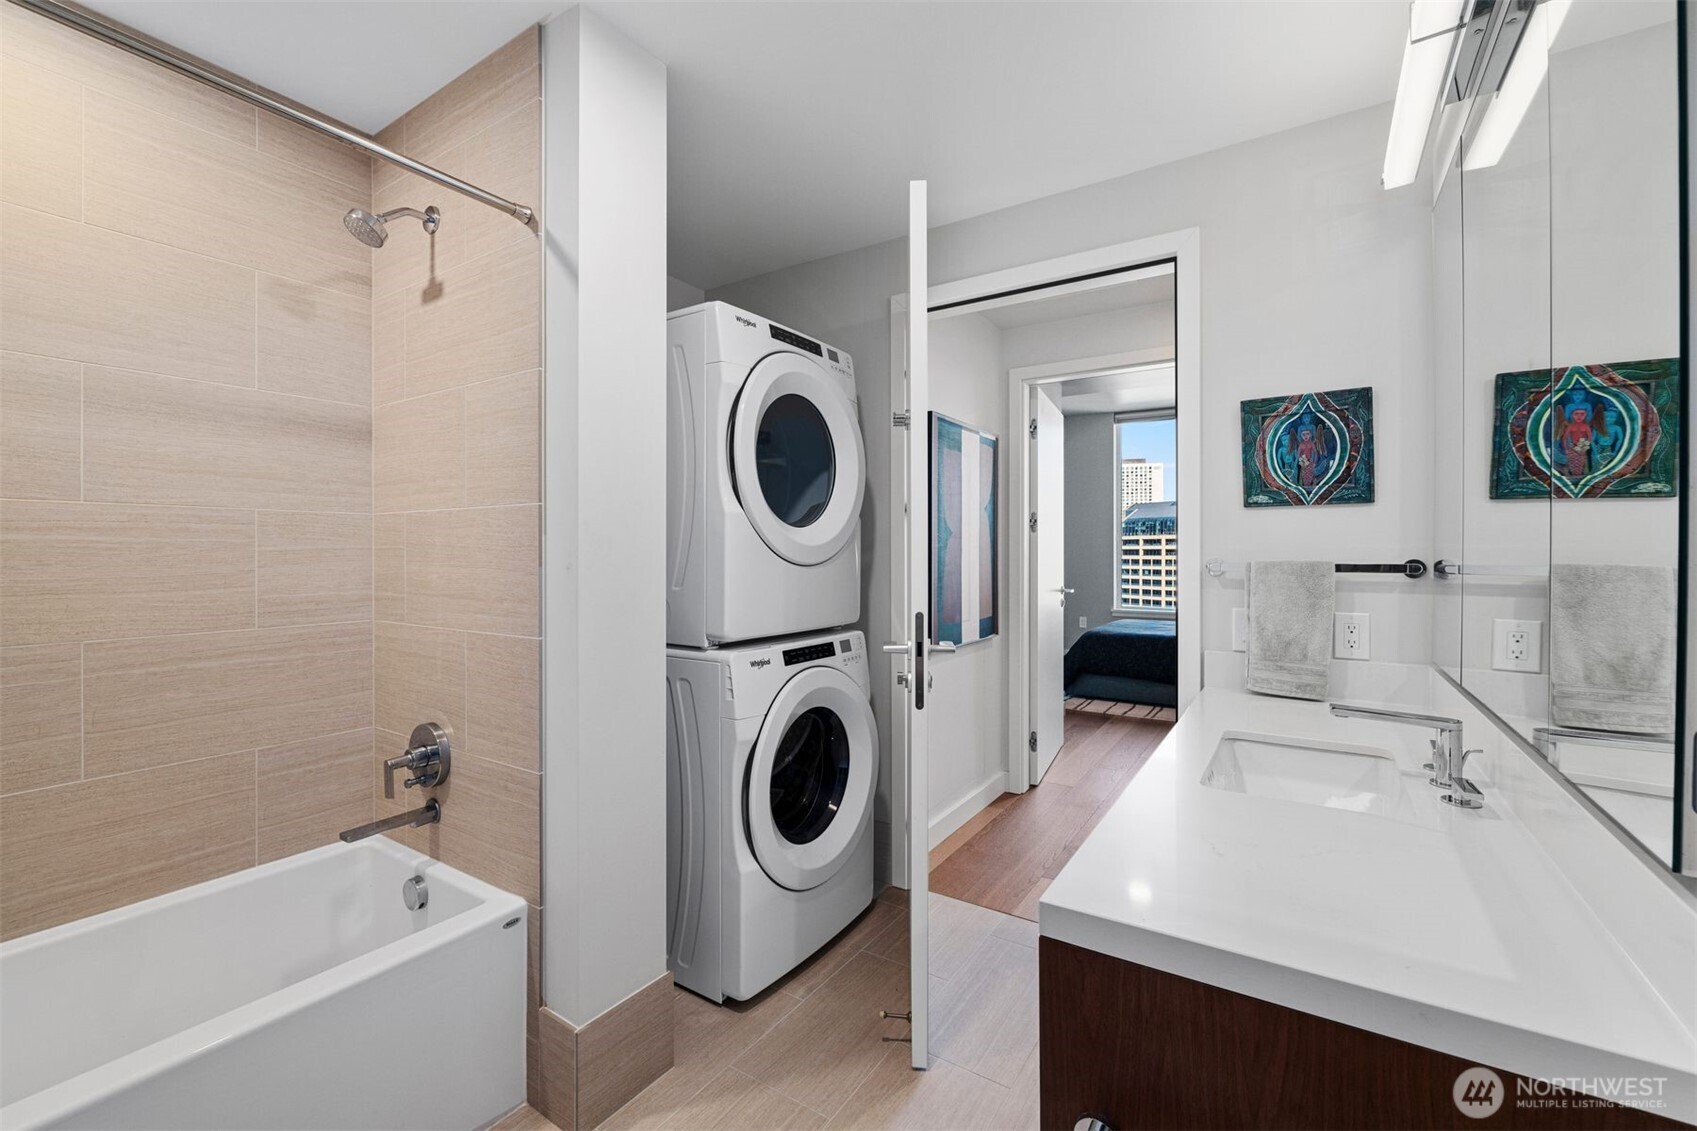
Bathroom with tiled tub and shower, stacked washer and dryer, and mirrored vanity.
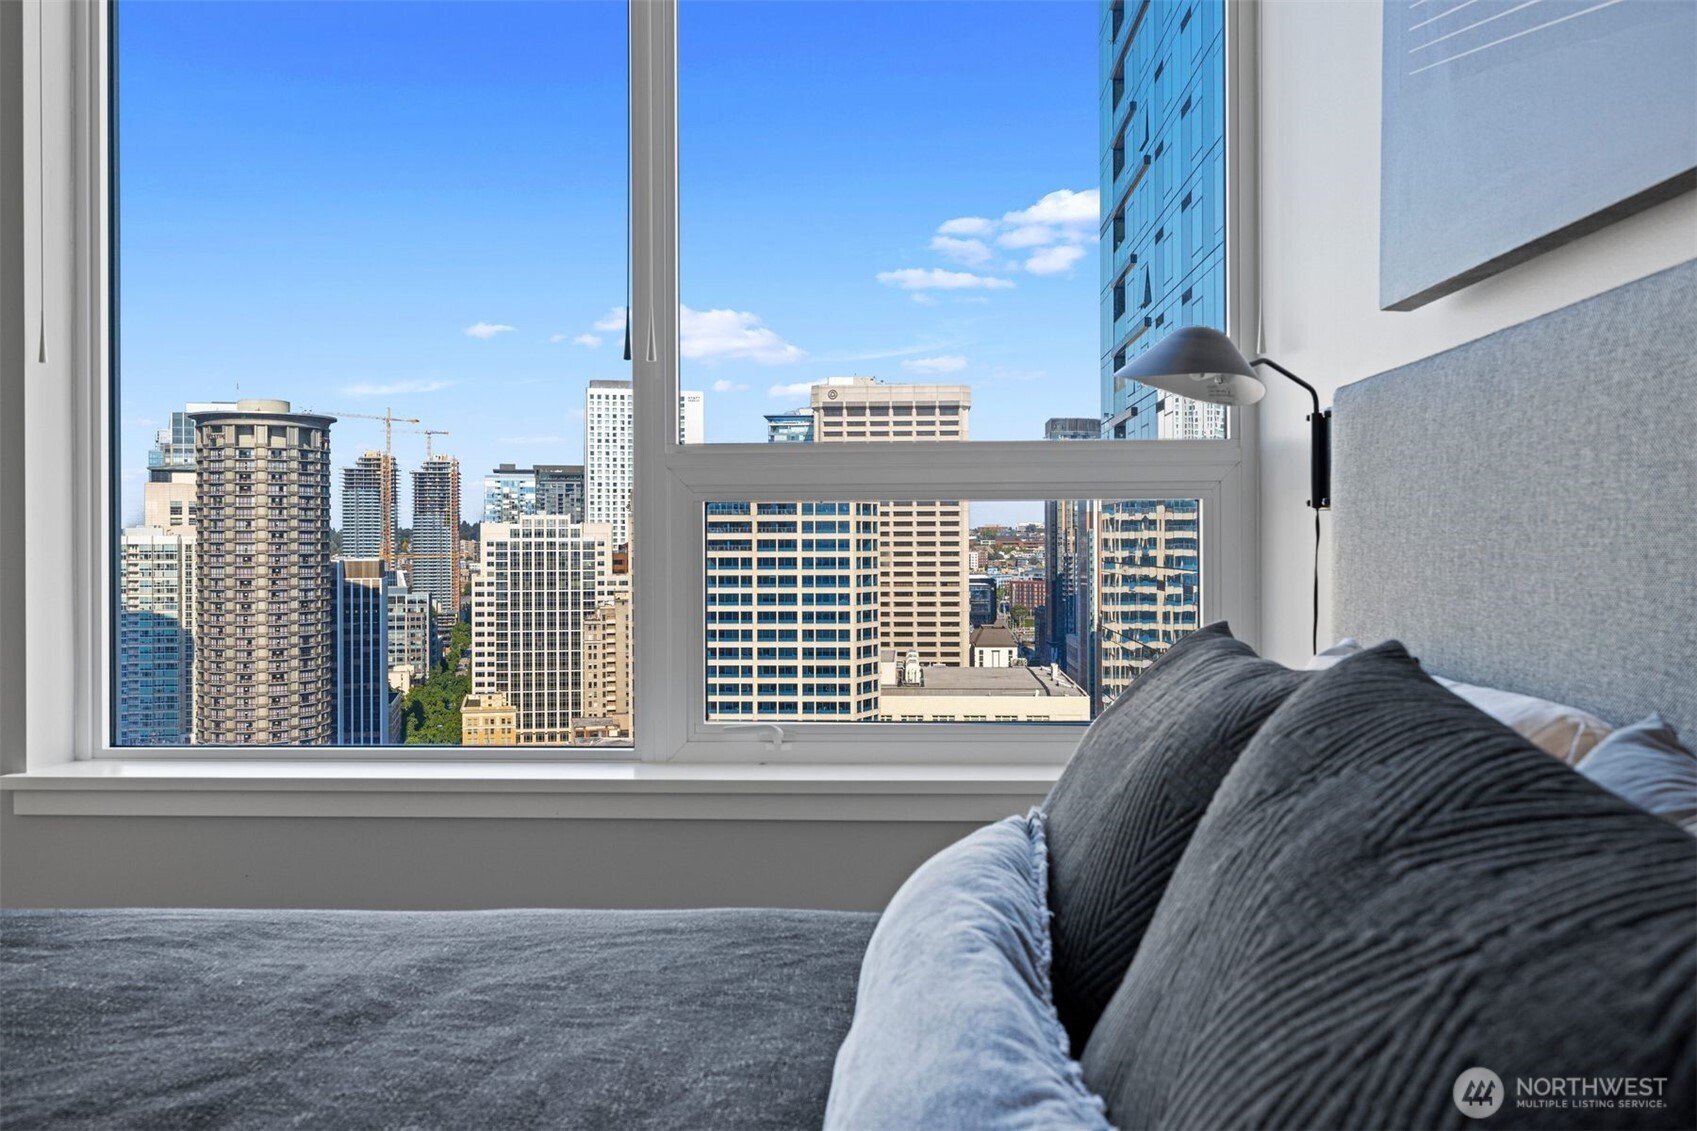
High-rise bedroom with a gray bed beside a large window overlooking downtown Seattle.
Furnished bedroom with a gray bed and large window overlooking the downtown skyline.
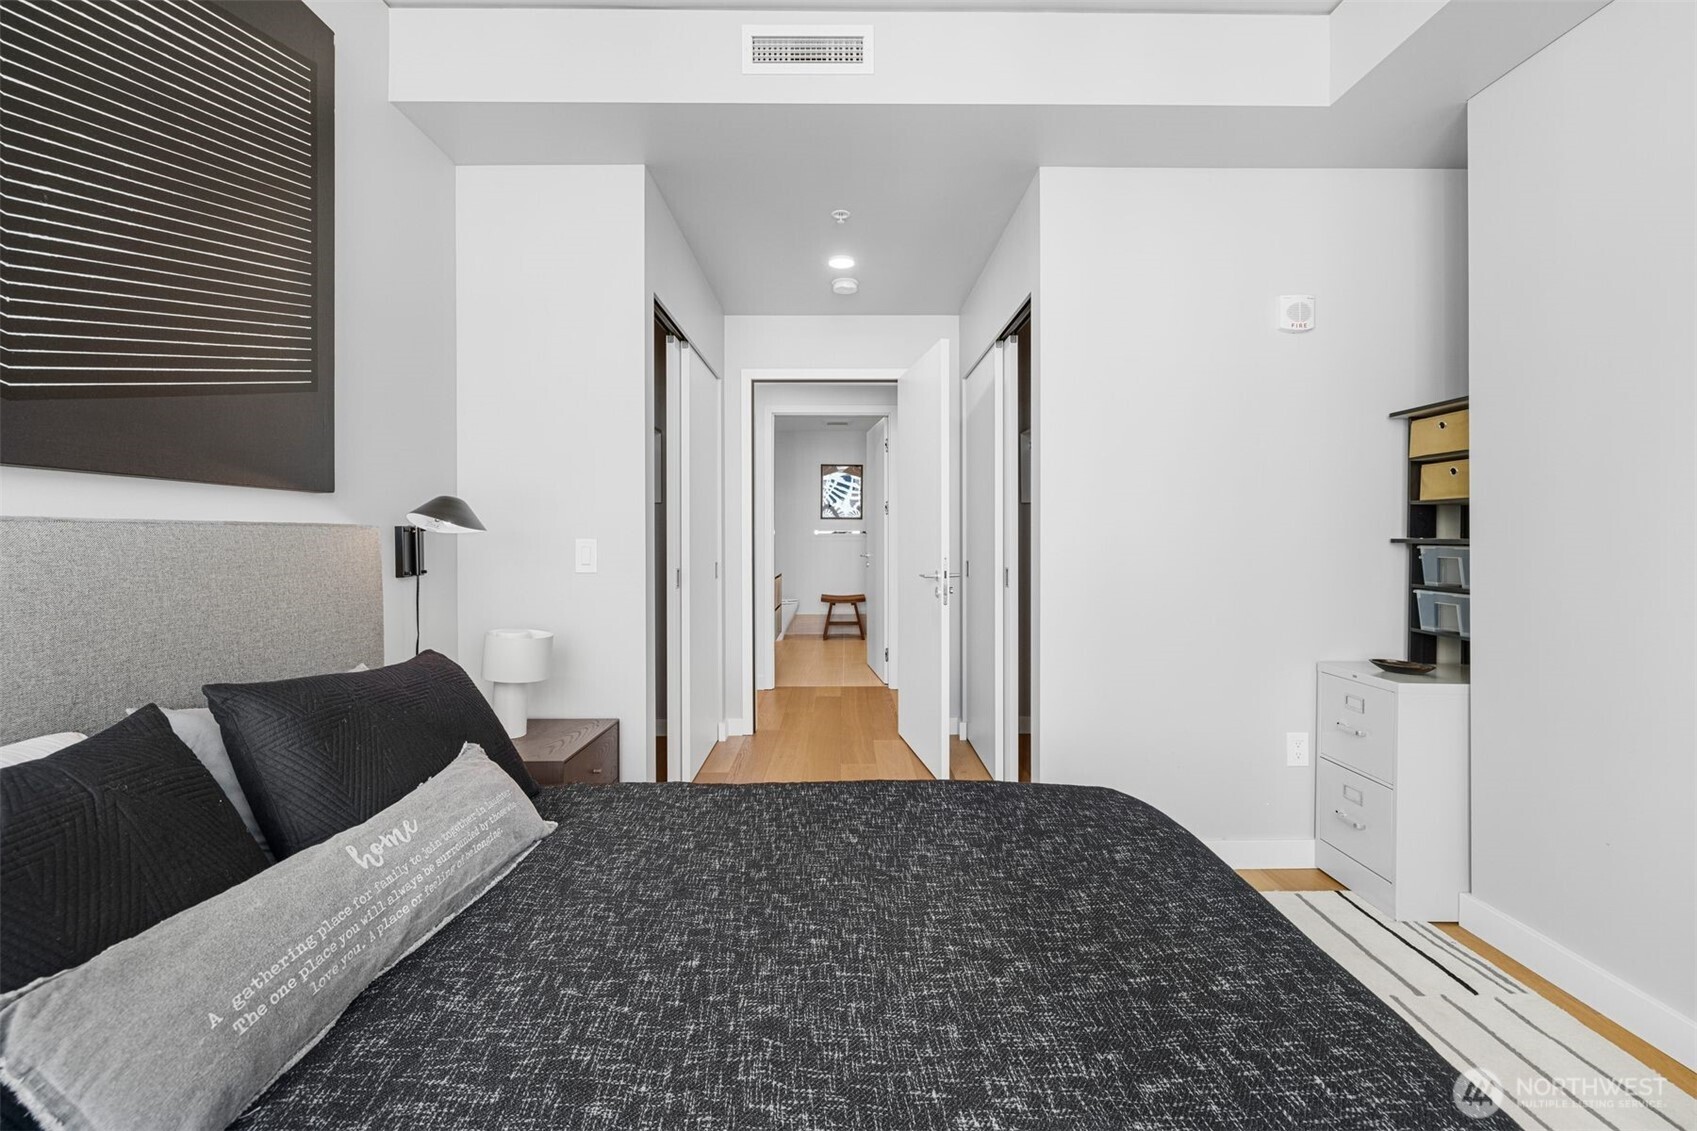
Furnished bedroom with a dark bed, gray headboard, and hallway leading to framed artwork.
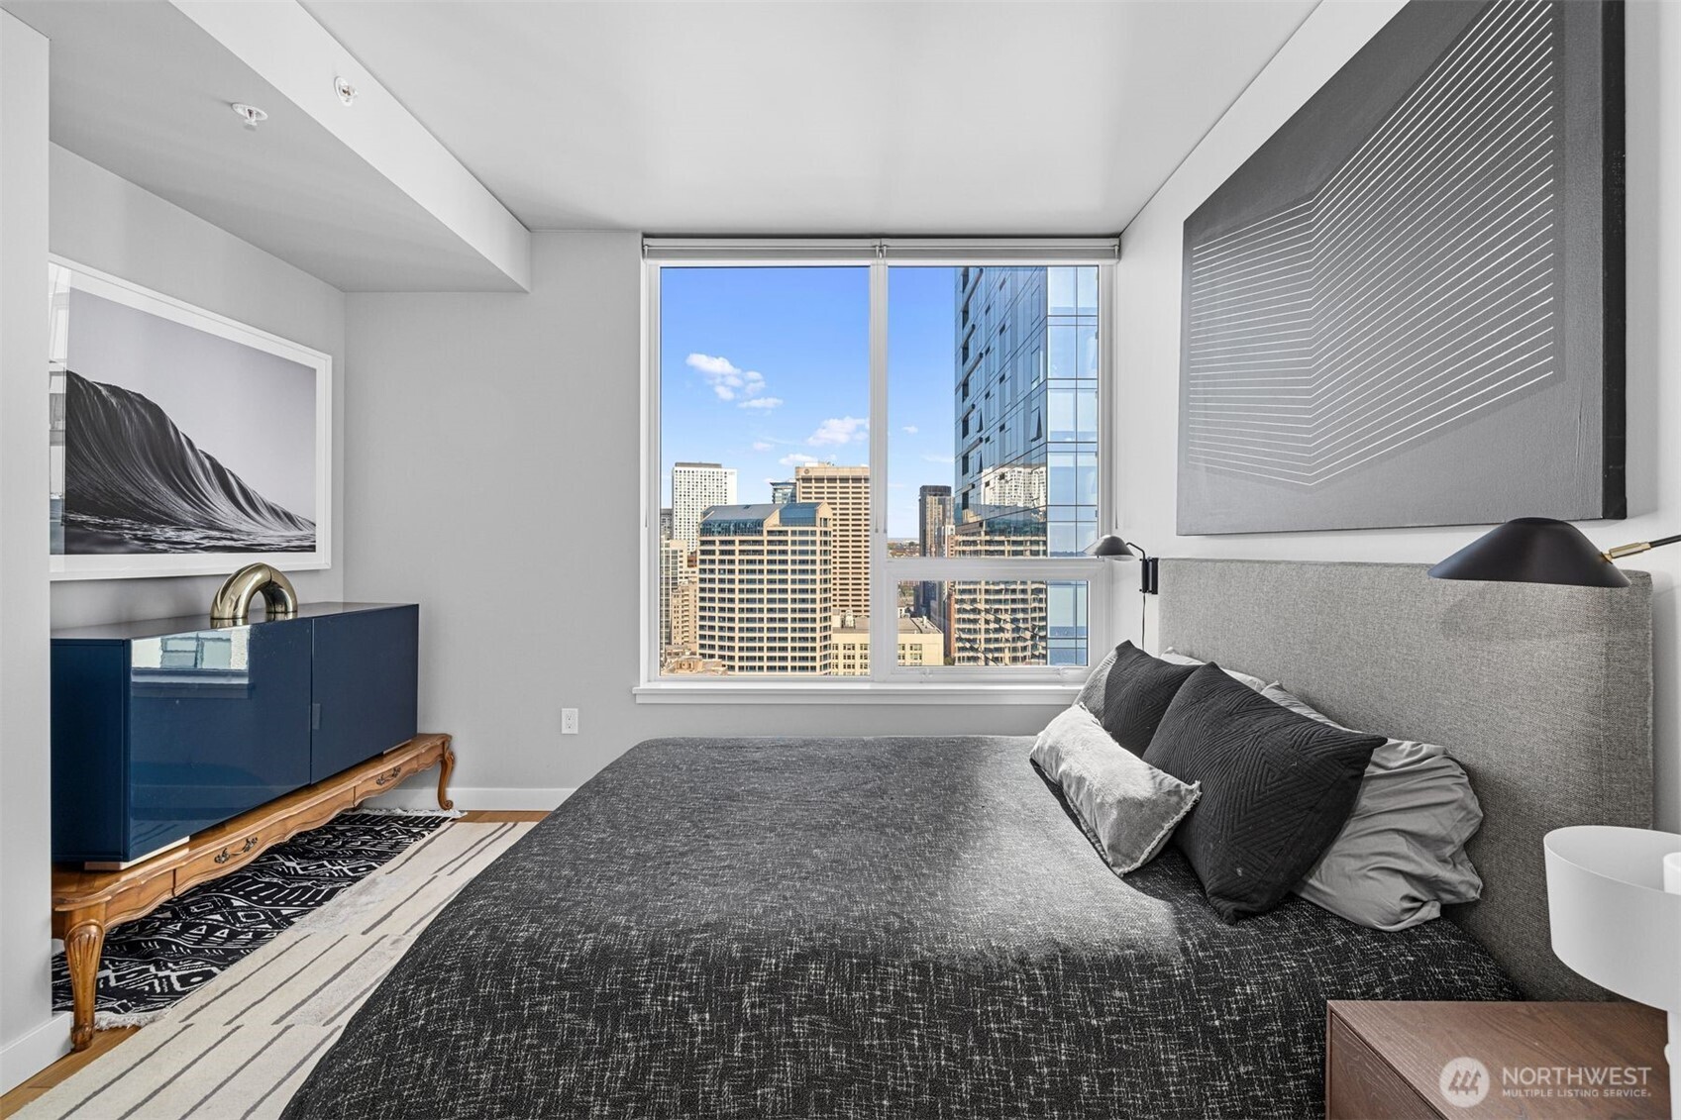
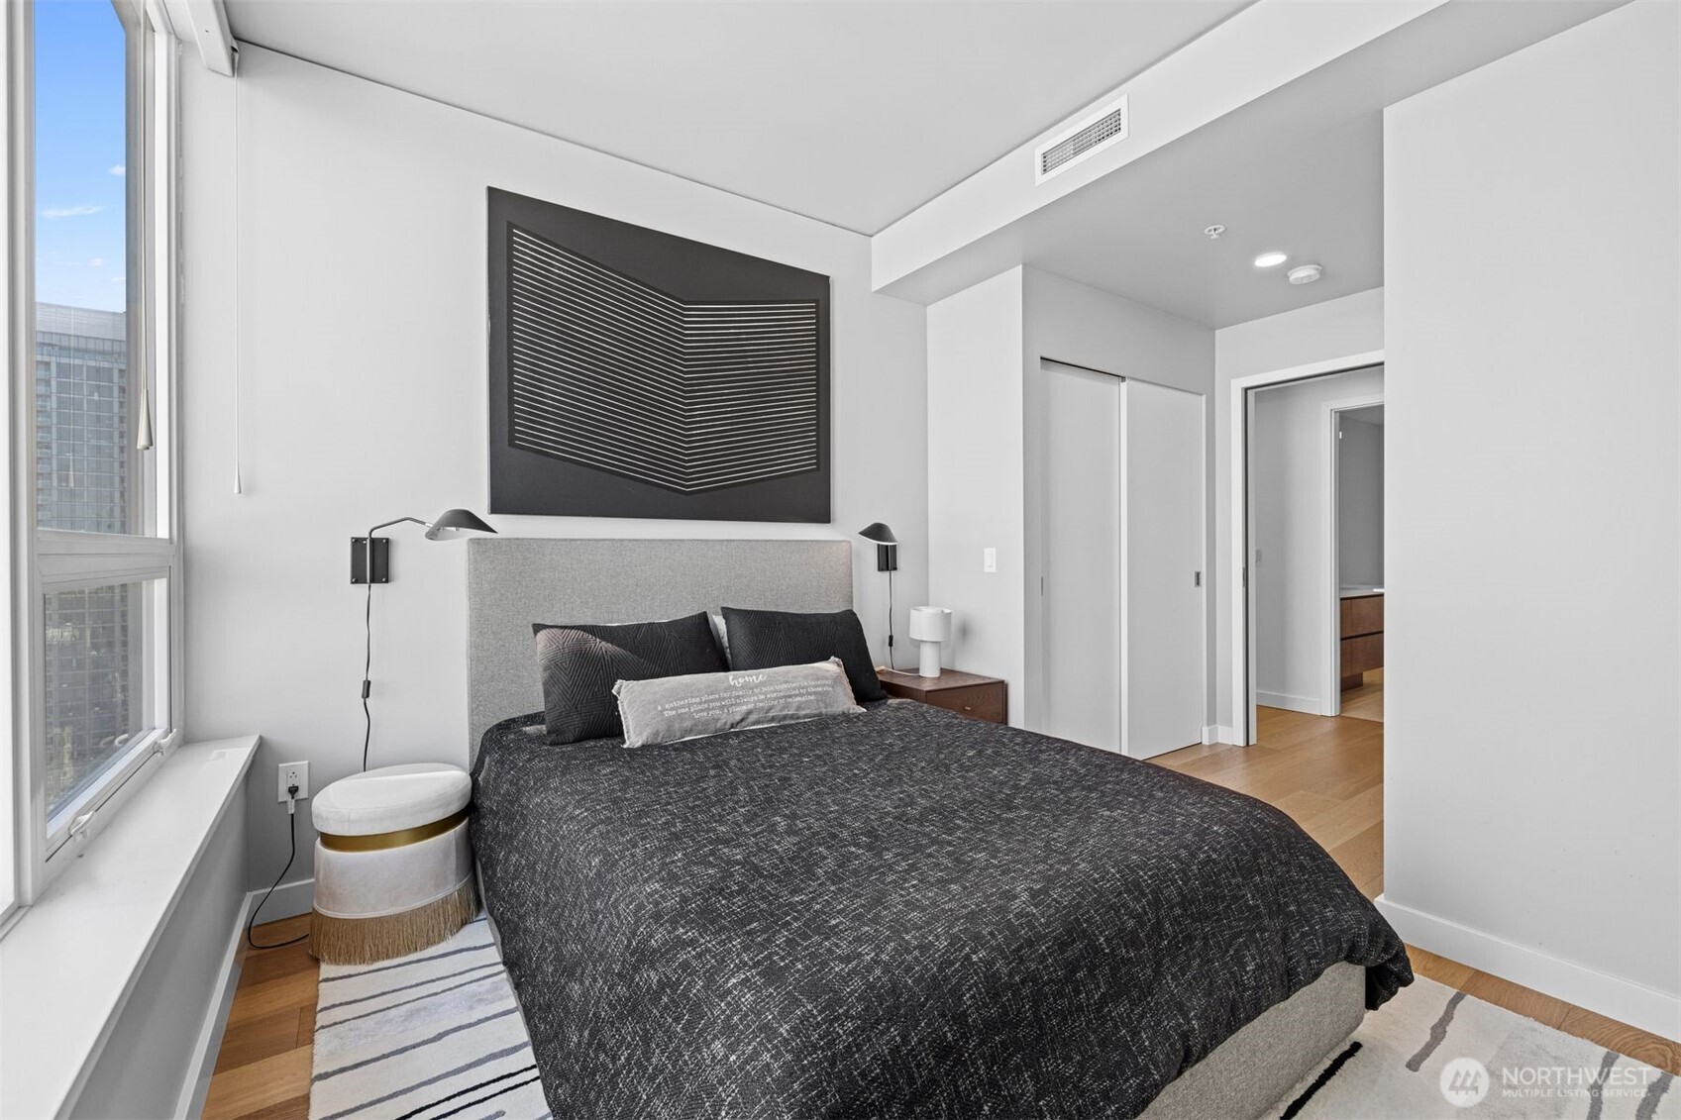
Staged bedroom with a charcoal bed, geometric wall art, and tall windows overlooking a neighboring building.
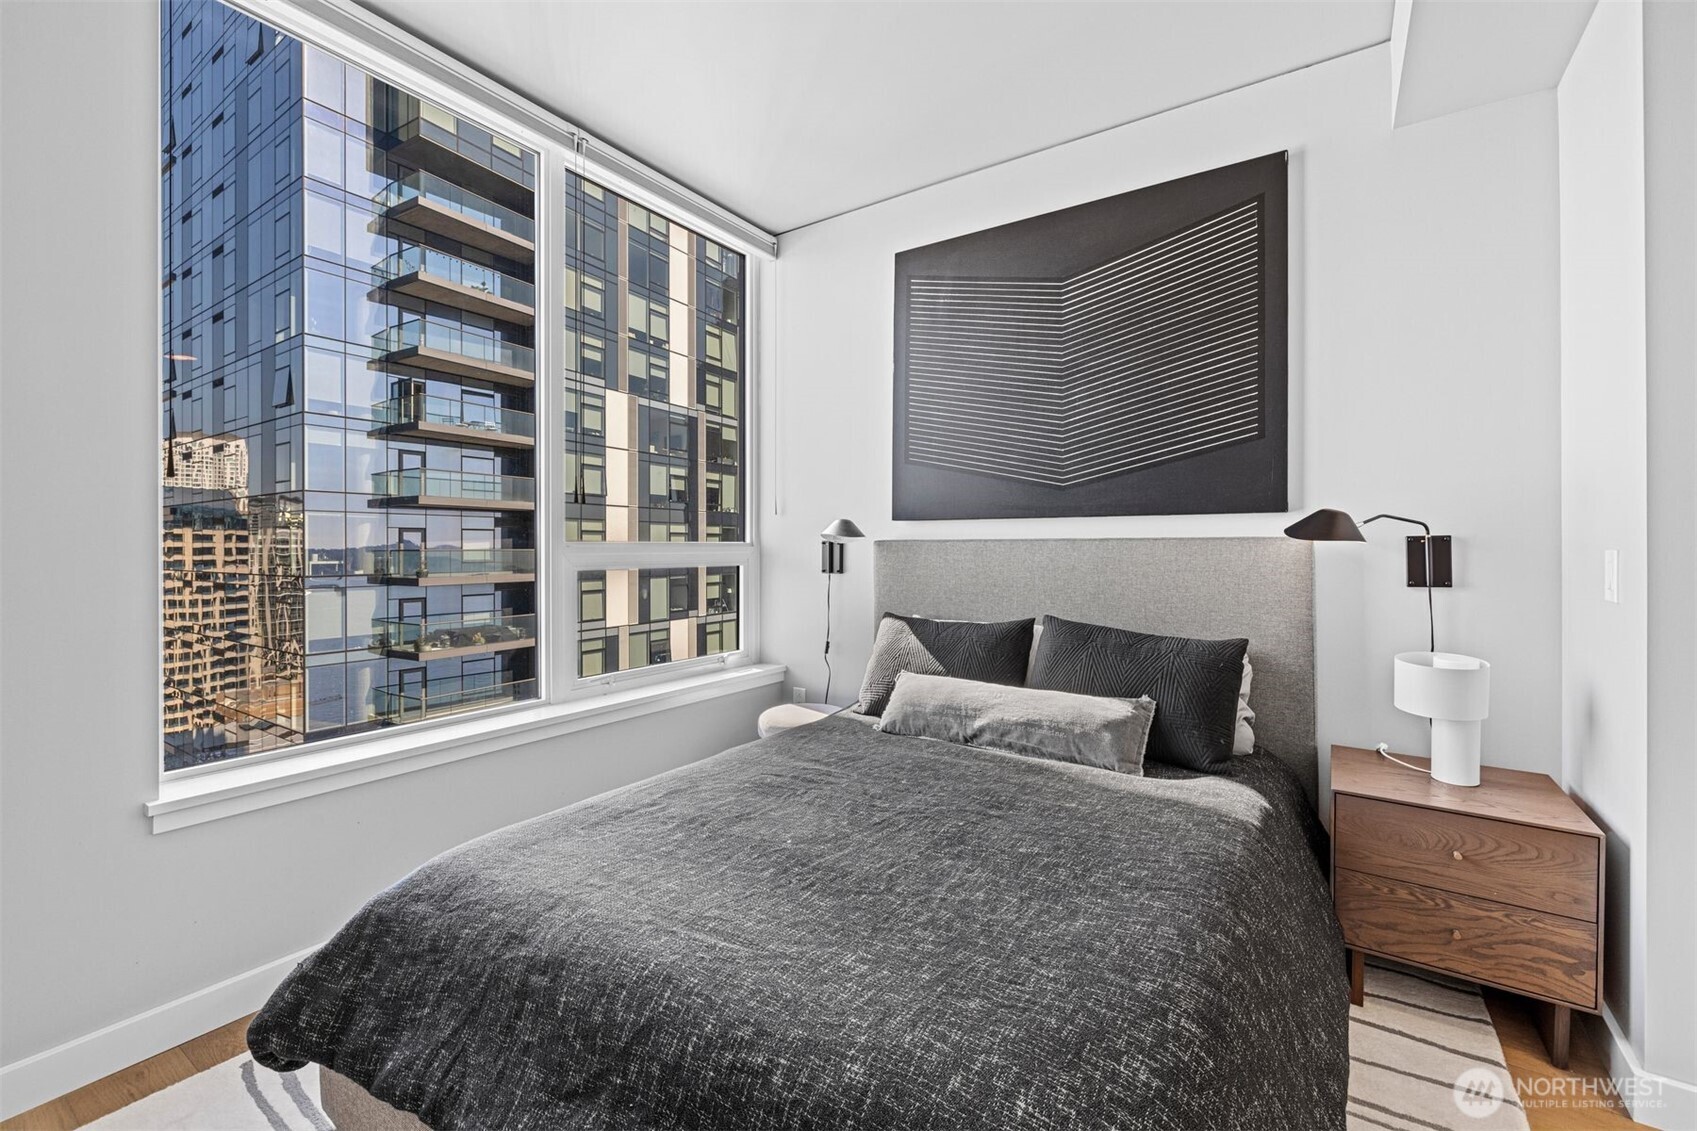
Furnished bedroom with gray bedding and large windows overlooking neighboring high-rises.
Furnished living and dining room with floor-to-ceiling windows overlooking Seattle’s downtown skyline.
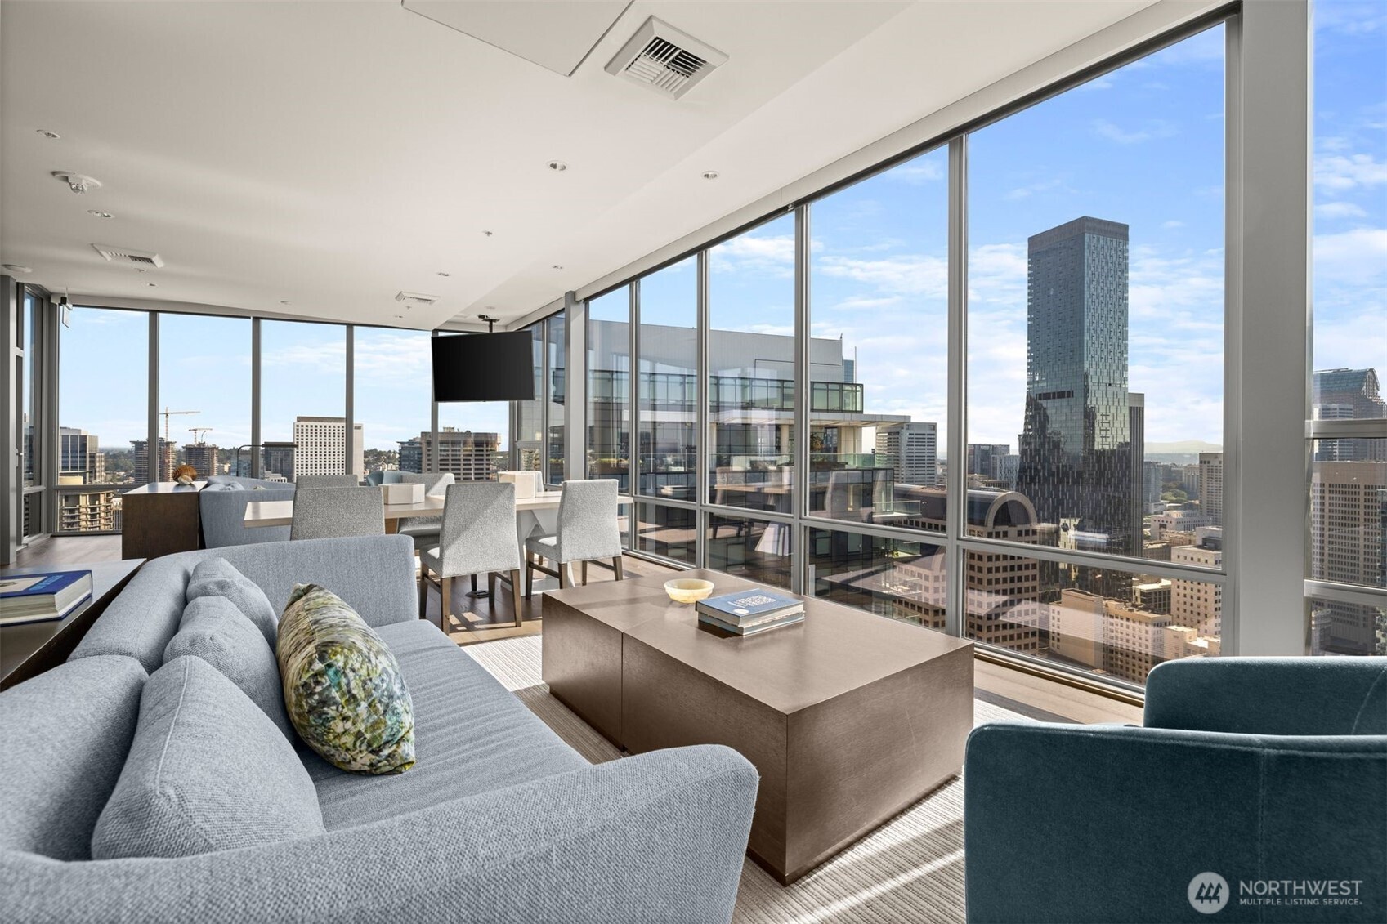
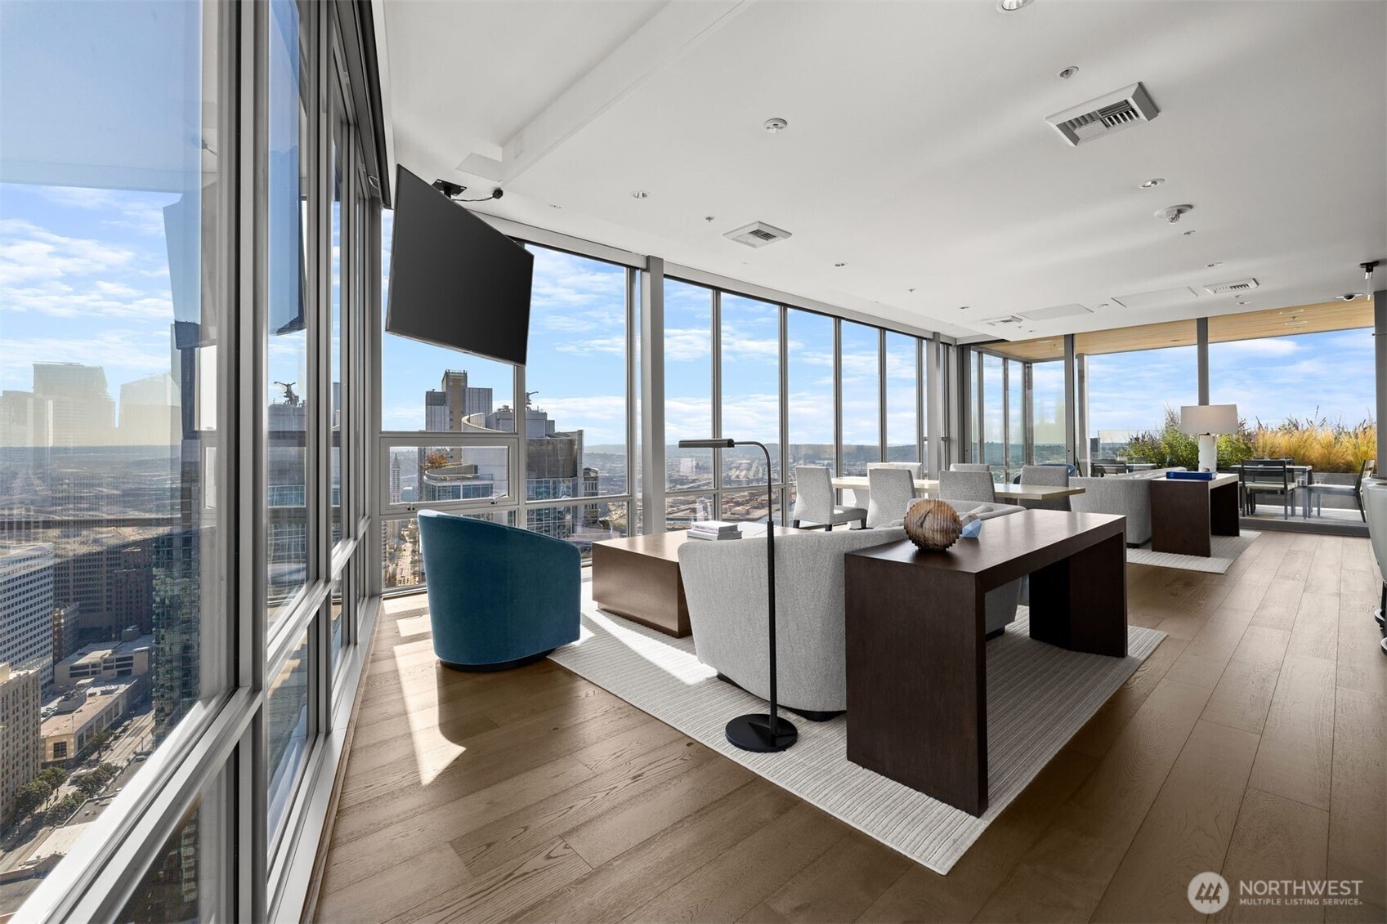
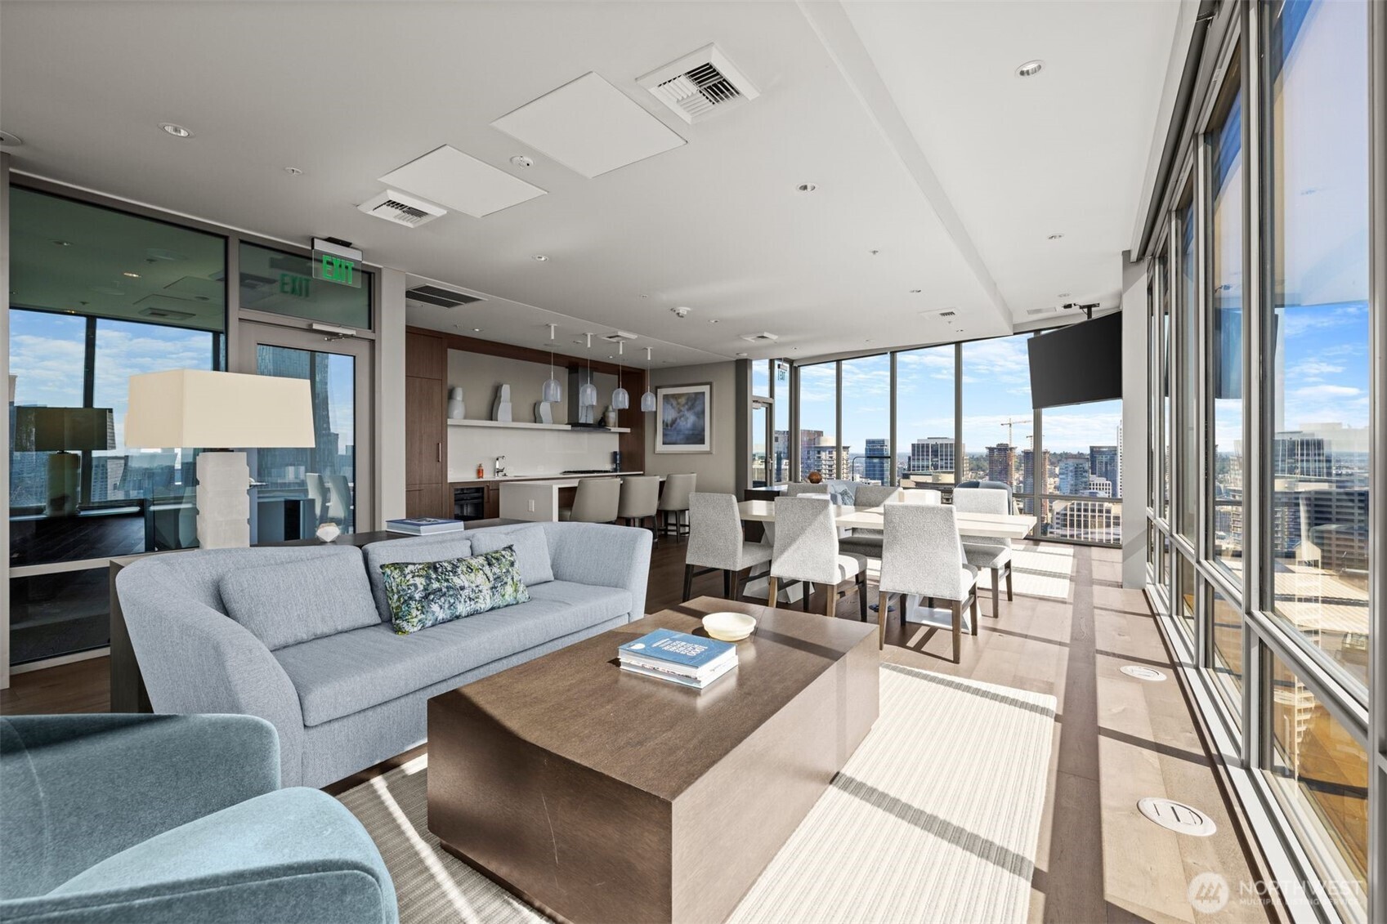
Furnished high-rise lounge with floor-to-ceiling windows overlooking Seattle and a terrace beyond.
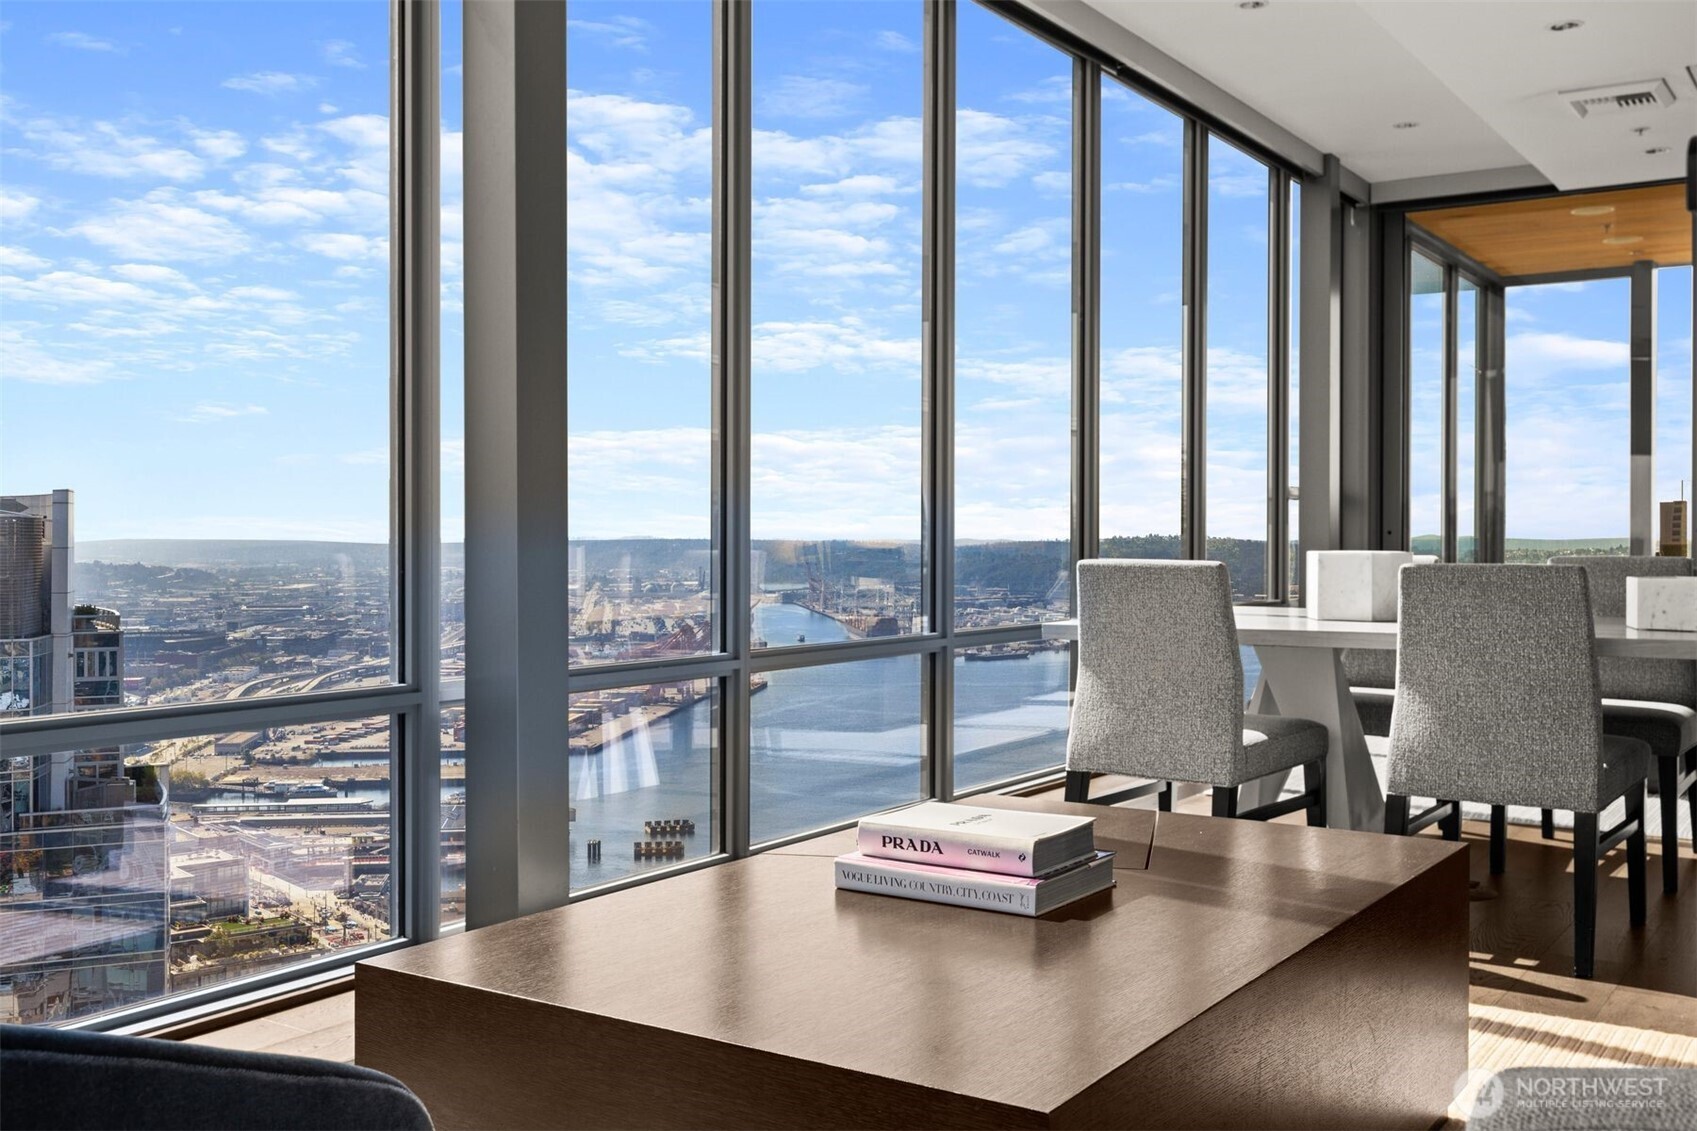
High-rise dining area with floor-to-ceiling windows overlooking the Seattle waterfront and city.
Bright condo living and dining area with floor-to-ceiling windows overlooking the Seattle skyline.
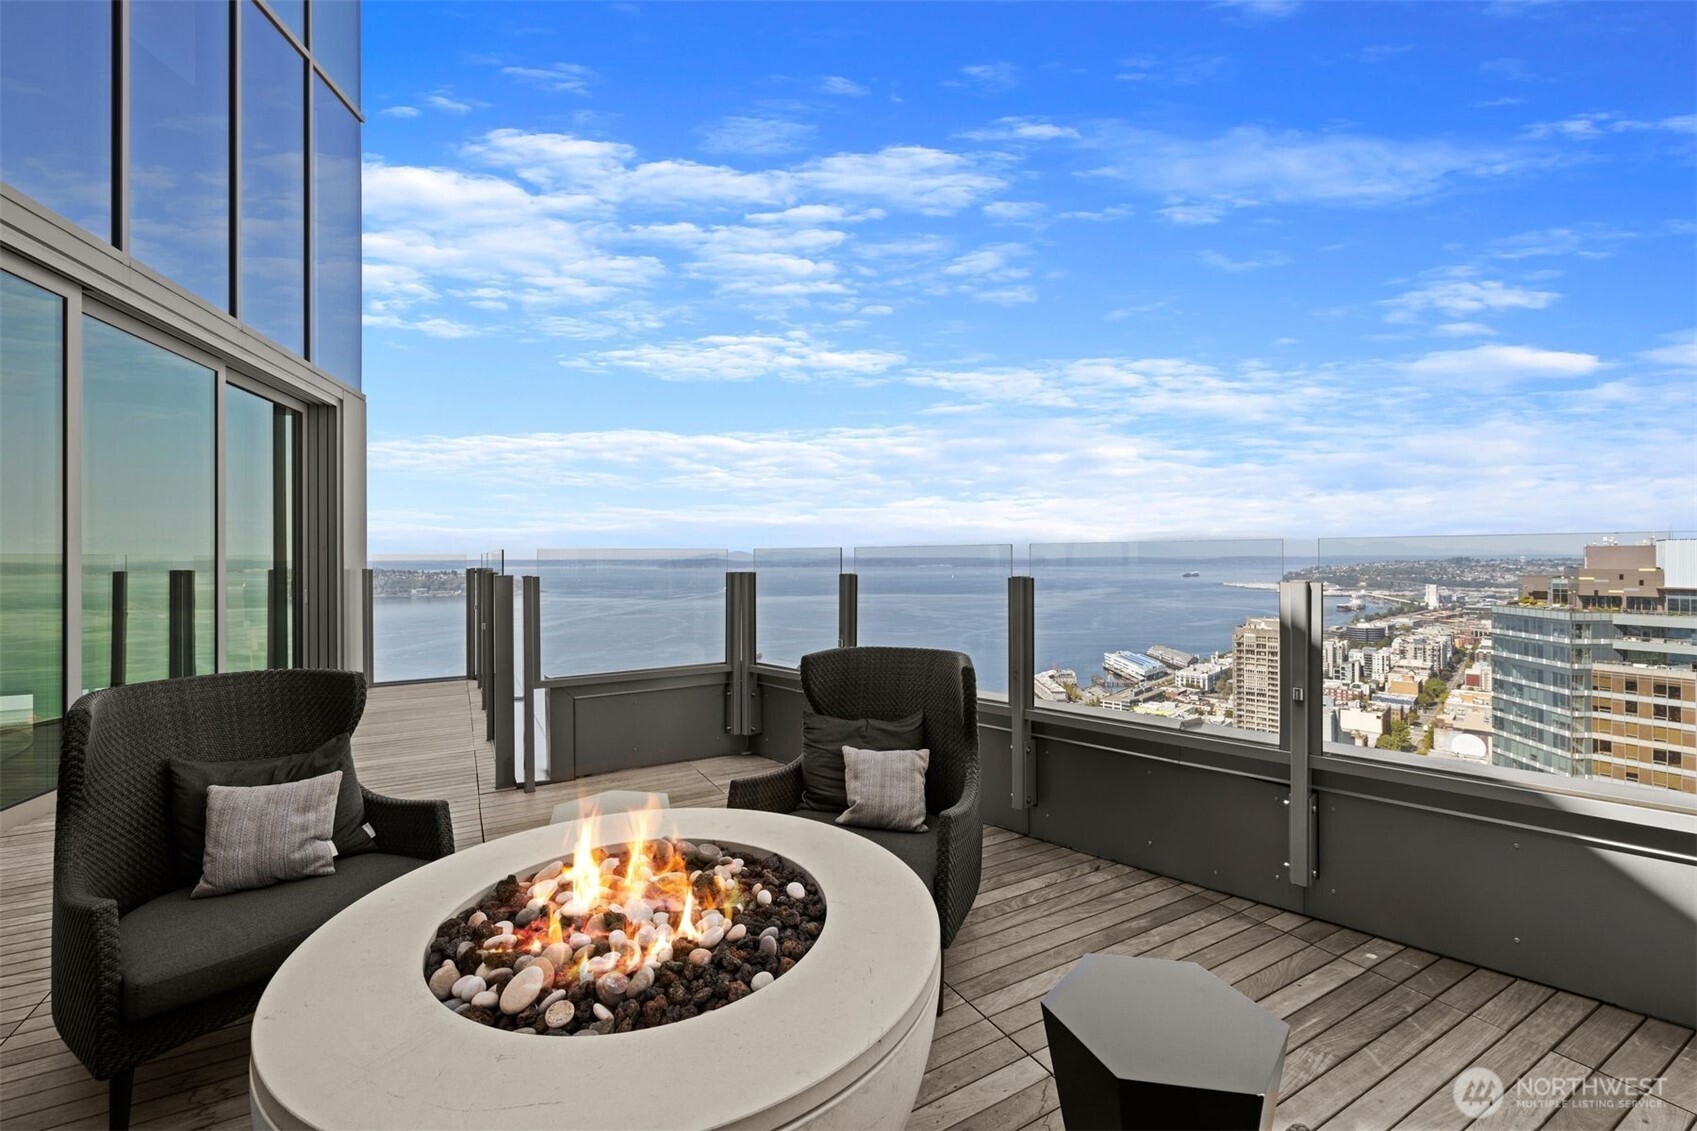
Rooftop terrace with a fire pit and lounge chairs overlooking the Seattle waterfront.
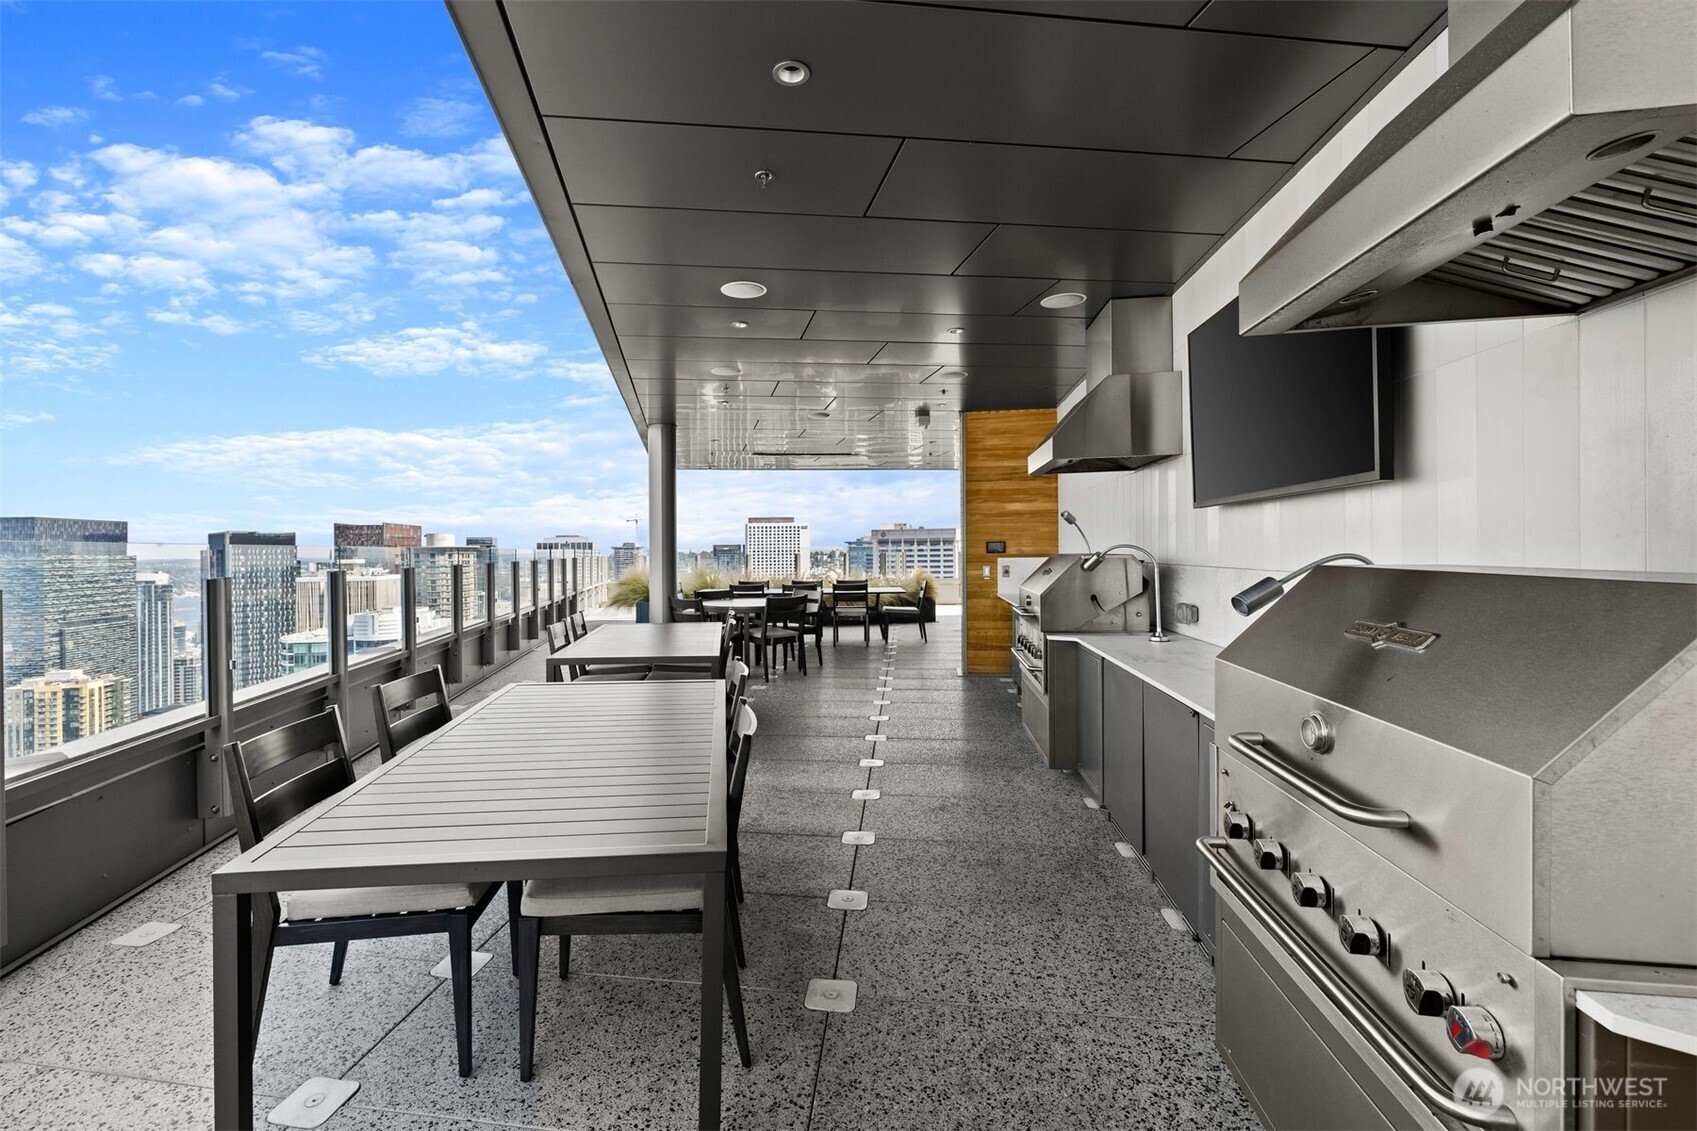
Rooftop terrace with stainless steel outdoor kitchen, dining tables, and Seattle skyline views.
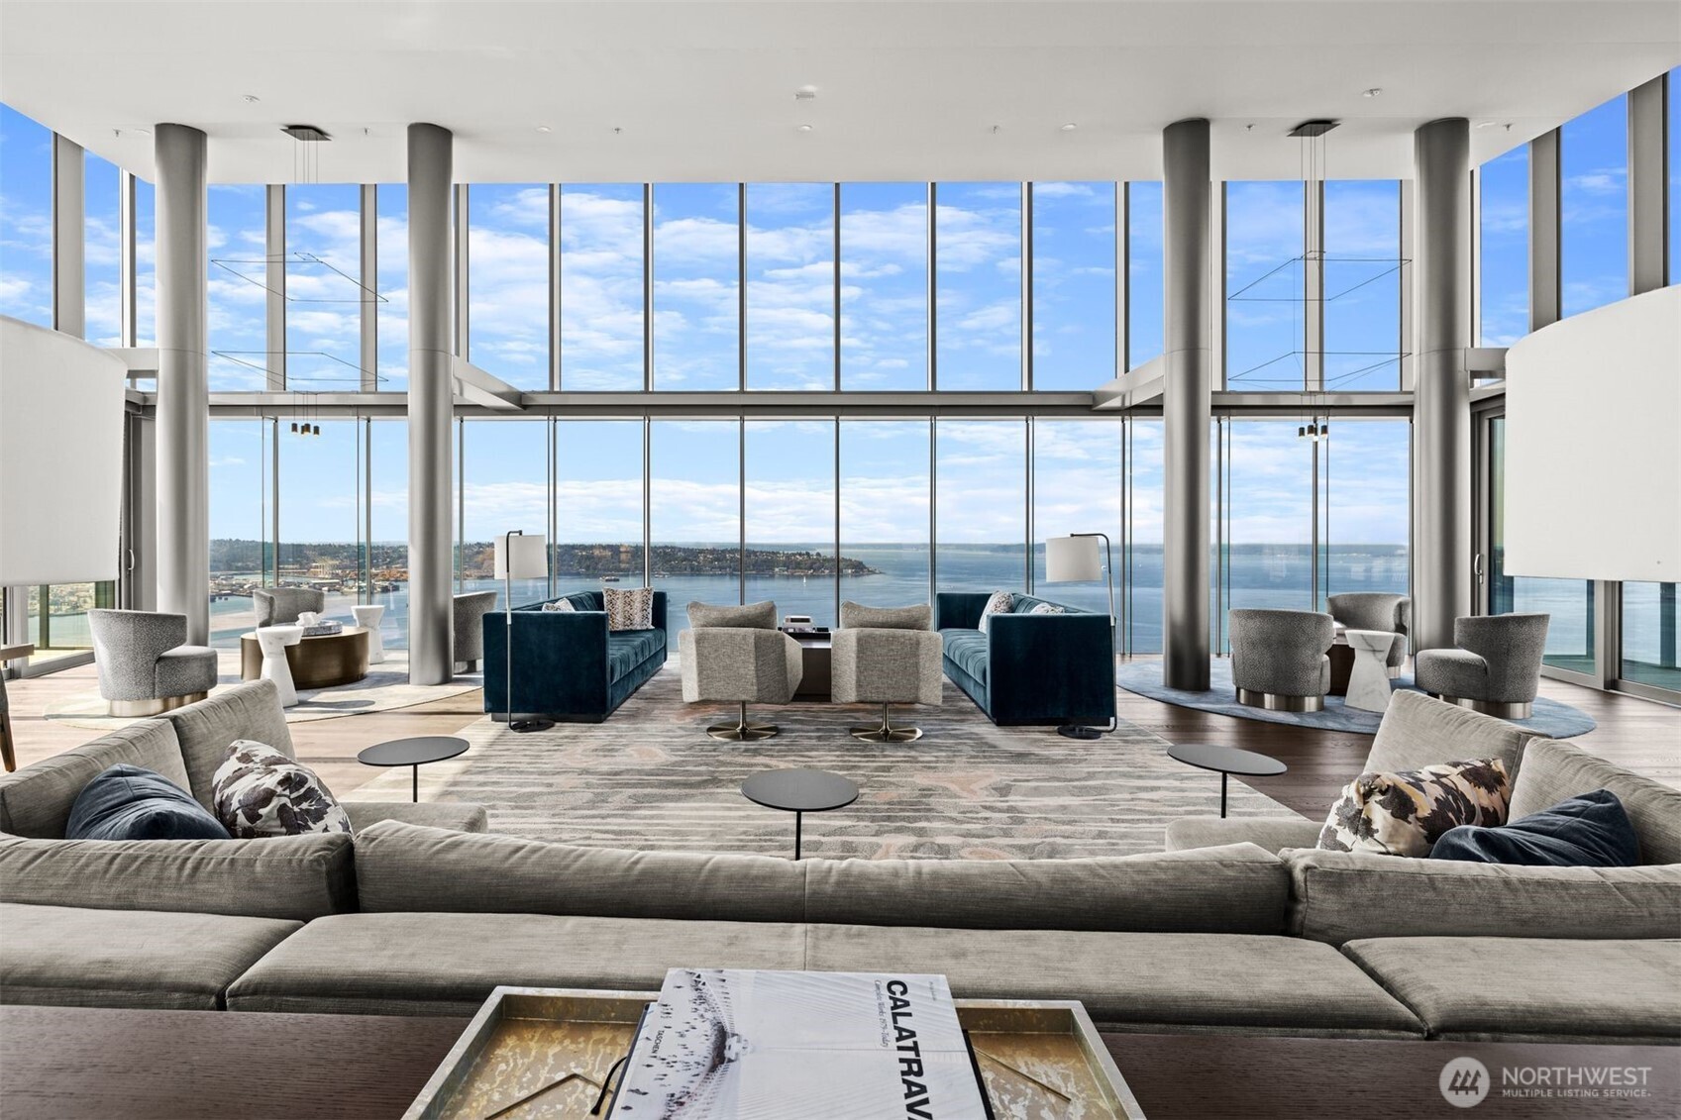
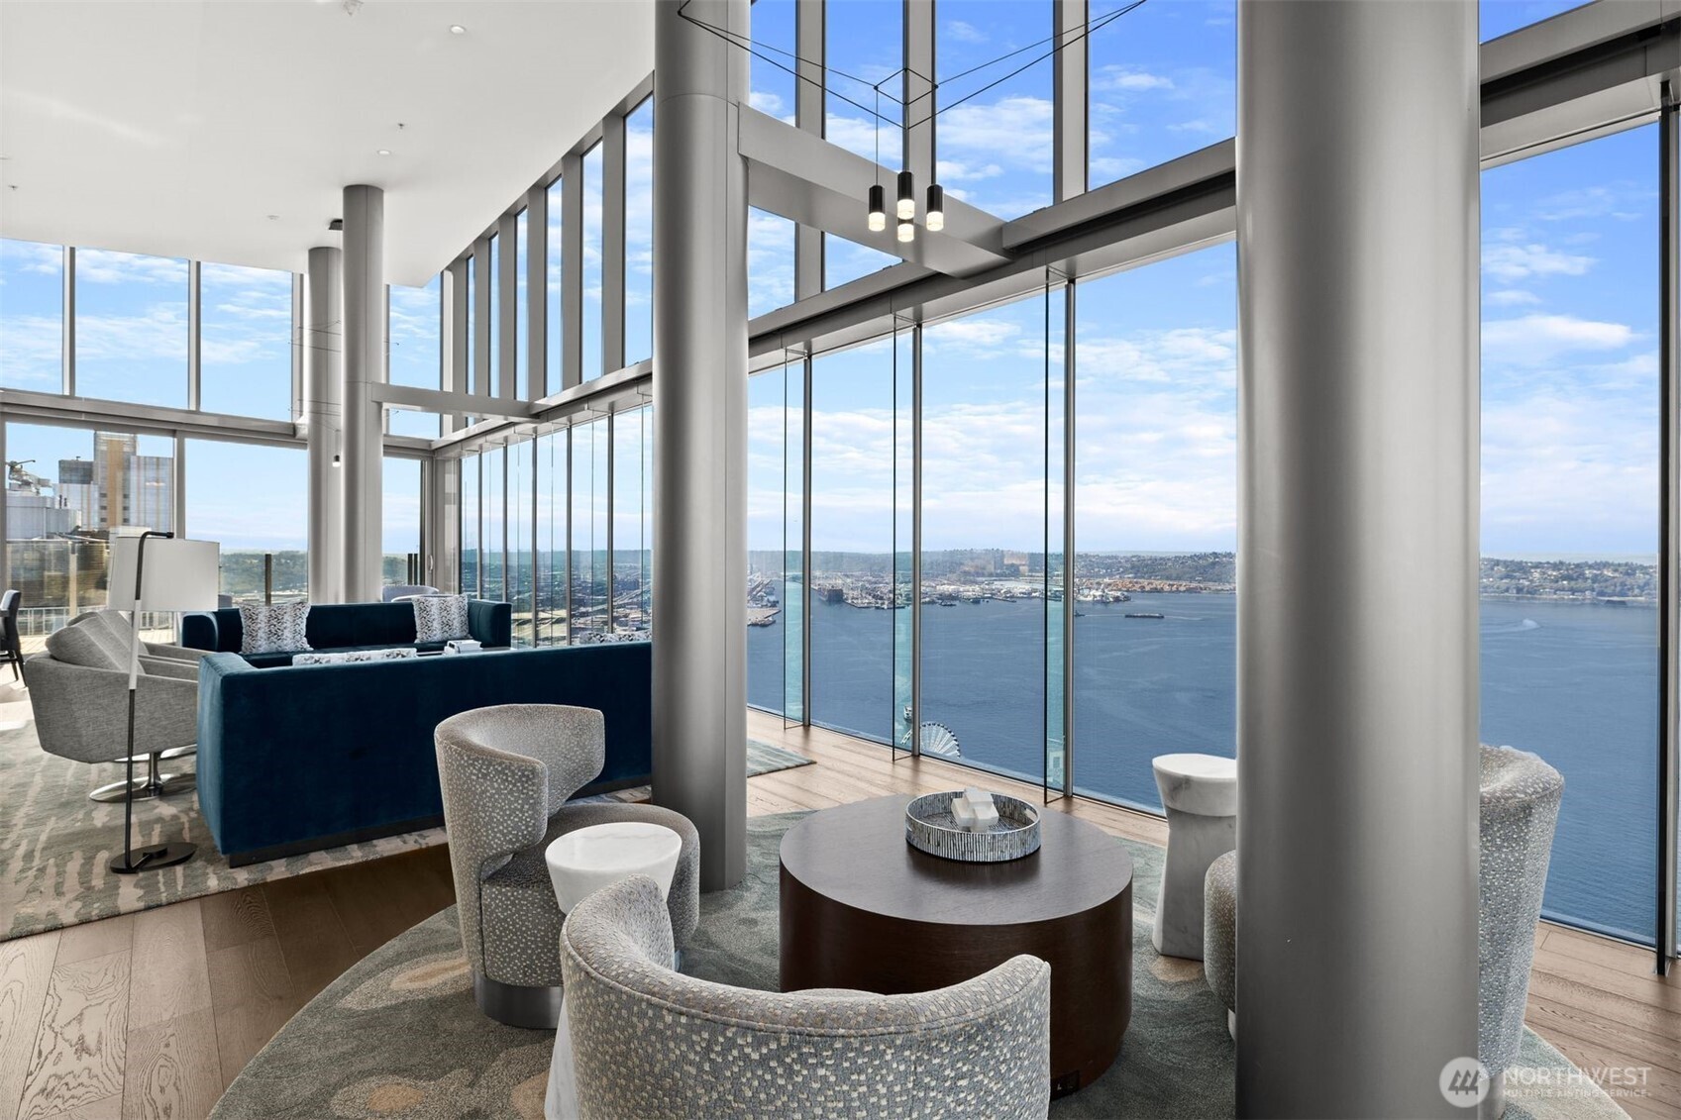
High-rise lounge with floor-to-ceiling windows overlooking the water, furnished with gray and teal seating.
High-rise living room with floor-to-ceiling windows overlooking Seattle’s waterfront and harbor.
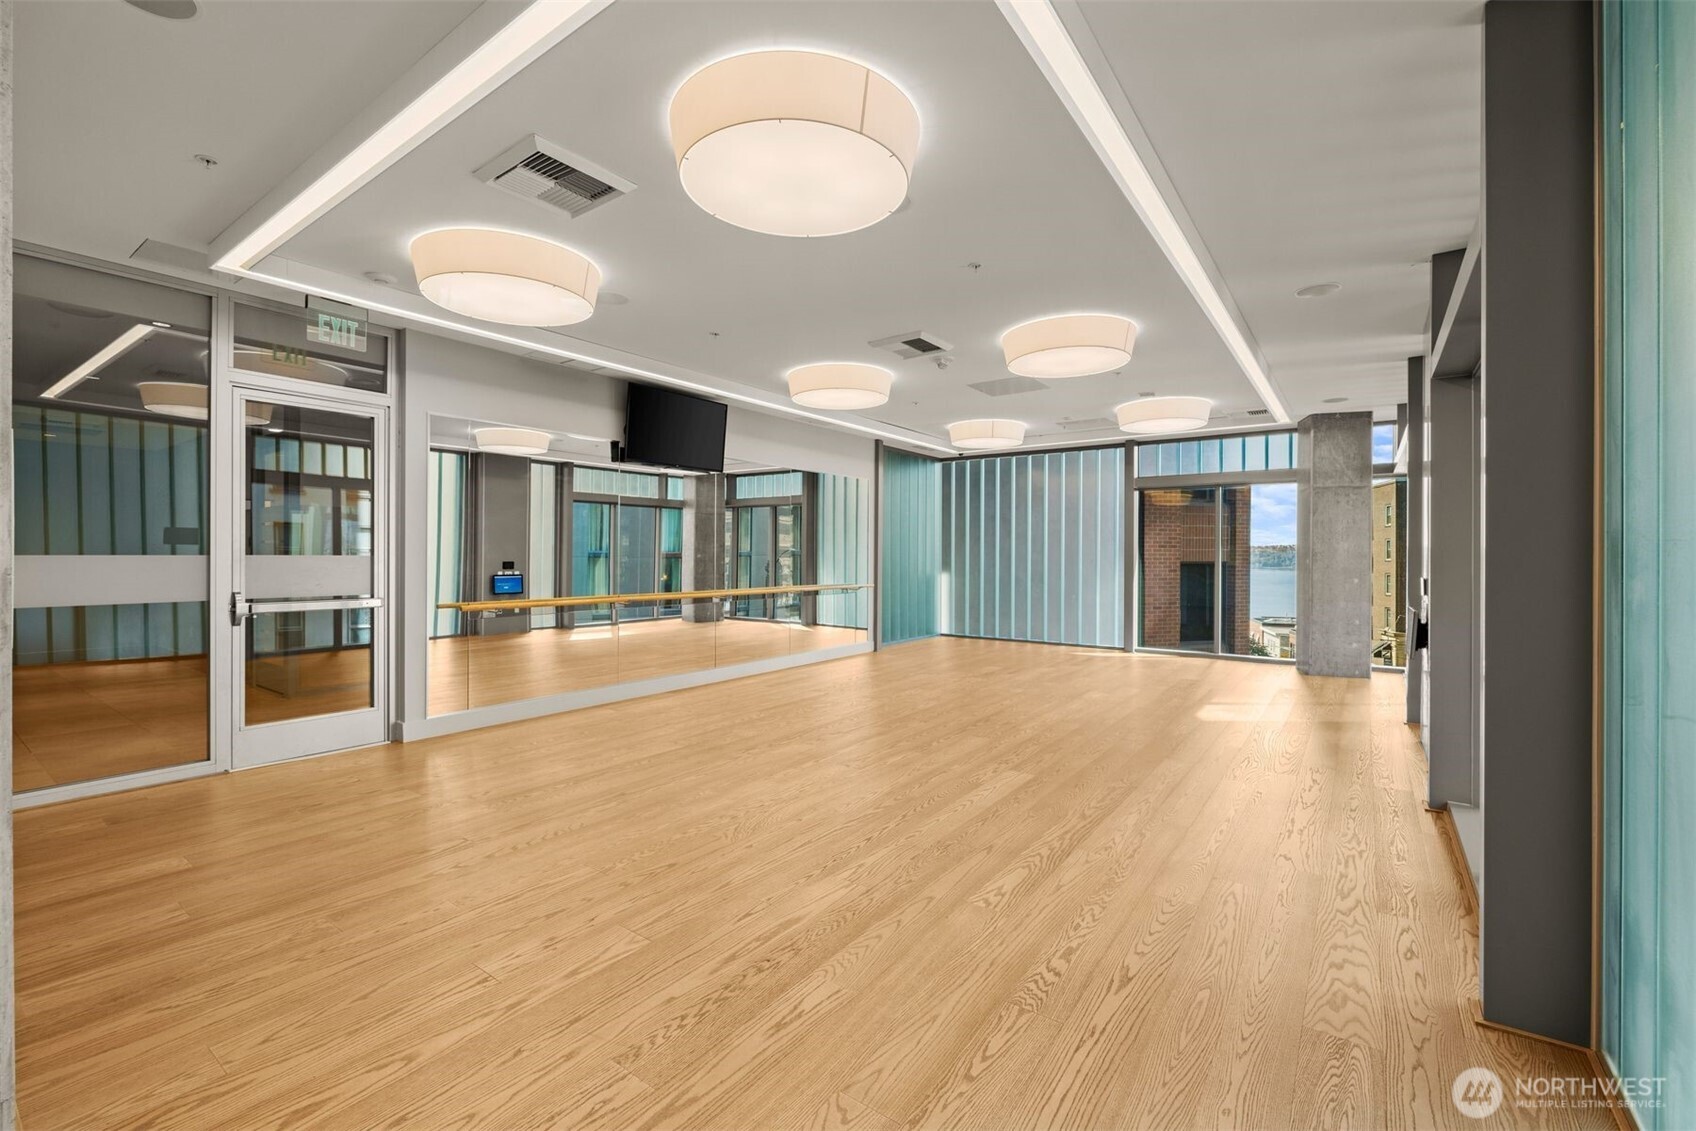
Empty fitness room with a mirrored wall, wood floor, and large windows overlooking the water.
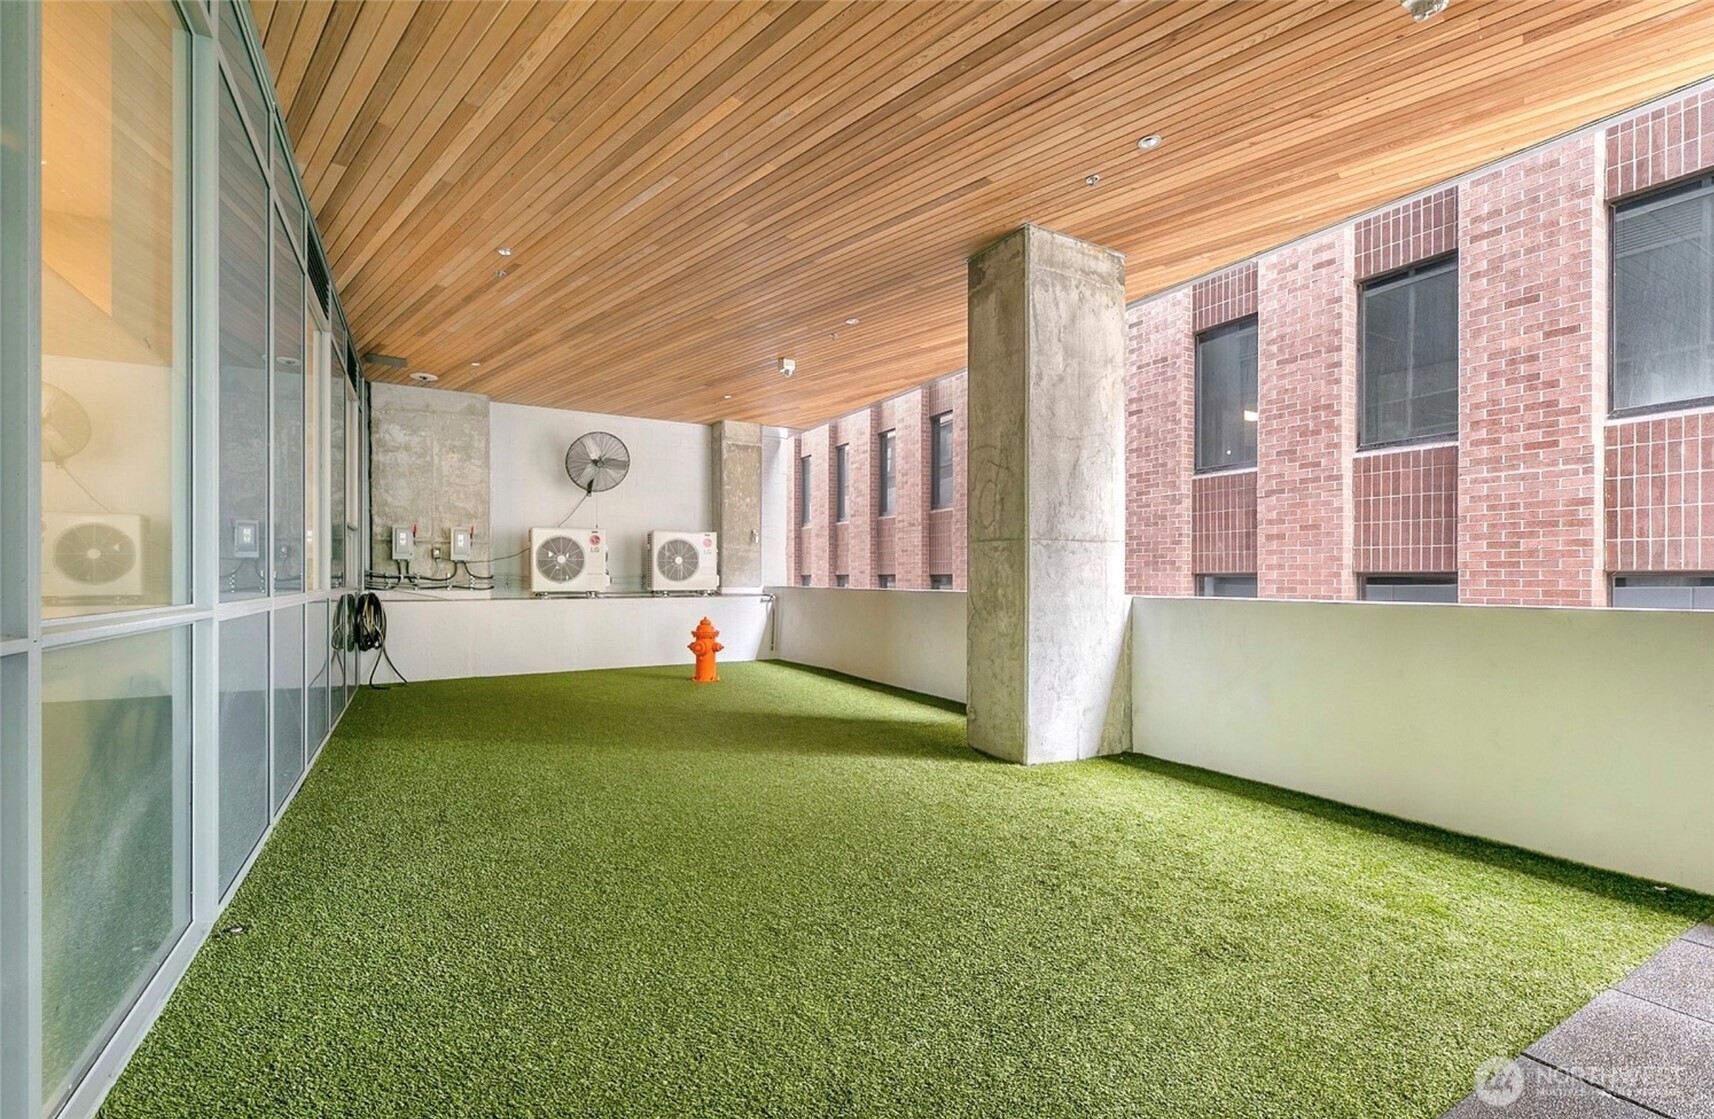
Covered terrace with artificial turf, a wood ceiling, concrete columns, and glass doors.
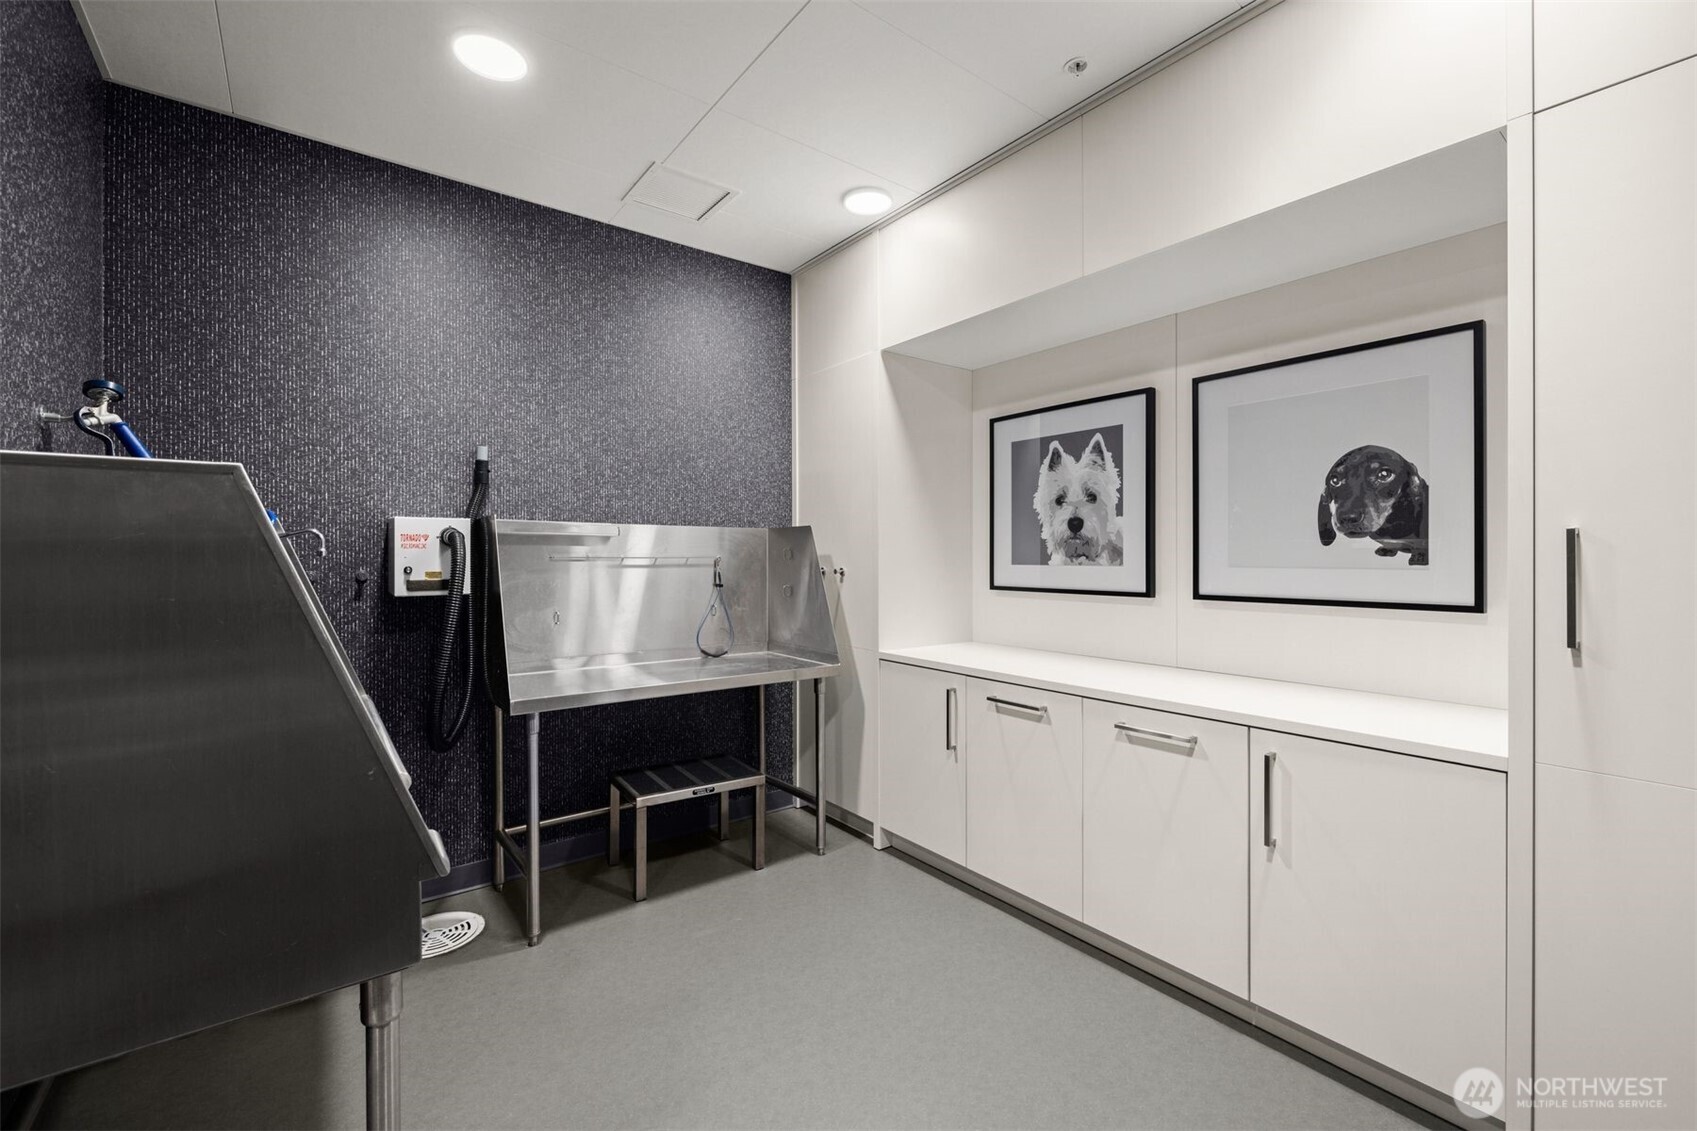
Pet wash room with stainless-steel tubs, a handheld sprayer, and built-in white cabinetry.
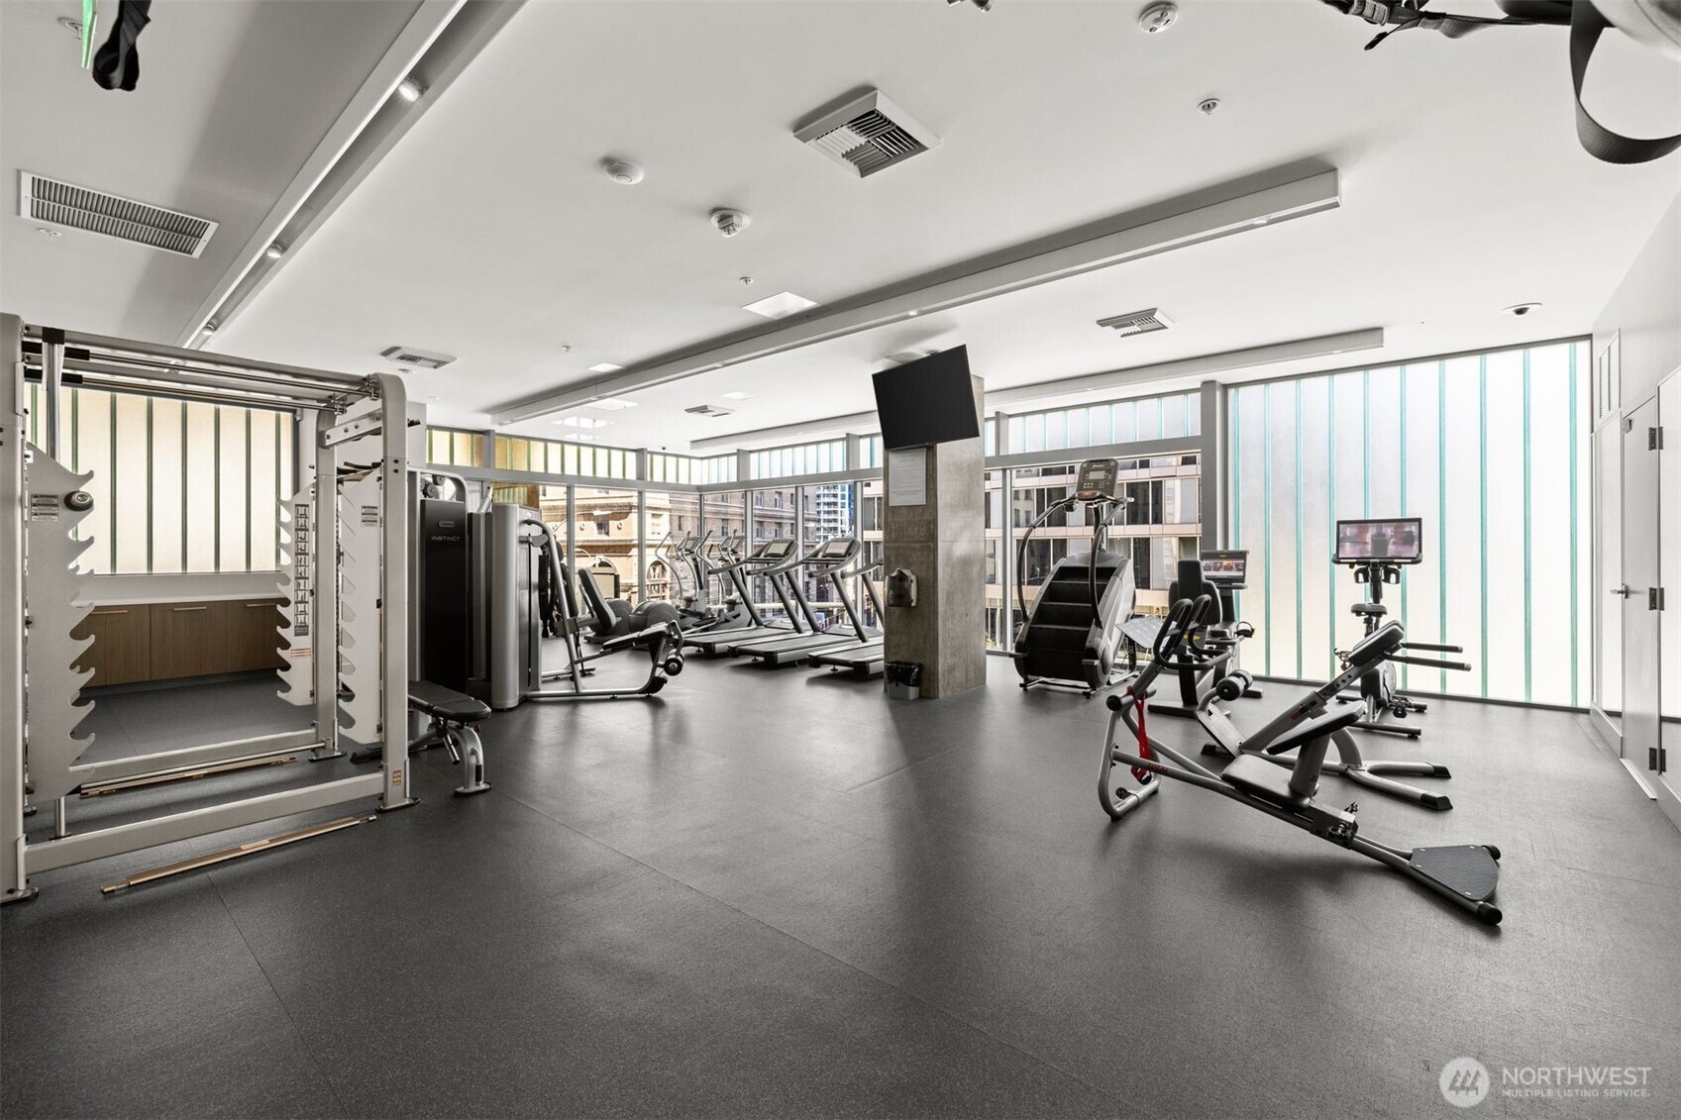
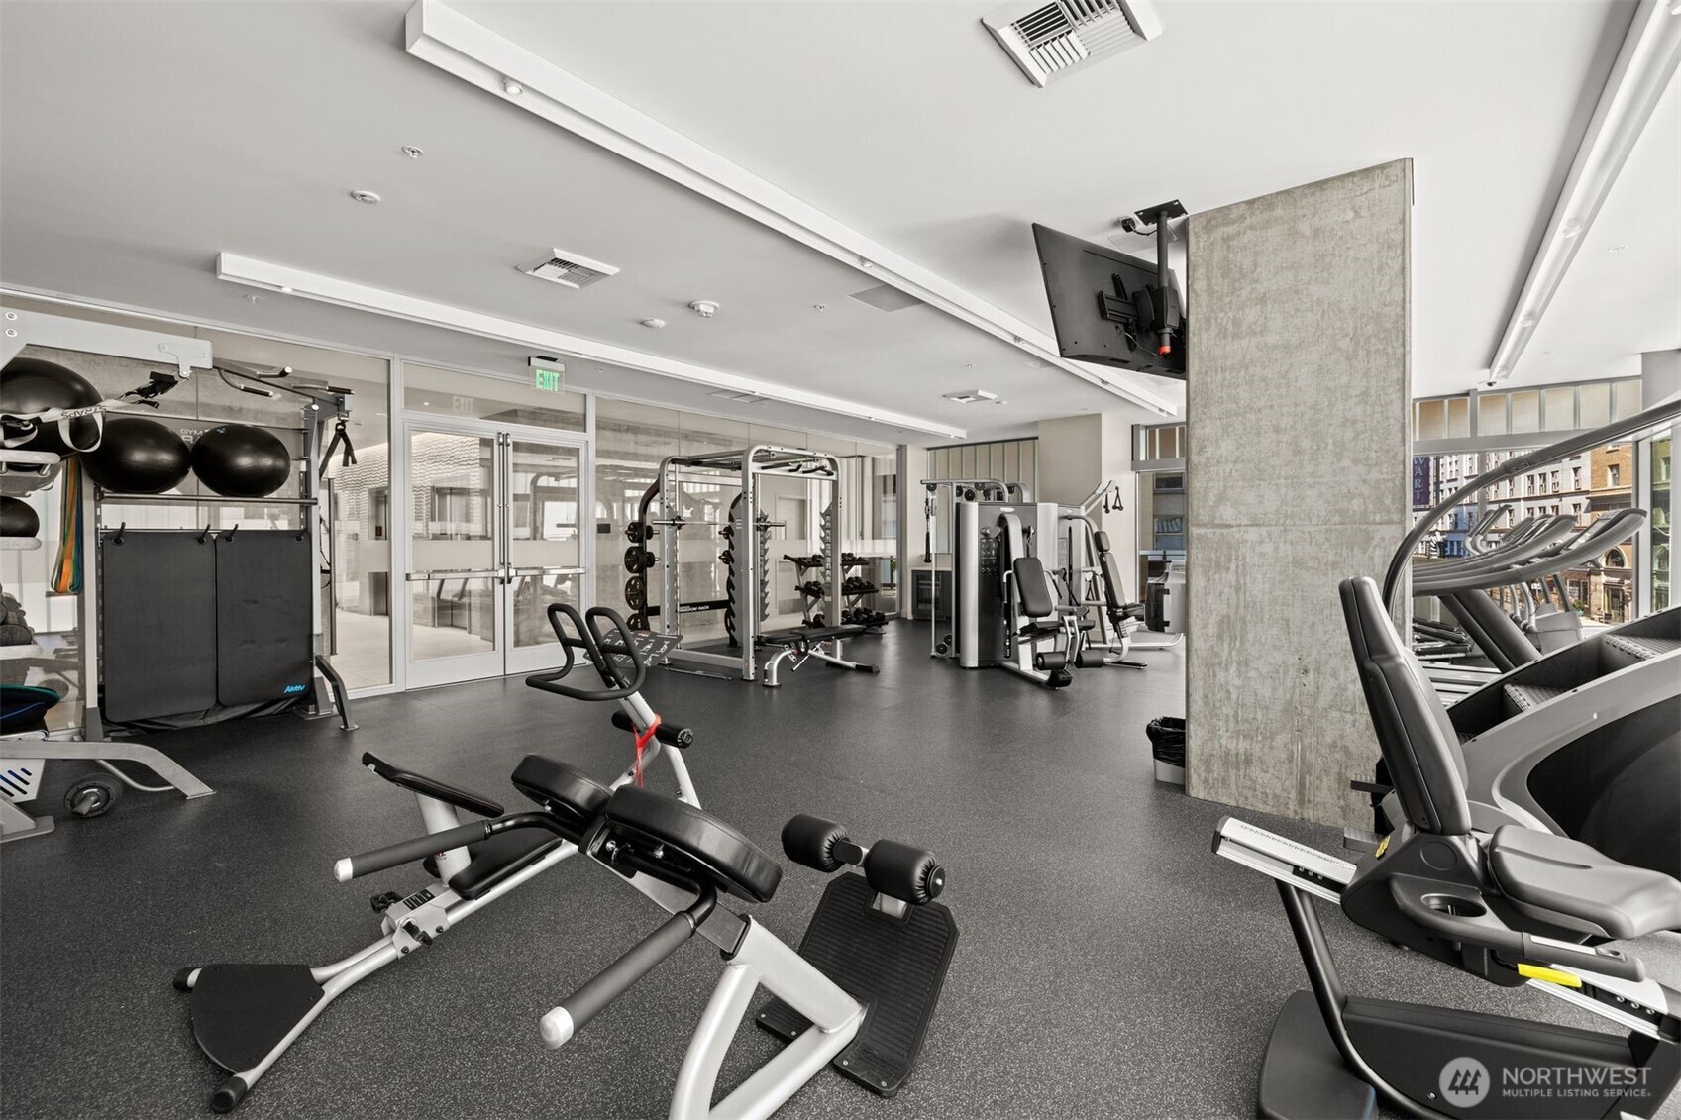
Building fitness room with strength equipment, treadmills, and large windows.
Residential building gym with weight machines and treadmills beside large windows overlooking city buildings.
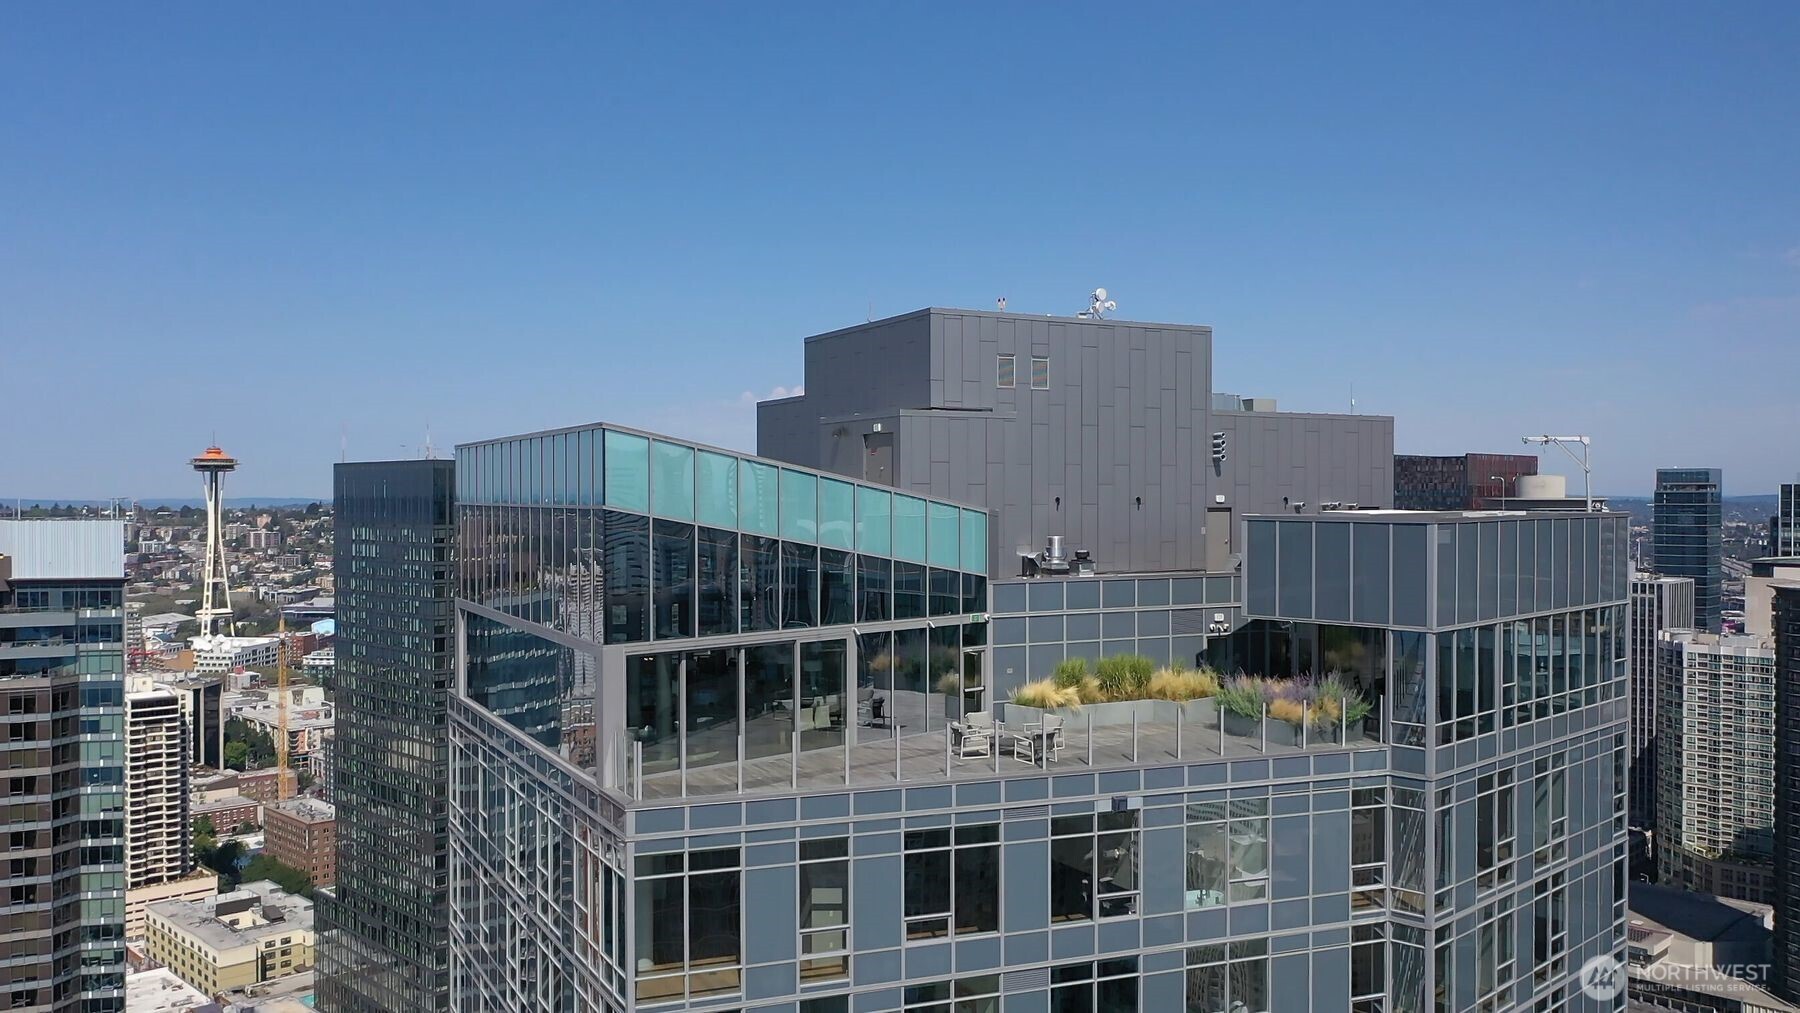
Seattle high-rise rooftop terrace with outdoor seating and the Space Needle in the distance.
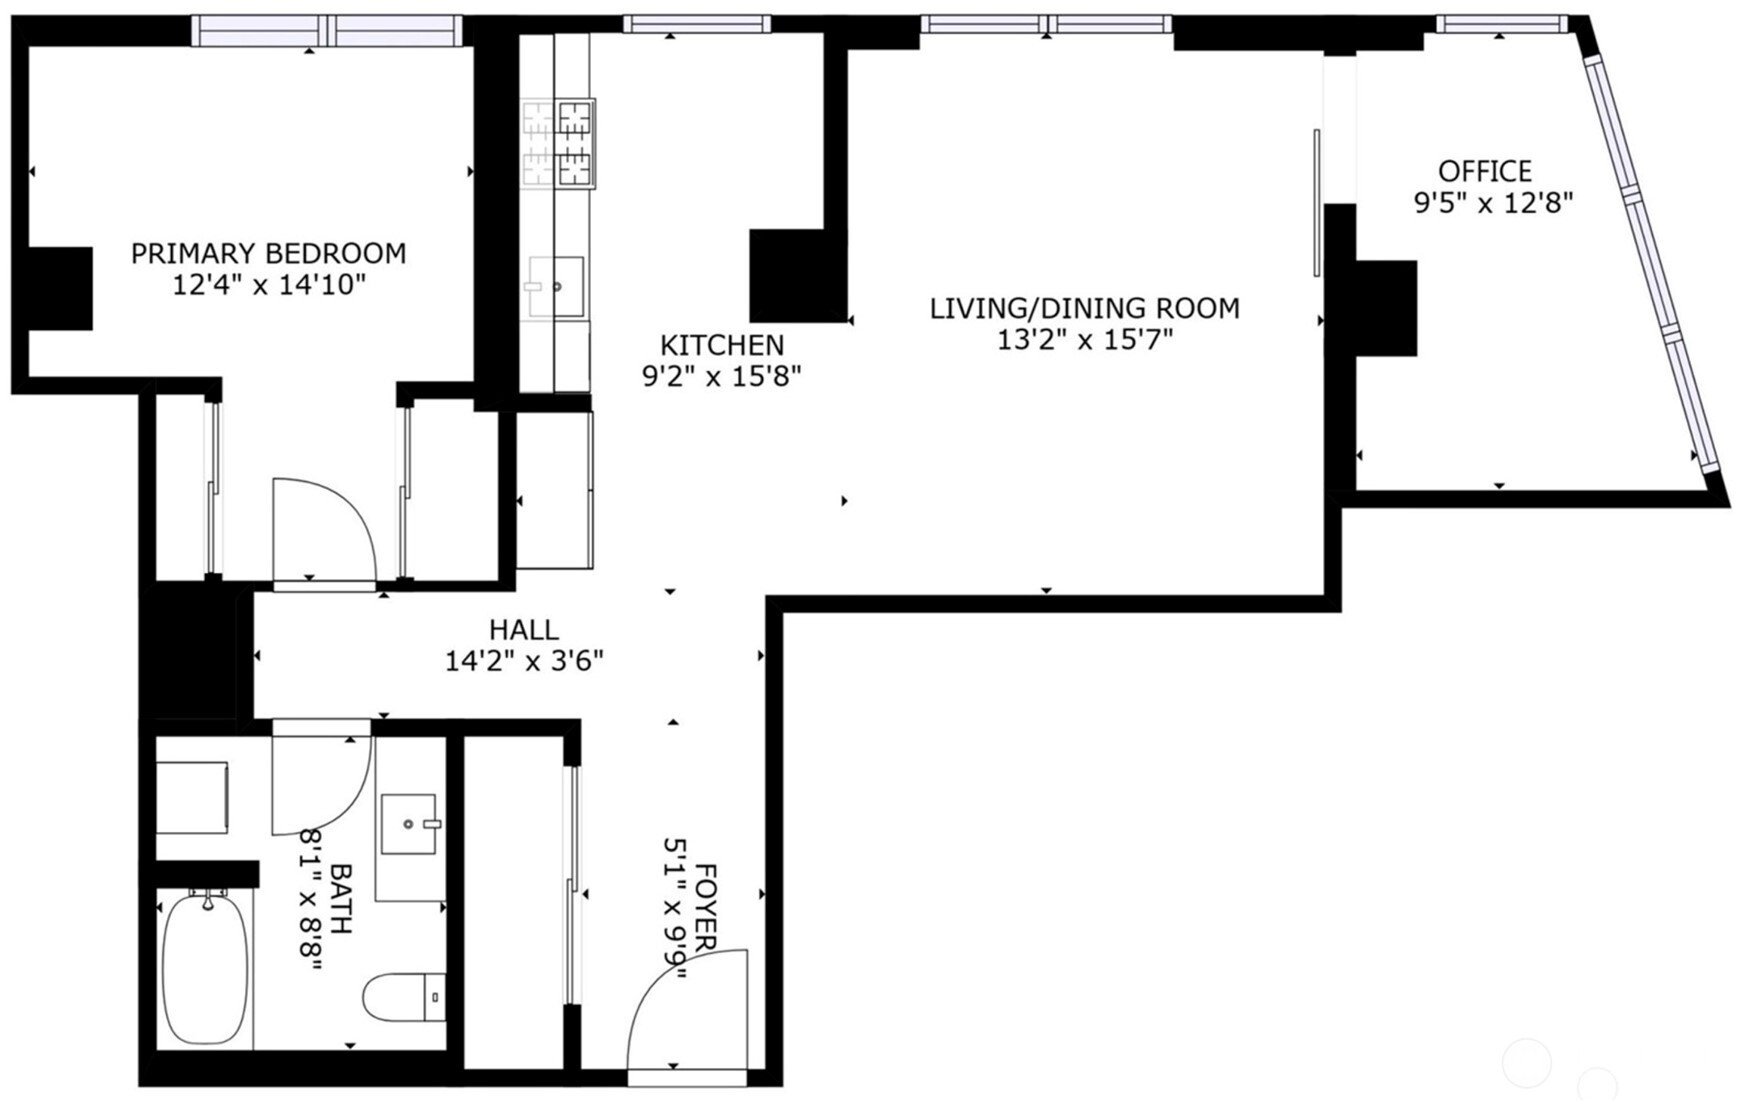
Condo floor plan showing a primary bedroom, kitchen, living/dining room, office, bathroom, hall, and foyer.
VIEW PHOTOS
Provided by NWMLS, Listed by Chris Bierrum, 855-450-0442 at Real Broker LLC
$550,000

121 Stewart Street Unit: 2402

1 Bed 1 Bath 948 Sq.Ft.

Description

$50K Price Drop- a great deal! Experience elevated living in this truly one-of-a-kind corner residence, formerly the building's premier model home & thoughtfully curated with refined designer finishes throughout. An exceptionally motivated seller presents a rare opportunity - bring your offer. This sophisticated one-bedroom + den home showcases sweeping views of Elliott Bay and dramatic sightlines down Second Avenue through expansive floor-to-ceiling windows that flood the interior with natural light. Rich custom wood cabinetry, elegant hardwood flooring, full-size in-unit laundry, and Latch keyless entry create a seamless blend of luxury and modern convenience. The versatile den functions beautifully as a non-conforming guest suite, private office, or second sleeping area, offering flexibility to suit a variety of lifestyles. Residents enjoy an impressive collection of resort-style amenities, including a state-of-the-art fitness center, yoga studio, pet run & spa, guest suite, onsite electric carshare, and a spectacular full-floor rooftop indoor/outdoor lounge designed for entertaining against a stunning city and waterfront backdrop. Perfectly positioned one block from Pike Place Market & moments from the waterfront, Walk Score of 99, placing Seattle's finest dining, shopping, cafes, & entertainment just outside your door. Parking options are conveniently available nearby at Thompson Hotel and Helios. An exceptional offering combining iconic views and luxury finishes! Hurry!

Share Property

Location

121 Stewart Street Unit: 2402, Seattle, WA 98101

Status

Pending
Chris Bierrum

Chris Bierrum

TITLE

Real Estate Broker

Property Amenities

Interior
Appliances Dishwasher, Disposal, Dryer, Refrigerator, Stove(s)/Range(s), Washer
Flooring Ceramic Tile, Engineered Hardwood
Total Bedrooms: 1
Full Bathrooms: 1
Other Interior Features End Unit, Insulated Windows, Water Heater
Area & Lot
Total area 948 Sq.Ft.
Living area 948 Sq.Ft.
MLS® ID 2520510
Year Built 2020
School District Seattle
View Description Bay,City,Sound,Territorial
Architecture Styles Contemporary
Type Condo
Status Pending
Exterior
Stories 39
Air conditioning Central Air
Heat type Forced Air, Heat Pump
Other Exterior Features Metal/Vinyl
Parking None
Lot Features Corner Lot, Curbs, Paved, Sidewalk
Roof Built-Up
Finance
Sales Price $550,000
HOA Fees $1,236 monthly
Real Estate Tax $7,188 yearly
Downtown Seattle skyline and Elliott Bay, with the waterfront Ferris wheel beside the high-rises.

Schedule a Showing

I would love to show you this beautiful property. Please select your preferred date and time below. I will be in touch shortly to confirm your appointment.

Schedule a Showing

I would love to show you this beautiful property. Please select your preferred date and time below. I will be in touch shortly to confirm your appointment.

Thank you for your interest in 121 Stewart Street Unit: 2402, Seattle, WA 98101. We are reviewing your request and will be in touch shortly!

Mortgage Calculator

Estimate your monthly mortgage payment, including the principal and interest, property taxes, and HOA. Adjust the values to generate a more accurate rate.

All estimates are provided for informational purposes only. Actual amounts may vary.
$0,000 Your Payment 20 15 65
$0,000 Your Payment

Belltown

Work With Chris

I offer the highest level of expertise, service, and integrity. Connect now to get started today.