Leave a Message

Thank you for your message. We will be in touch with you shortly.

1223 SW 318th Street
VIEW PHOTOS
Provided by NWMLS, Listed by Realogics Sotheby's Int'l Rlty
$705,000

1223 SW 318th Street

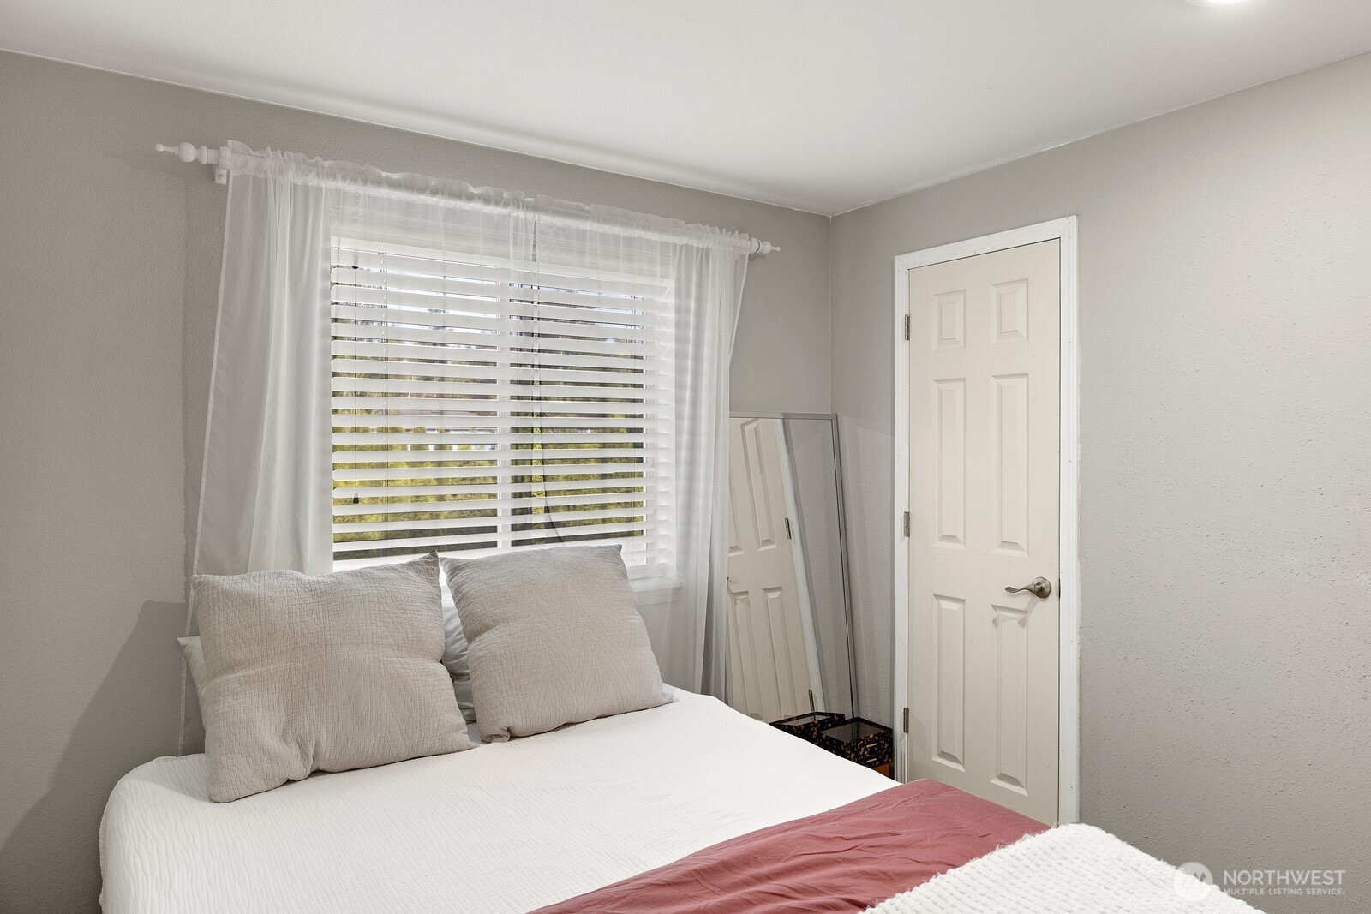
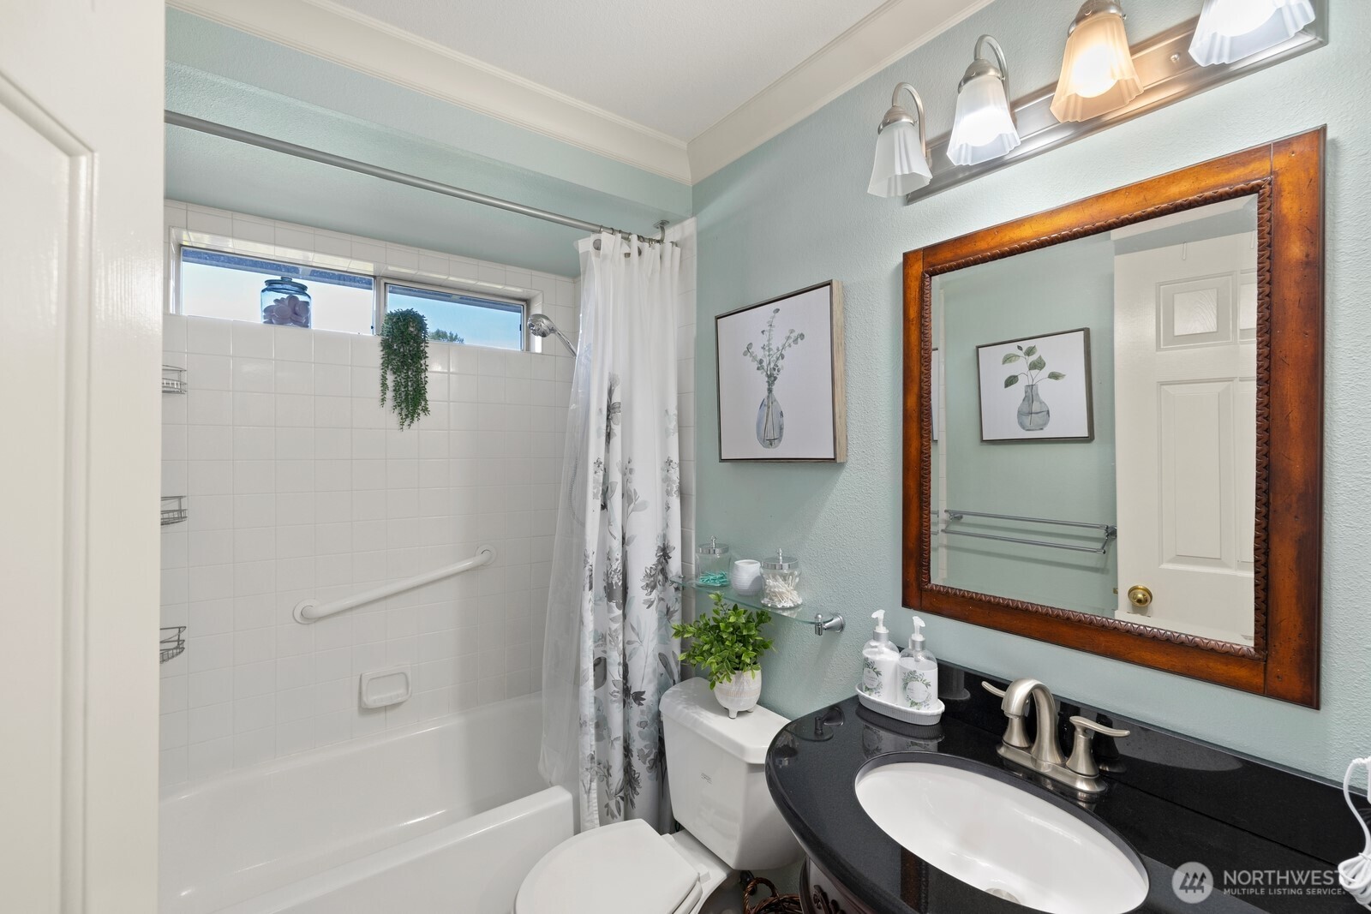
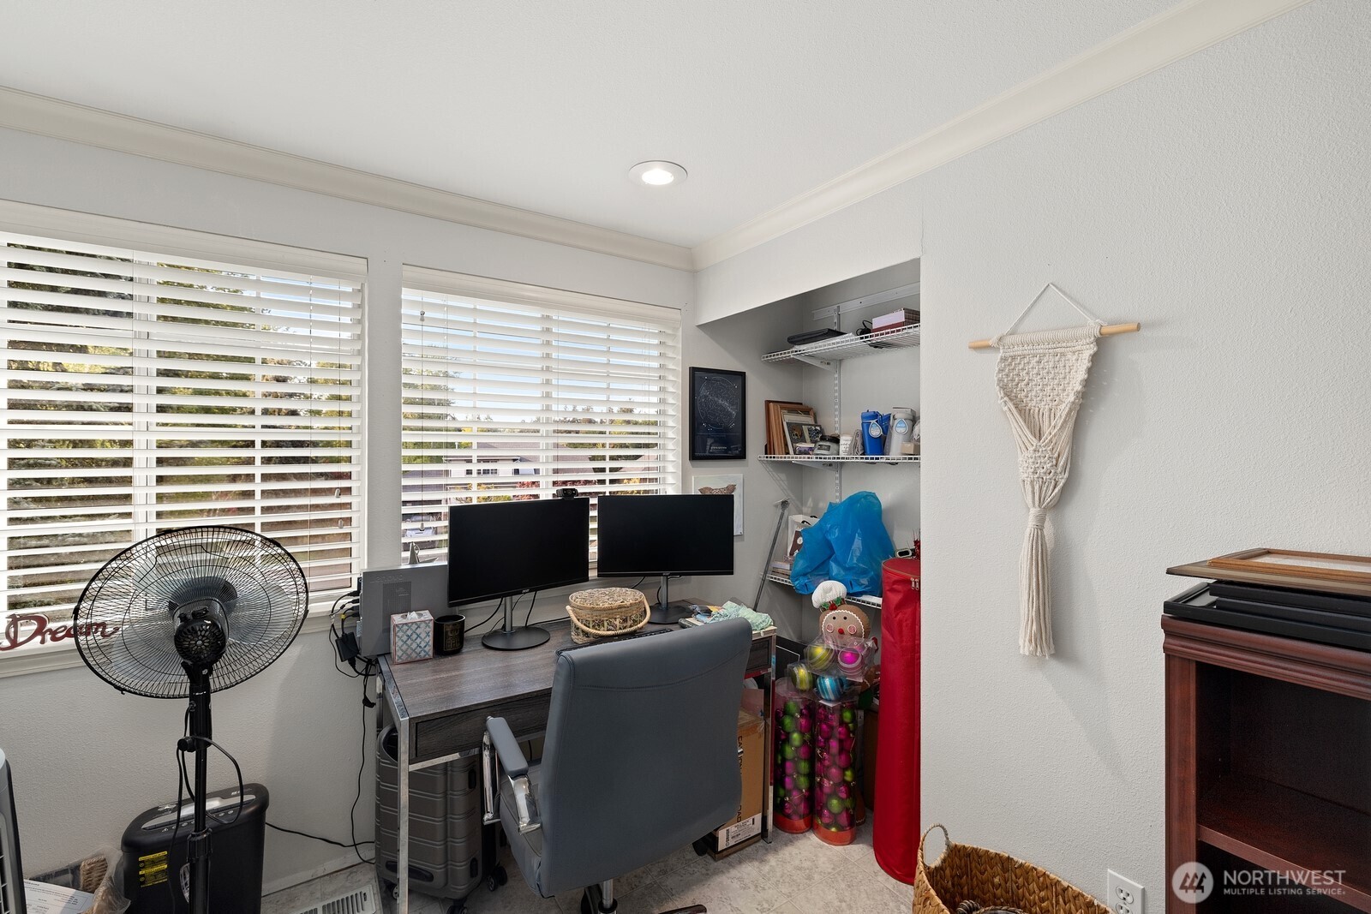
4 Beds 3 Baths 1,900 Sq.Ft. 7,139 Sq.Ft.

Description

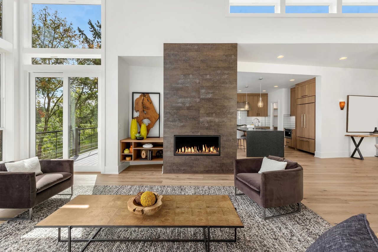
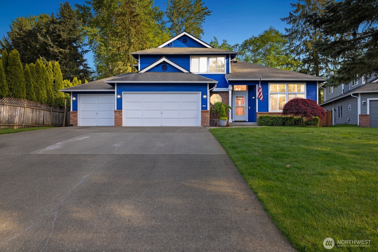
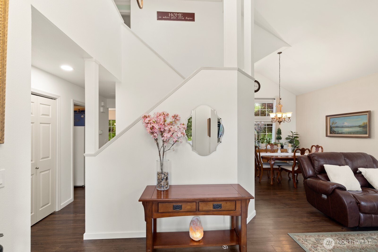
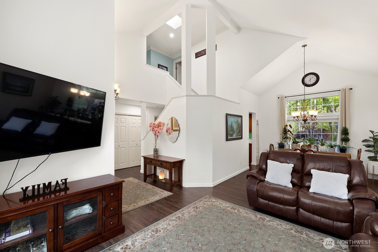
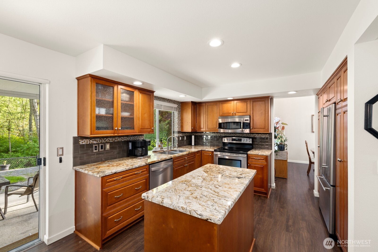
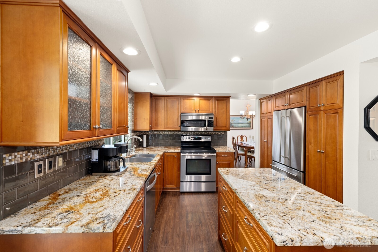
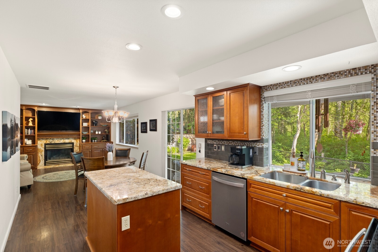
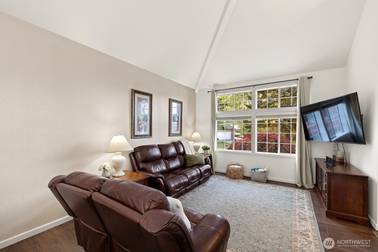
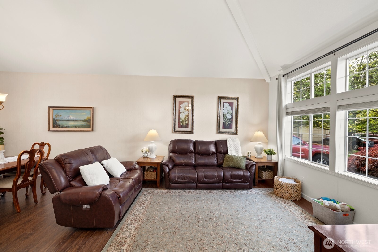
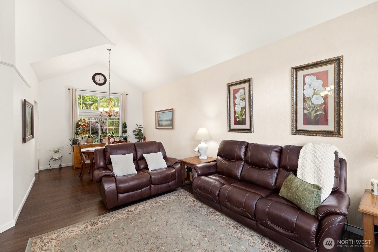
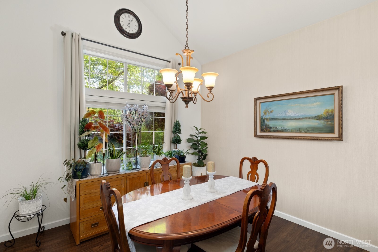
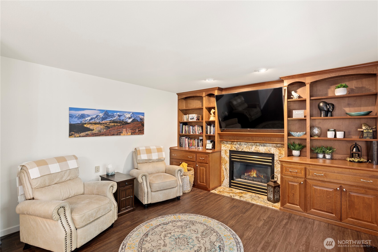
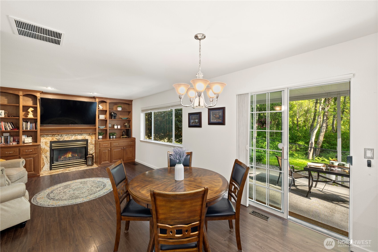
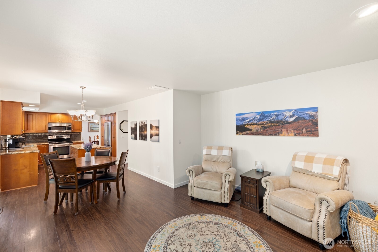
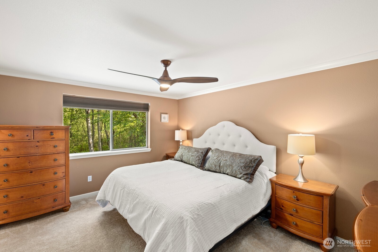
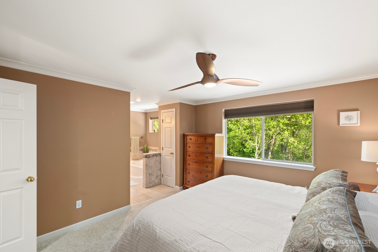
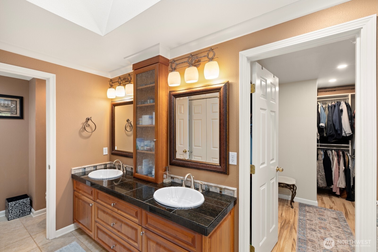
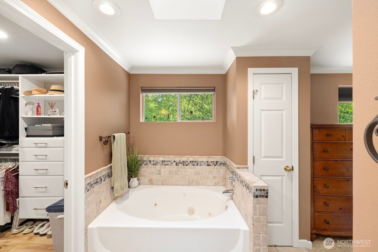
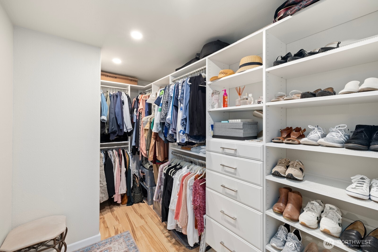
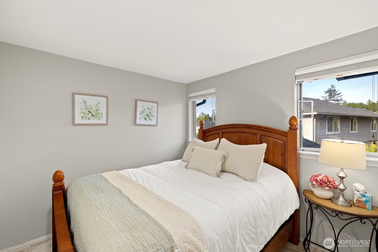
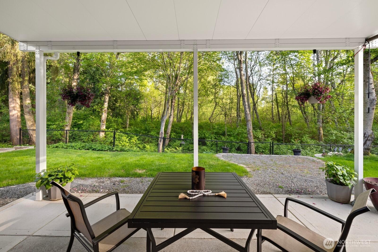
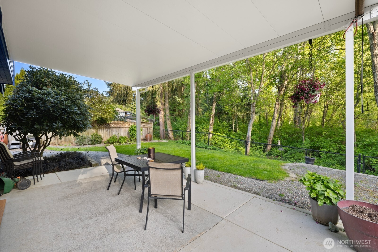
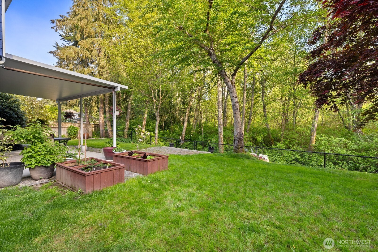
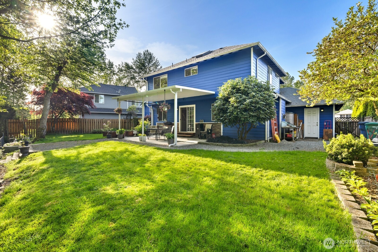
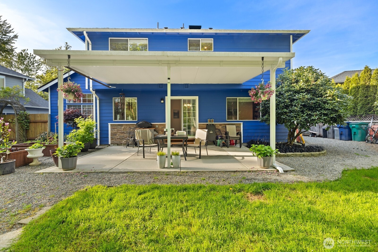
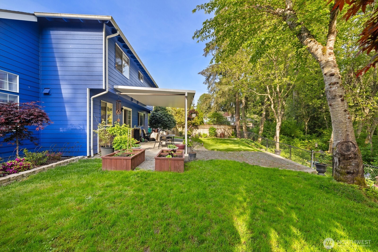
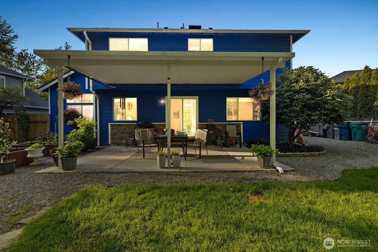
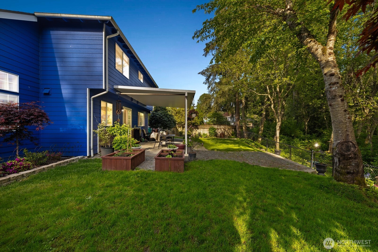
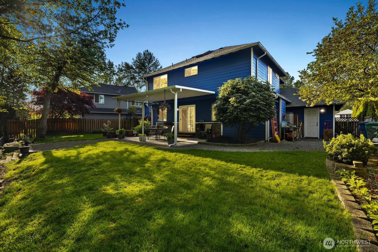
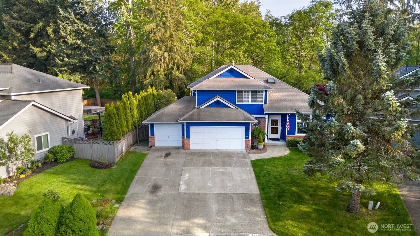
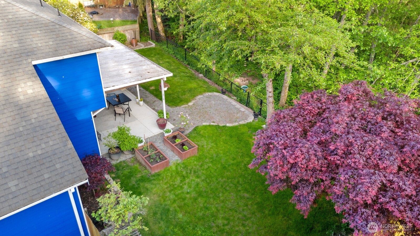
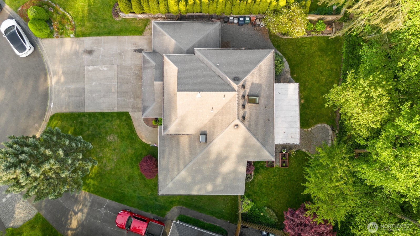
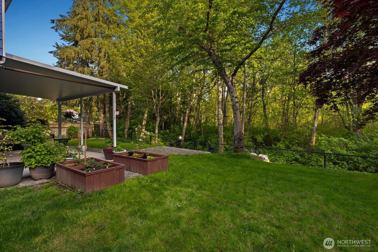
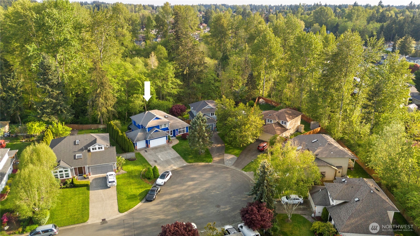
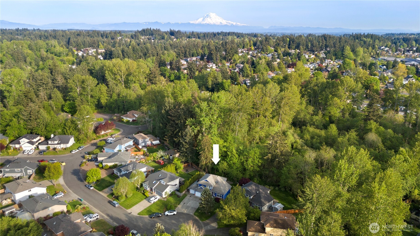
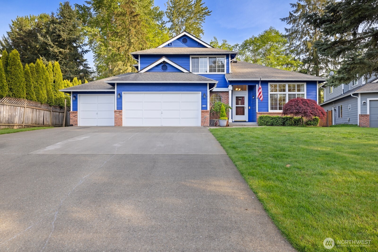
Nestled at the end of a peaceful cul-de-sac is this handsome Lakota Hills home offering timeless appeal. A gracious foyer with updated floors welcomes you in, revealing an airy open staircase and a living room with soaring vaulted ceilings. The beautifully updated kitchen features granite countertops, stainless steel appliances, and custom cabinetry - ideal for both everyday living and entertaining. The adjacent family room is warm and inviting, while the patio off the kitchen extends the living space outdoors to a serene, professionally landscaped backyard with greenbelt views. Additional highlights include a spacious 3-car garage, ample off-street parking, convenient access to local parks, shopping, Dash Point Beach, and I-5. Hurry!

Share Property

Location

1223 SW 318th Street, Federal Way, WA 98023

Status

Sold
Chris Bierrum

Chris Bierrum

TITLE

Real Estate Broker

Property Amenities

Interior
Appliances Dishwasher(s), Disposal, Dryer(s), Microwave(s), Refrigerator(s), Stove(s)/Range(s), Washer(s)
Flooring Ceramic Tile, Engineered Hardwood, Vinyl, Carpet
Total Bedrooms: 4
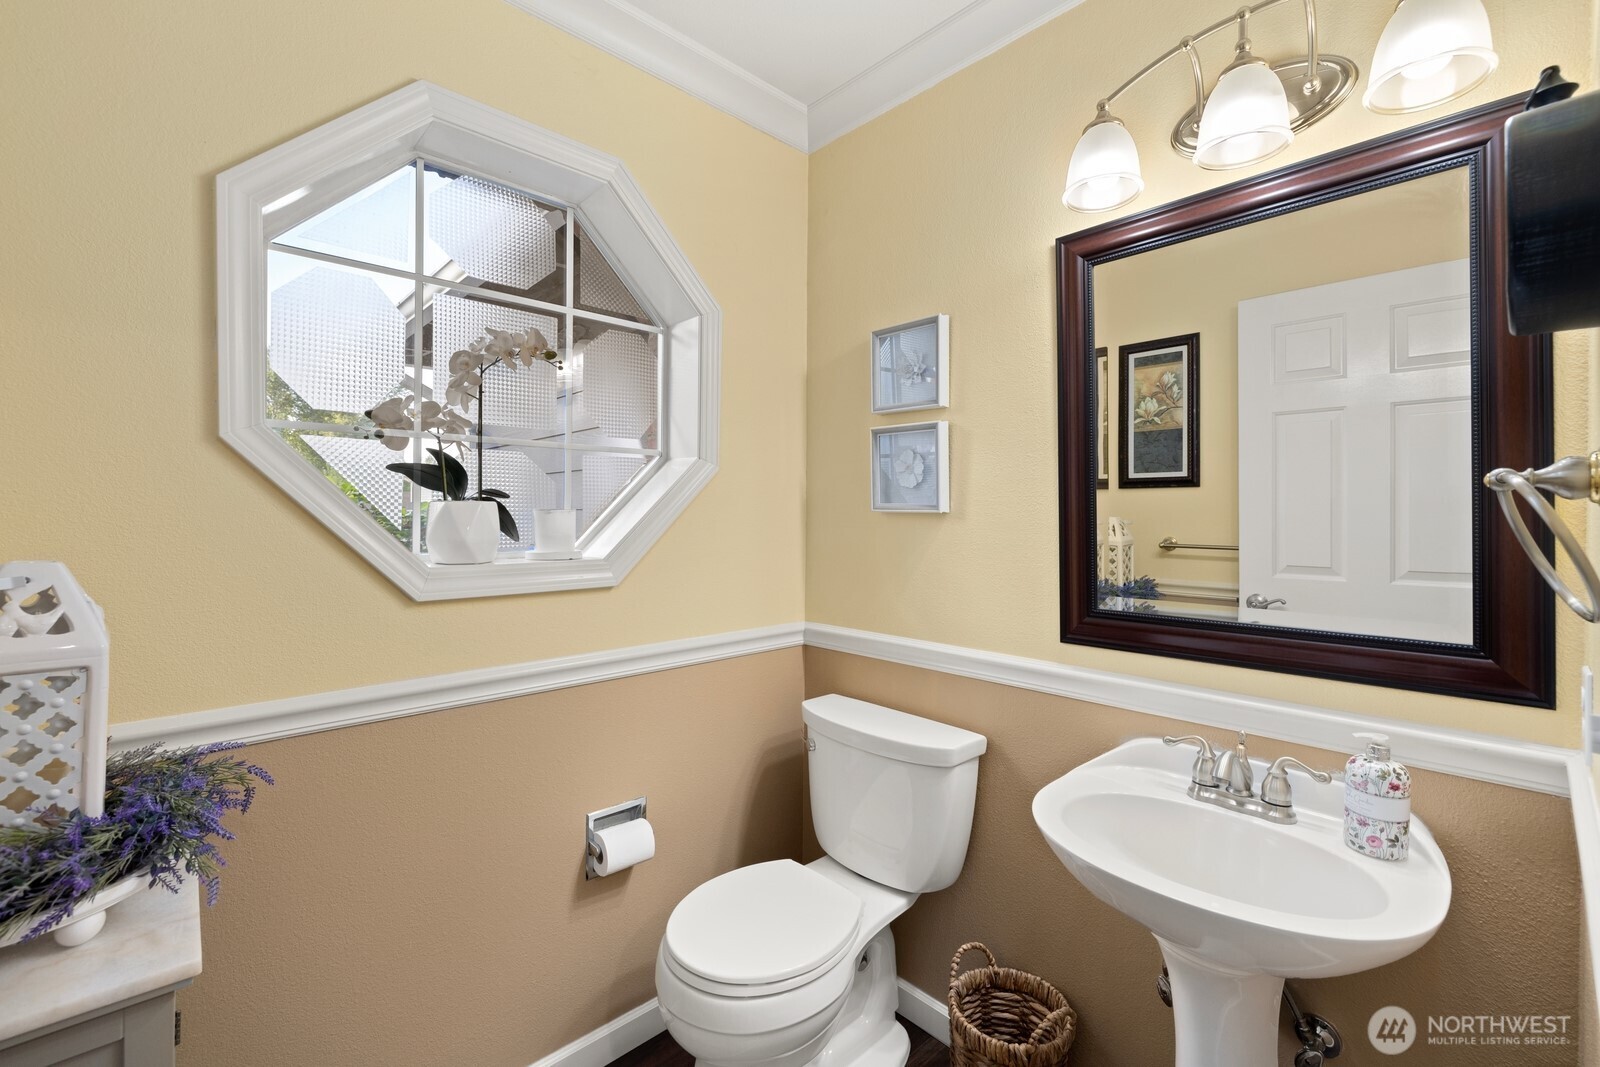
Half Bathrooms: 1
Full Bathrooms: 2
Other Interior Features Fireplace
Area & Lot
Total area 1,900 Sq.Ft.
Lot Area 7,139 Sq.Ft.
Living area 1,900 Sq.Ft.
MLS® ID 2369305
Year Built 1992
School District Federal Way
View Description See Remarks,Territorial
Architecture Styles Traditional
Type Residential
Status Sold
Exterior
Stories 2
Air conditioning Forced Air
Heat type Forced Air
Water Source Public
Garage Space 3.0
Security Features Partially Fenced
Sewer Sewer Connected
Other Exterior Features Wood, Wood Products
Parking Attached Garage, Off Street
Lot Features Cul-De-Sac, Curbs, Paved
Roof Composition
Finance
Sales Price $705,000
Real Estate Tax $6,260 yearly

360 Virtual Tour

Take a tour of this property

Work With Chris

I offer the highest level of expertise, service, and integrity. Connect now to get started today.