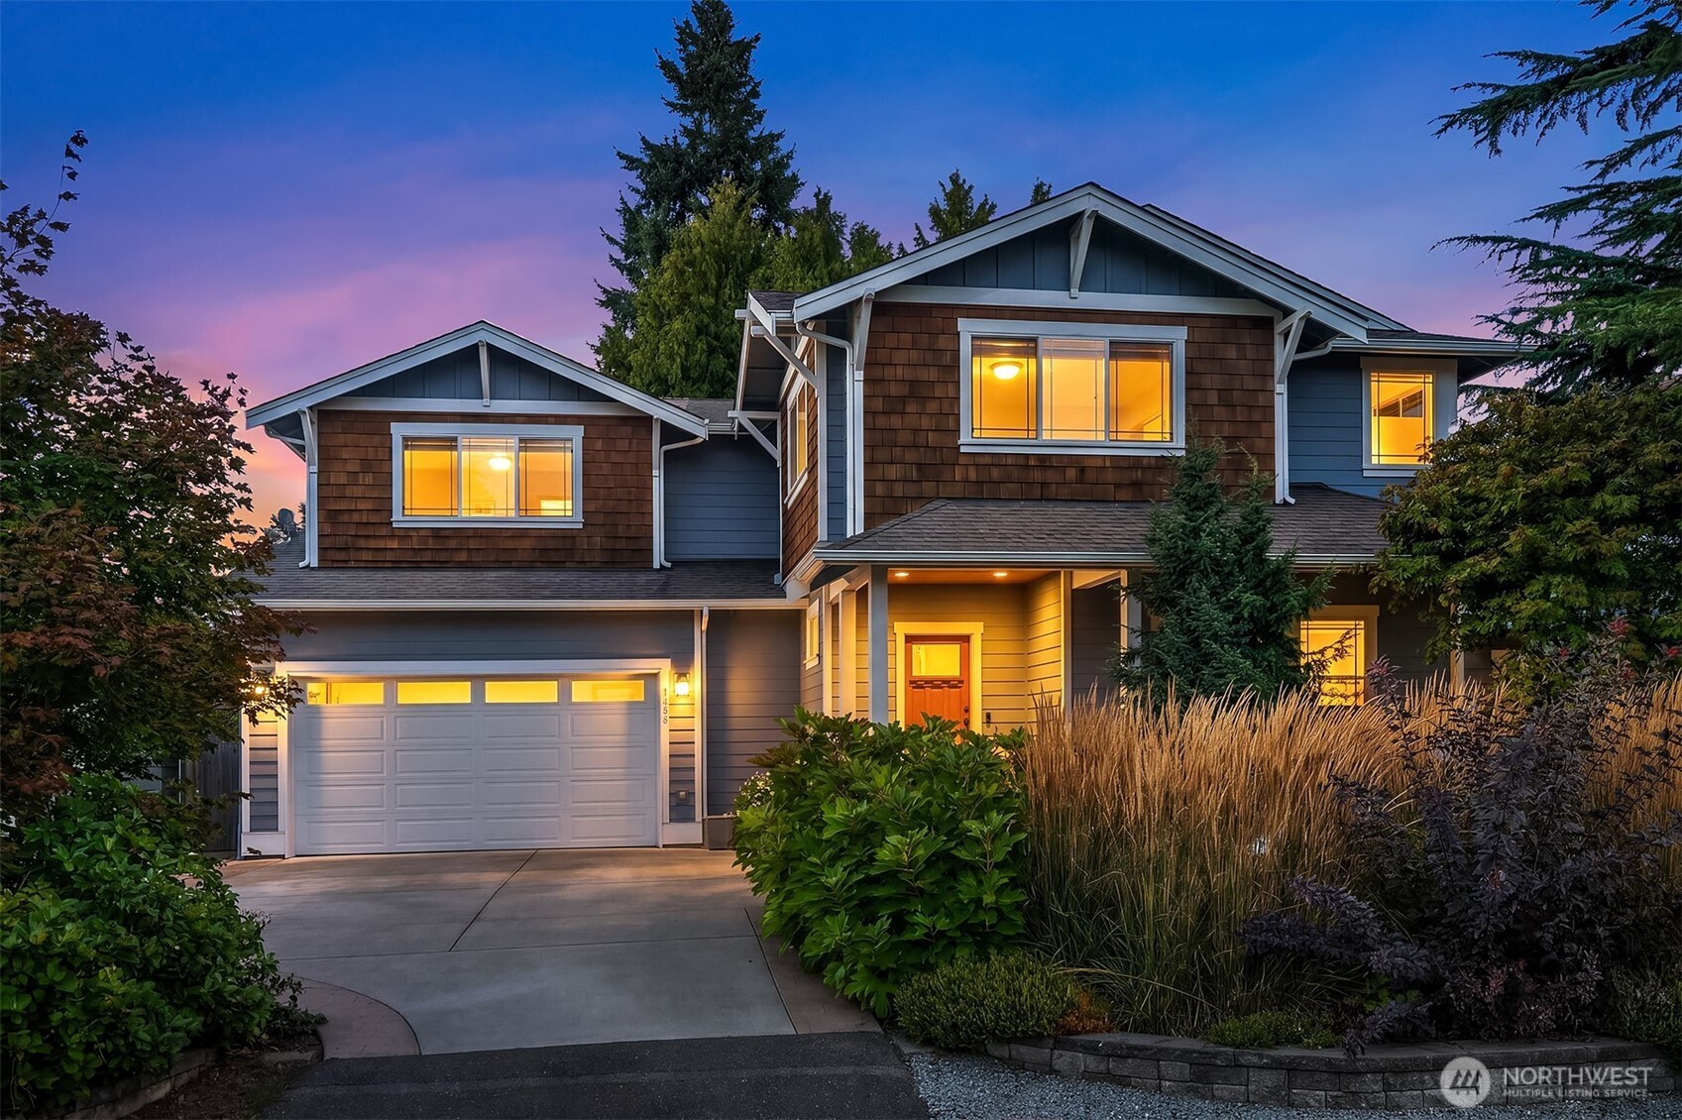
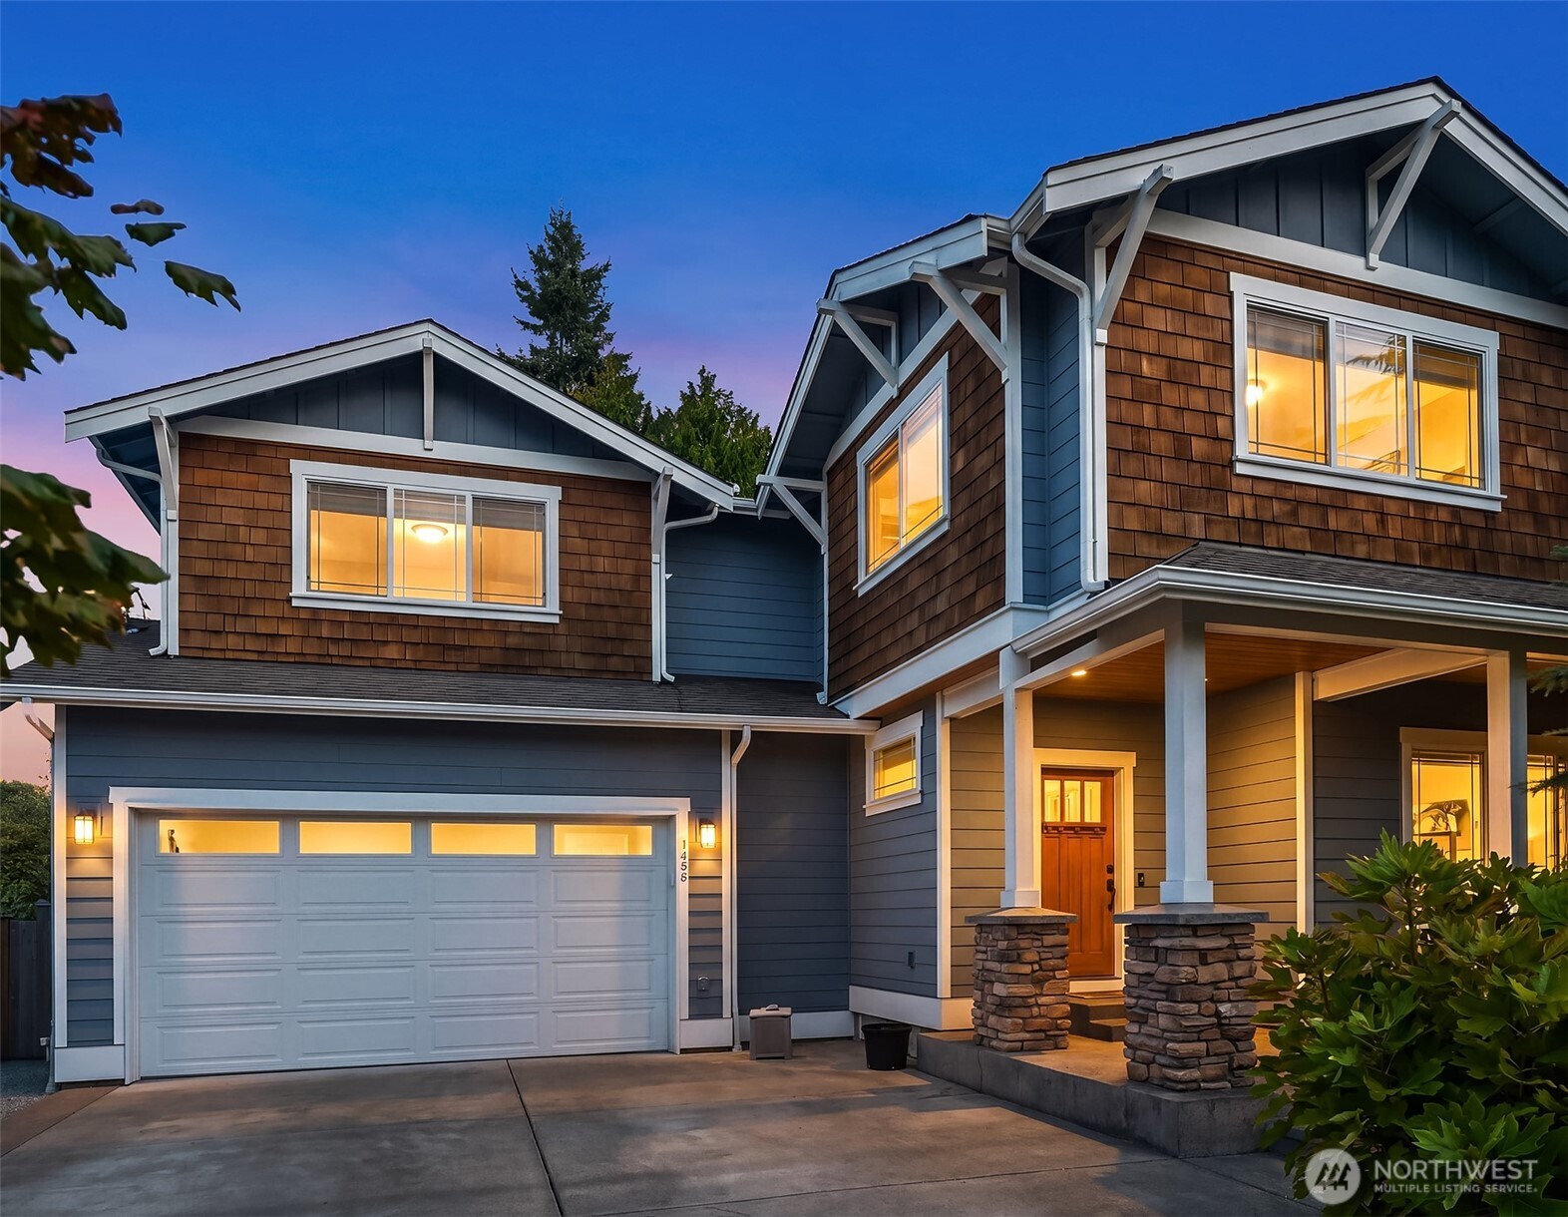

Two-story house at dusk with warmly lit windows, a double garage, and landscaped front garden.
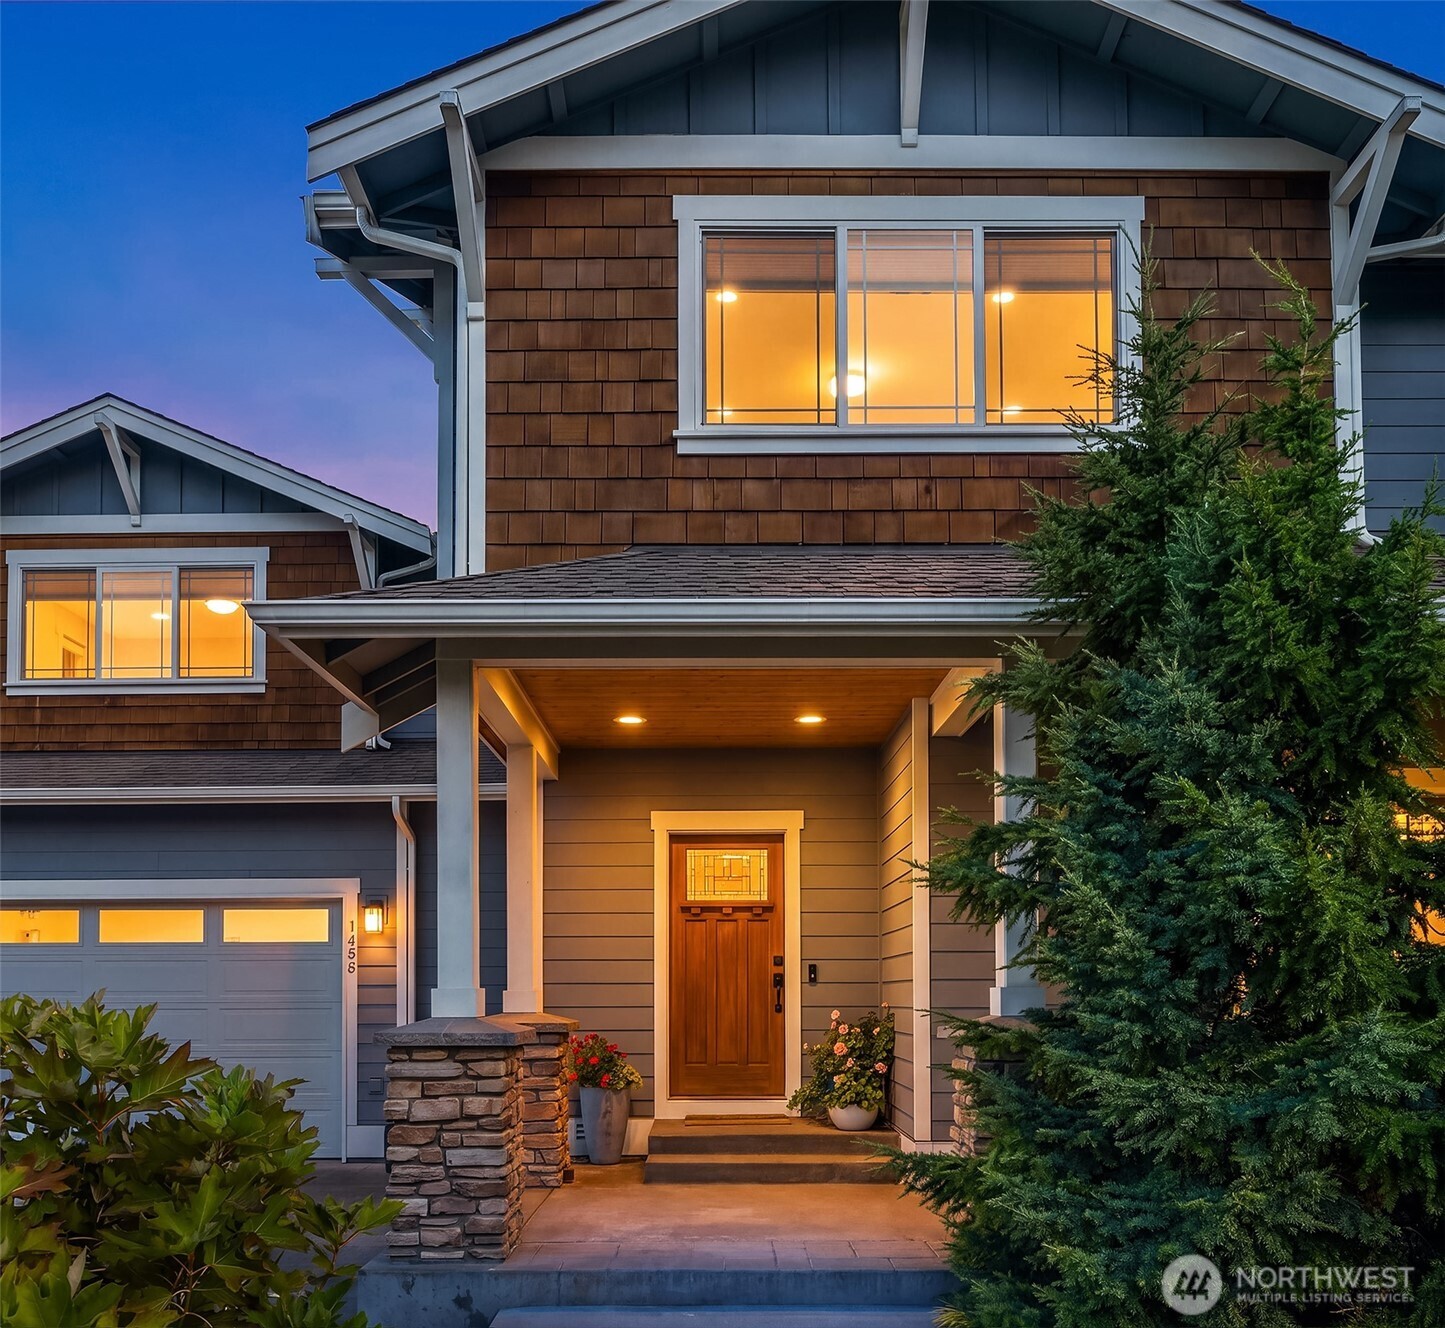
Two-story shingle-sided home with a warmly lit covered entry and evergreen landscaping at dusk.
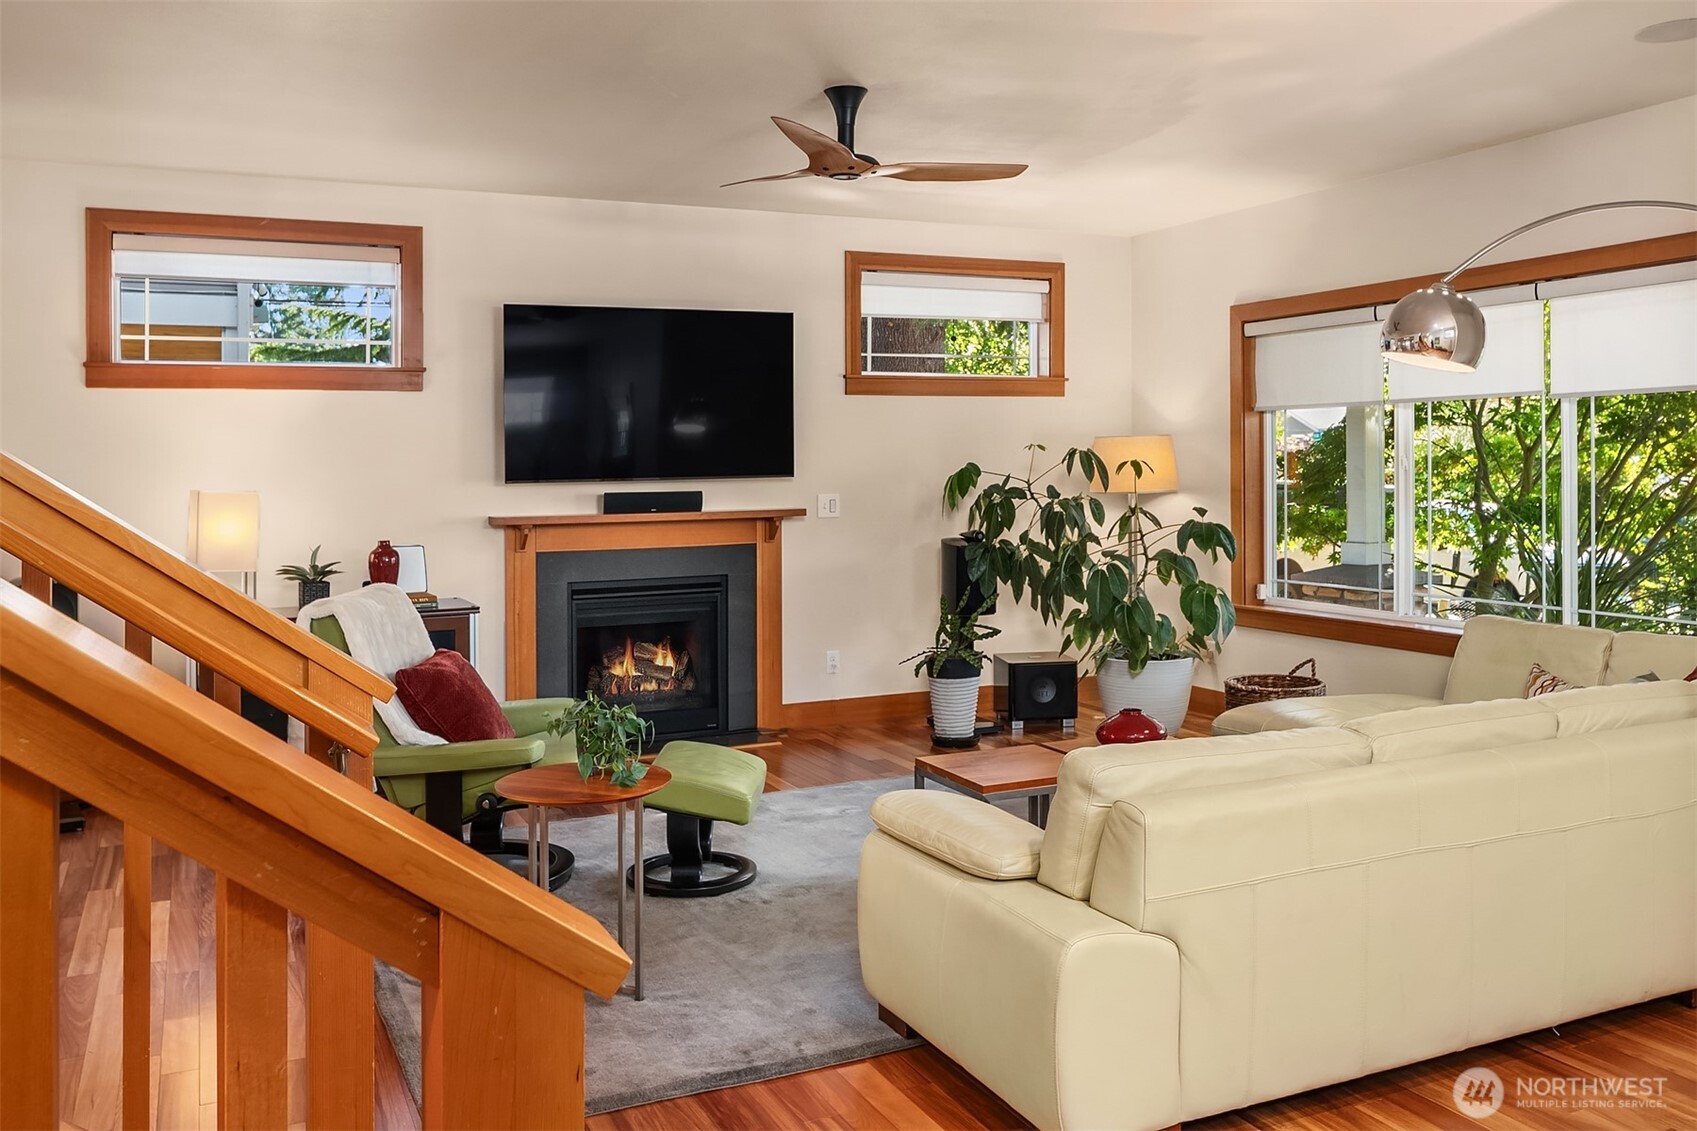
Living room with a wood-trimmed fireplace, cream sectional, green armchair, and broad windows.
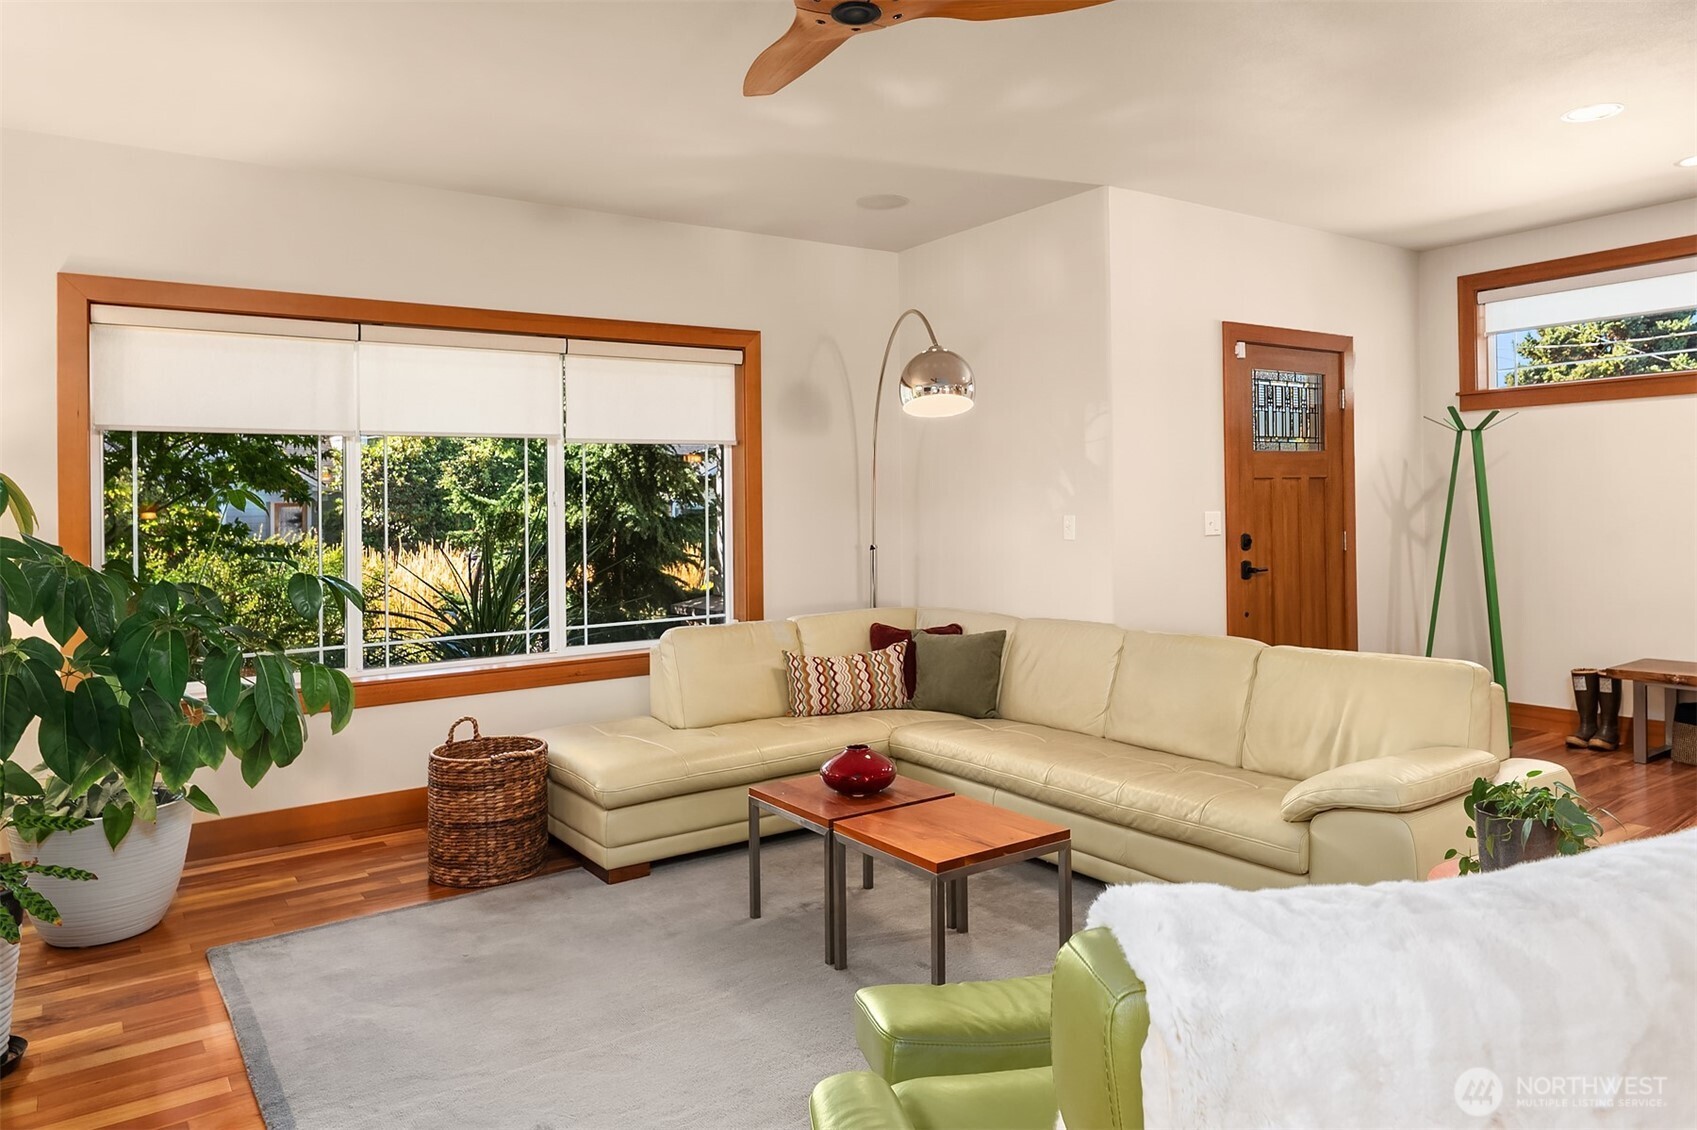
Living room with a cream sectional, warm wood floors, and a large window overlooking greenery.
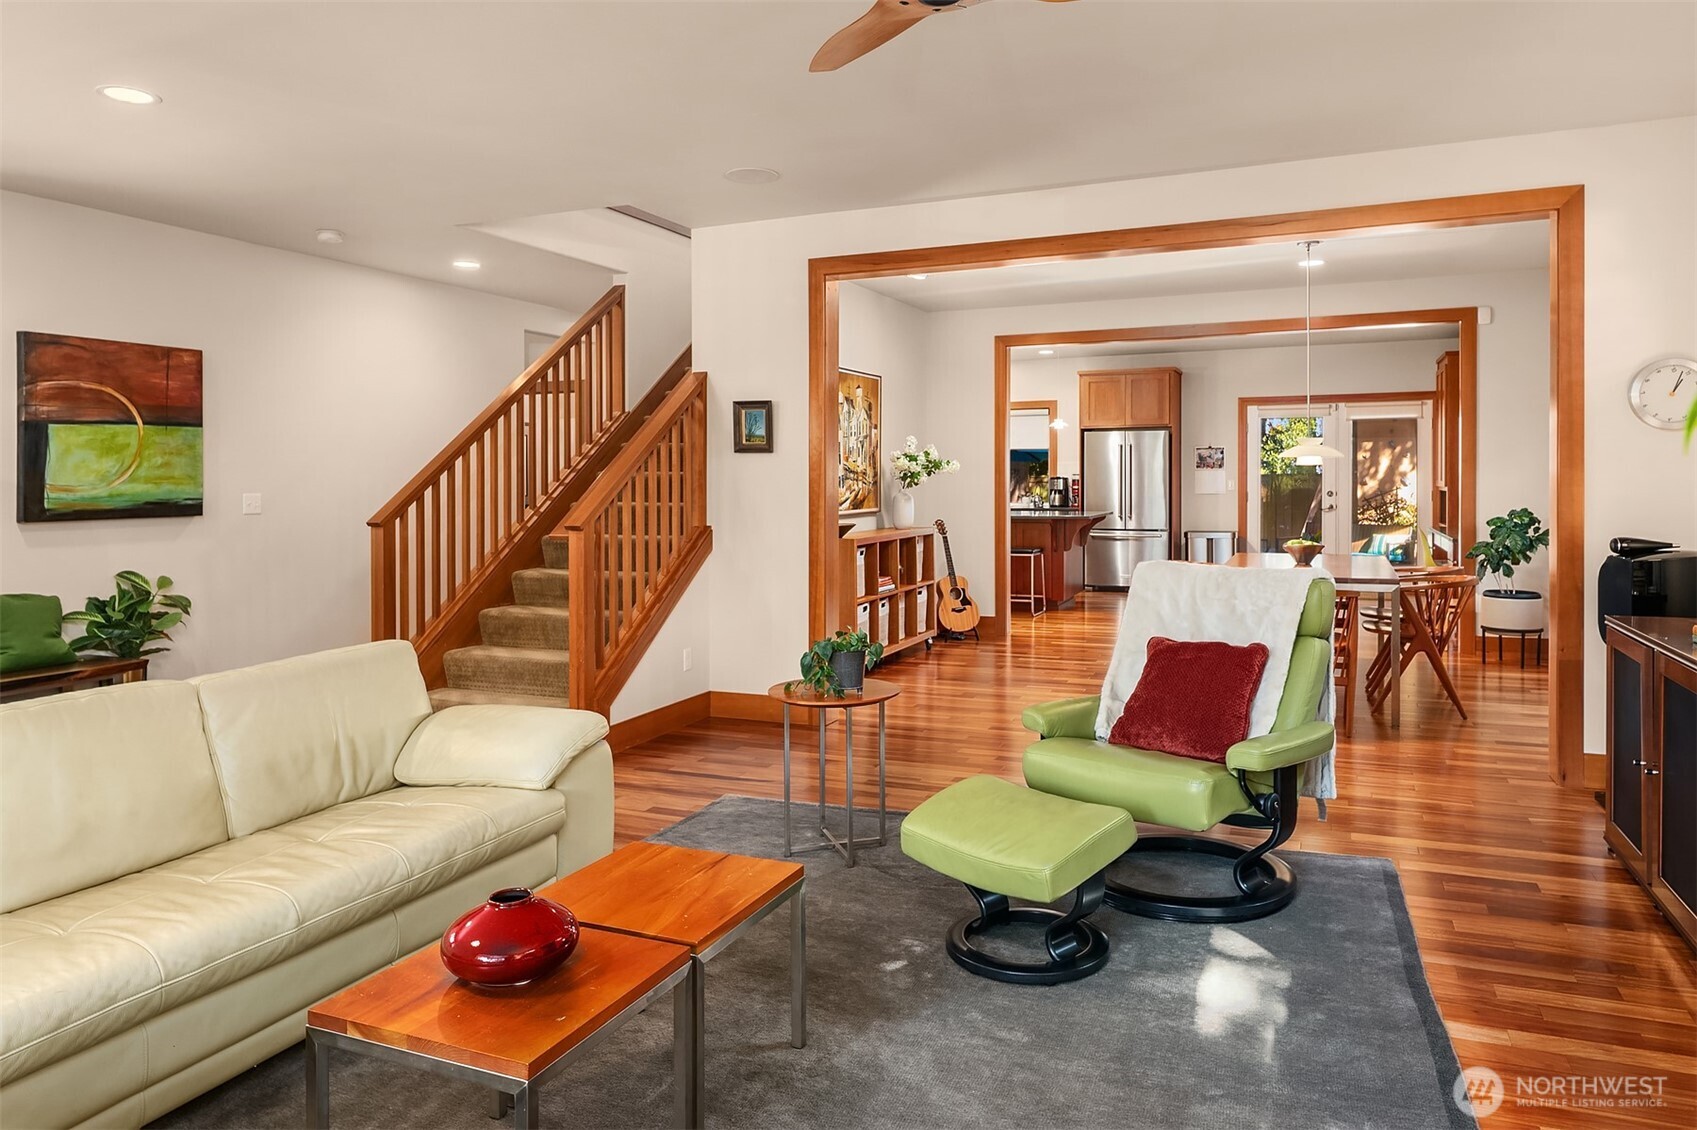
Furnished living room with a wood-railed staircase and open views into the dining area and kitchen.
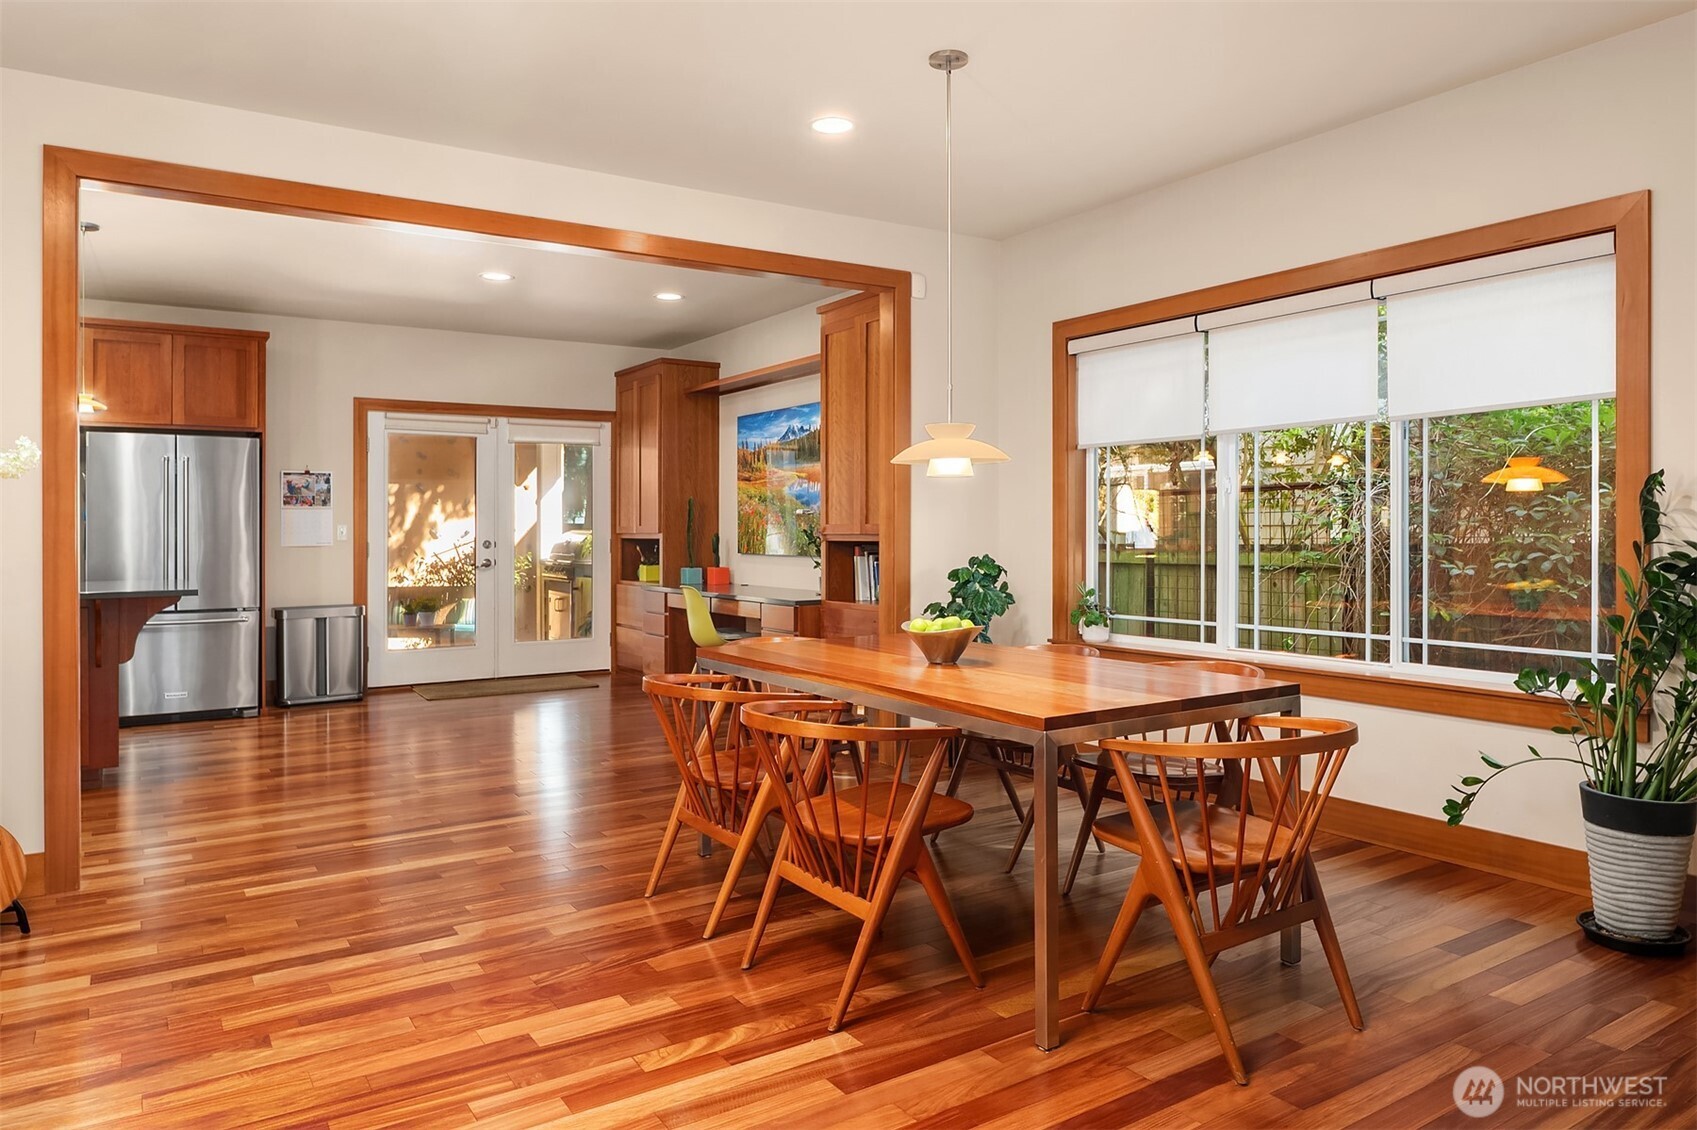
Dining area with a long wooden table, matching chairs, hardwood floors, and a large window overlooking greenery.
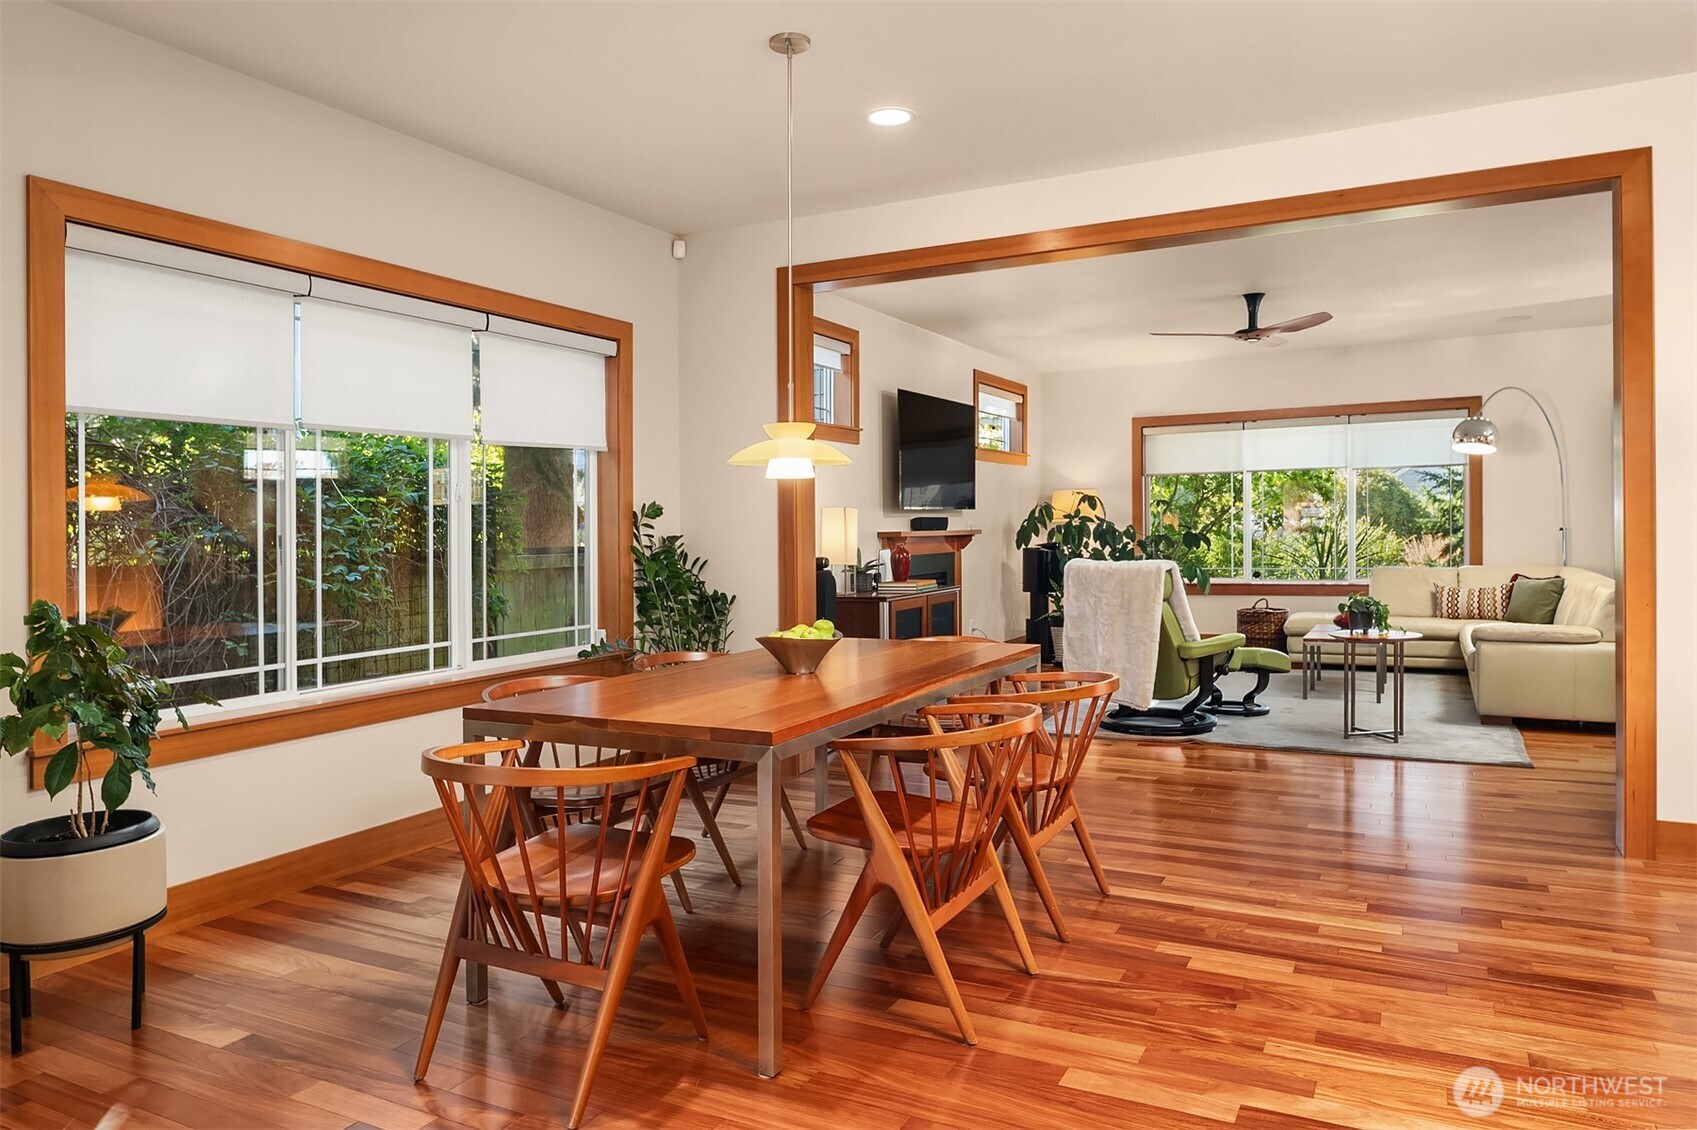
Dining and living area with wood floors, large windows, and a wooden dining table.
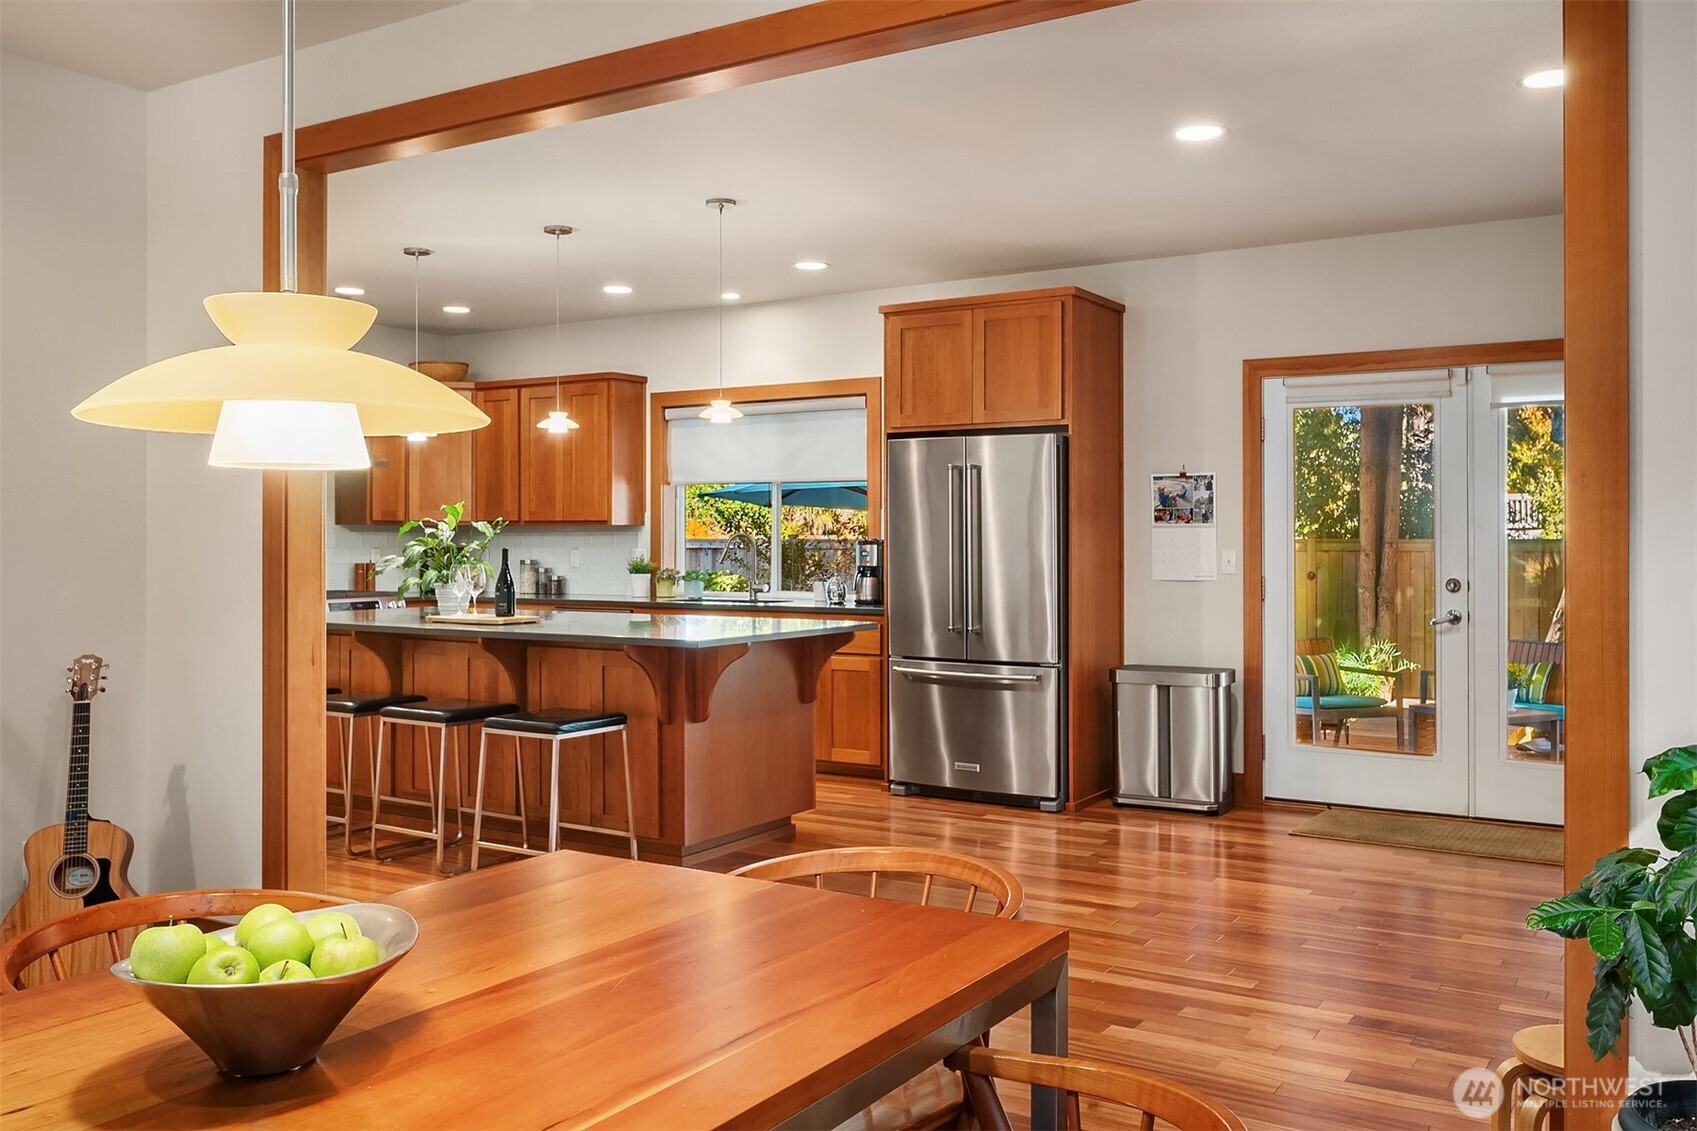
Kitchen with warm wood cabinets, a breakfast island, stainless steel appliances, and glass doors to the patio.
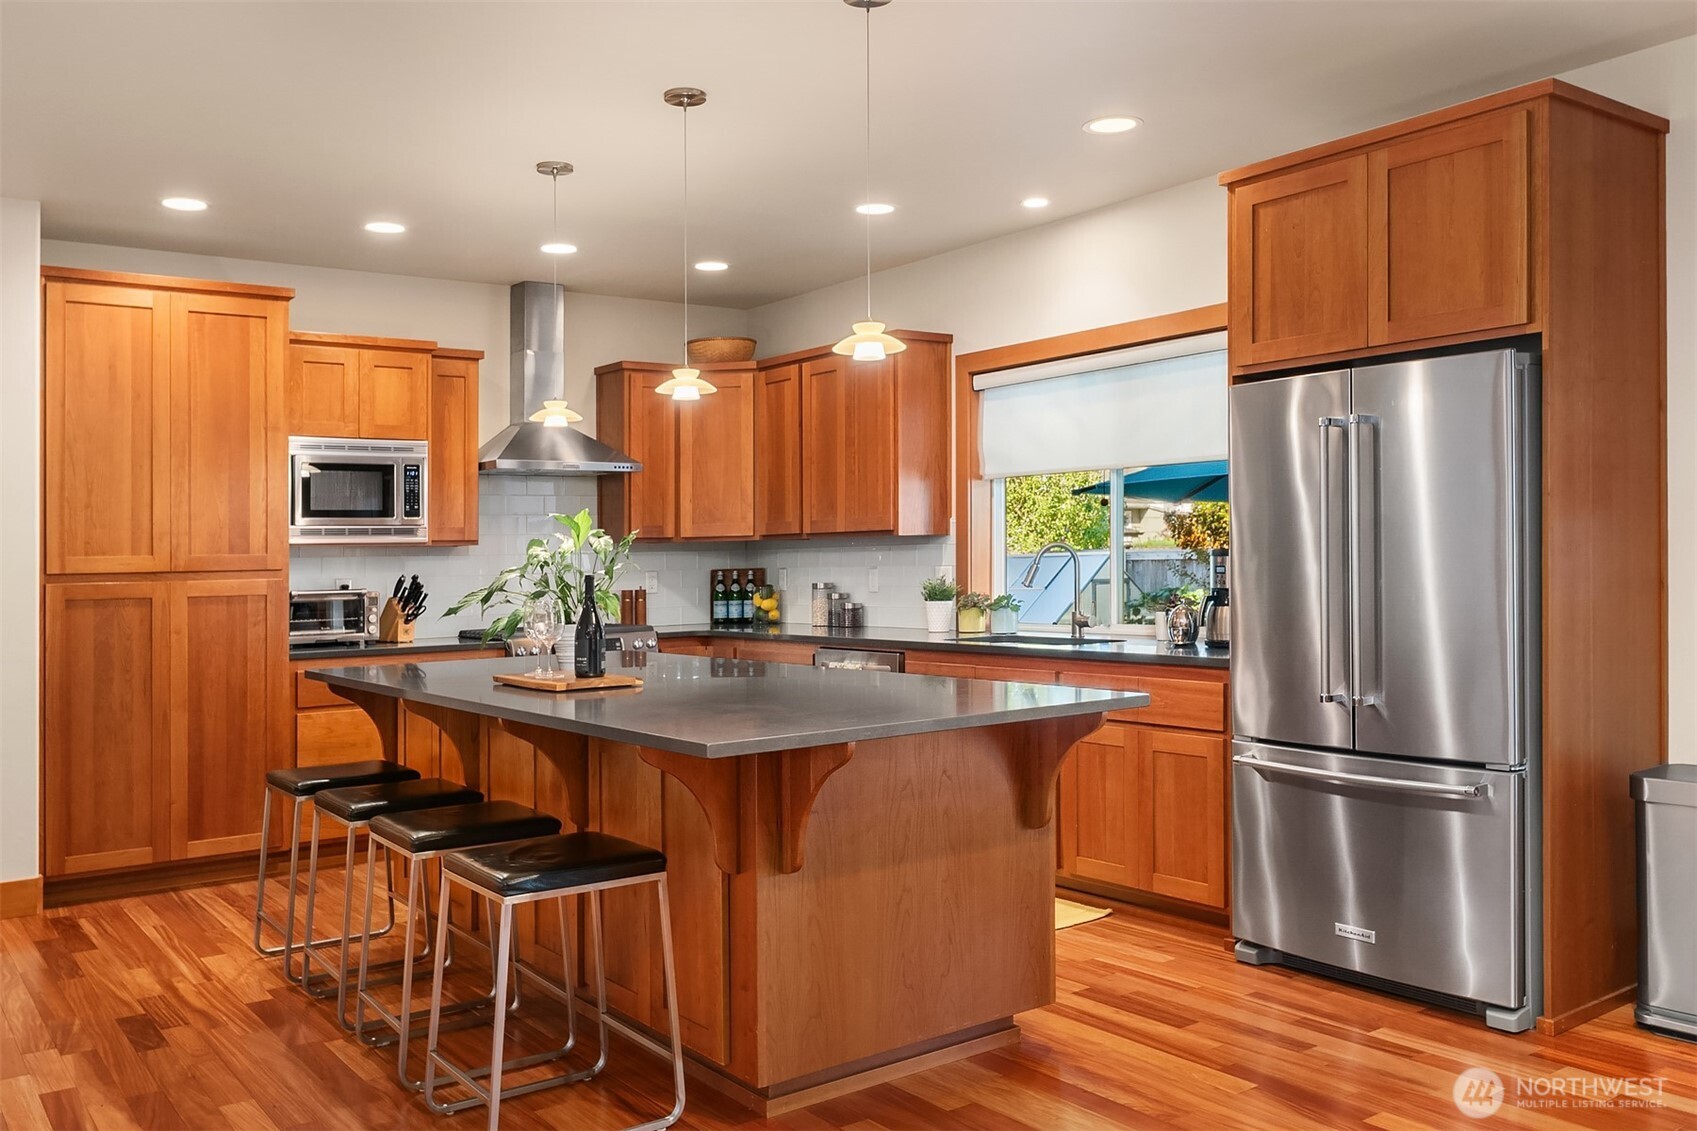
Kitchen with warm wood cabinets, stainless steel appliances, and a large island with four stools.
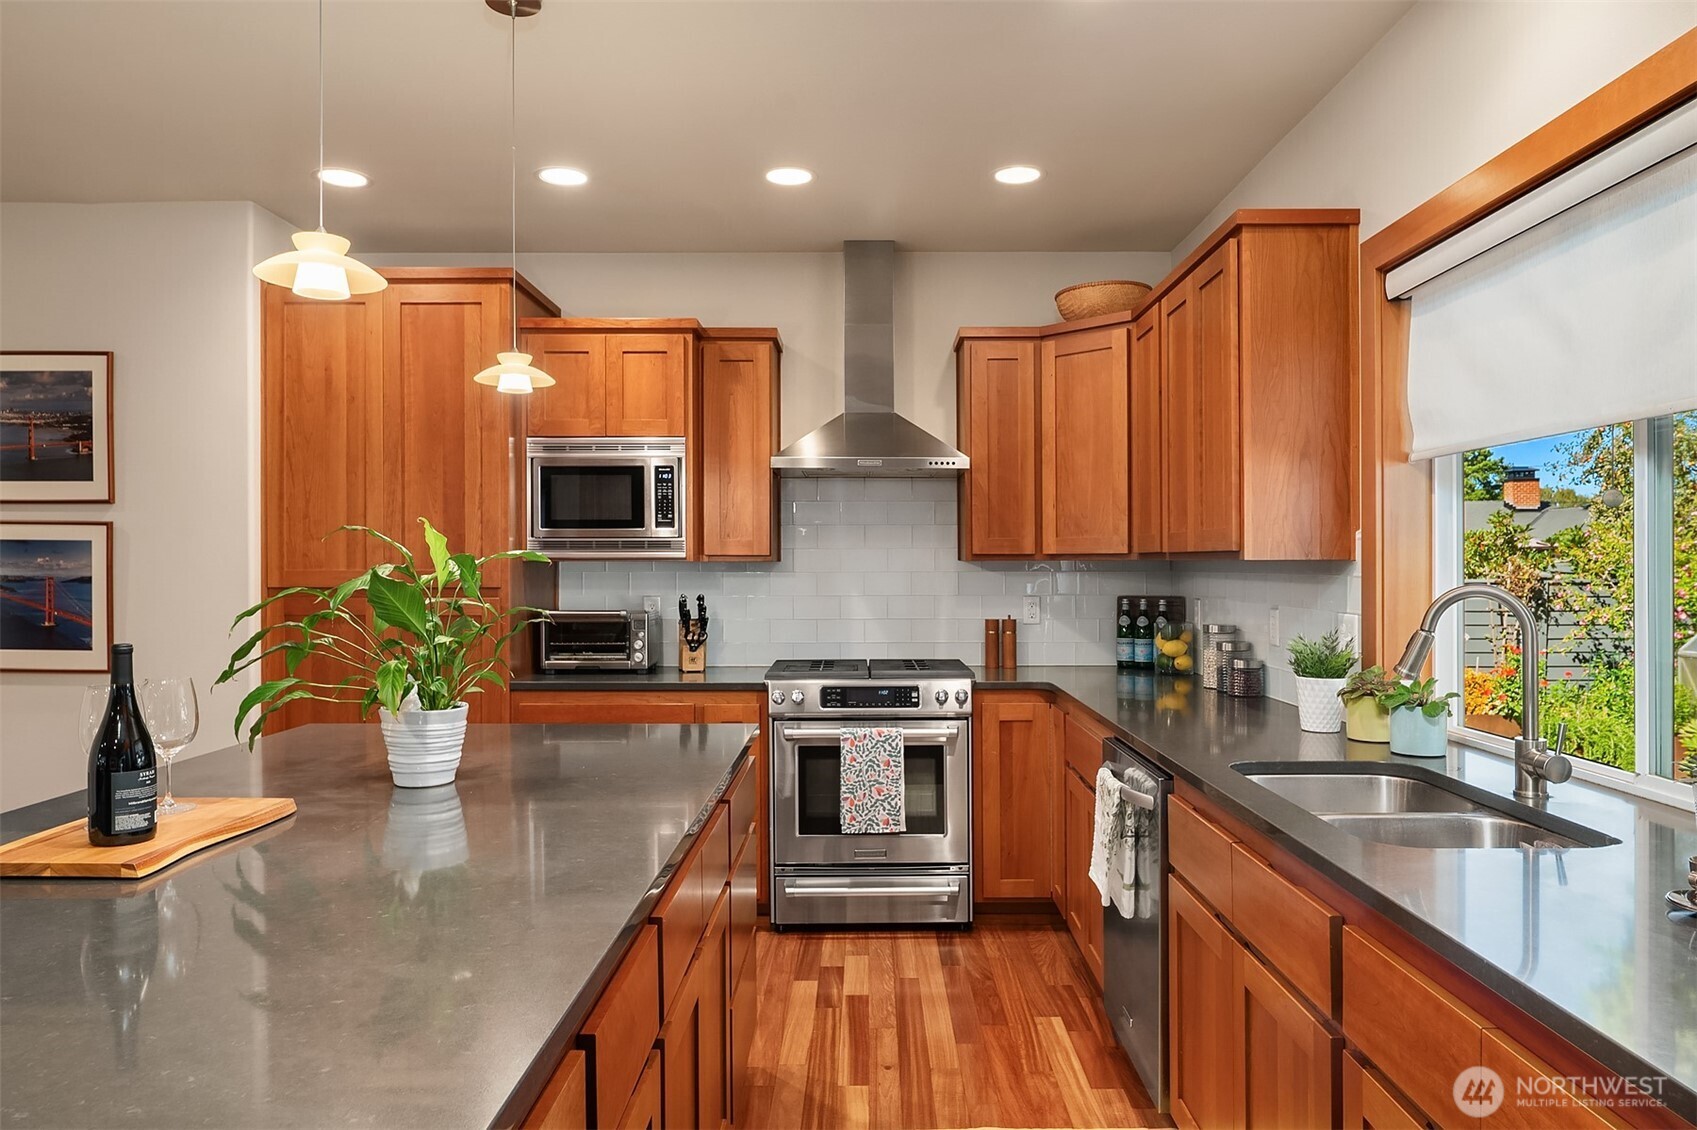
Kitchen with warm wood cabinets, gray counters, stainless steel appliances, and a large island.
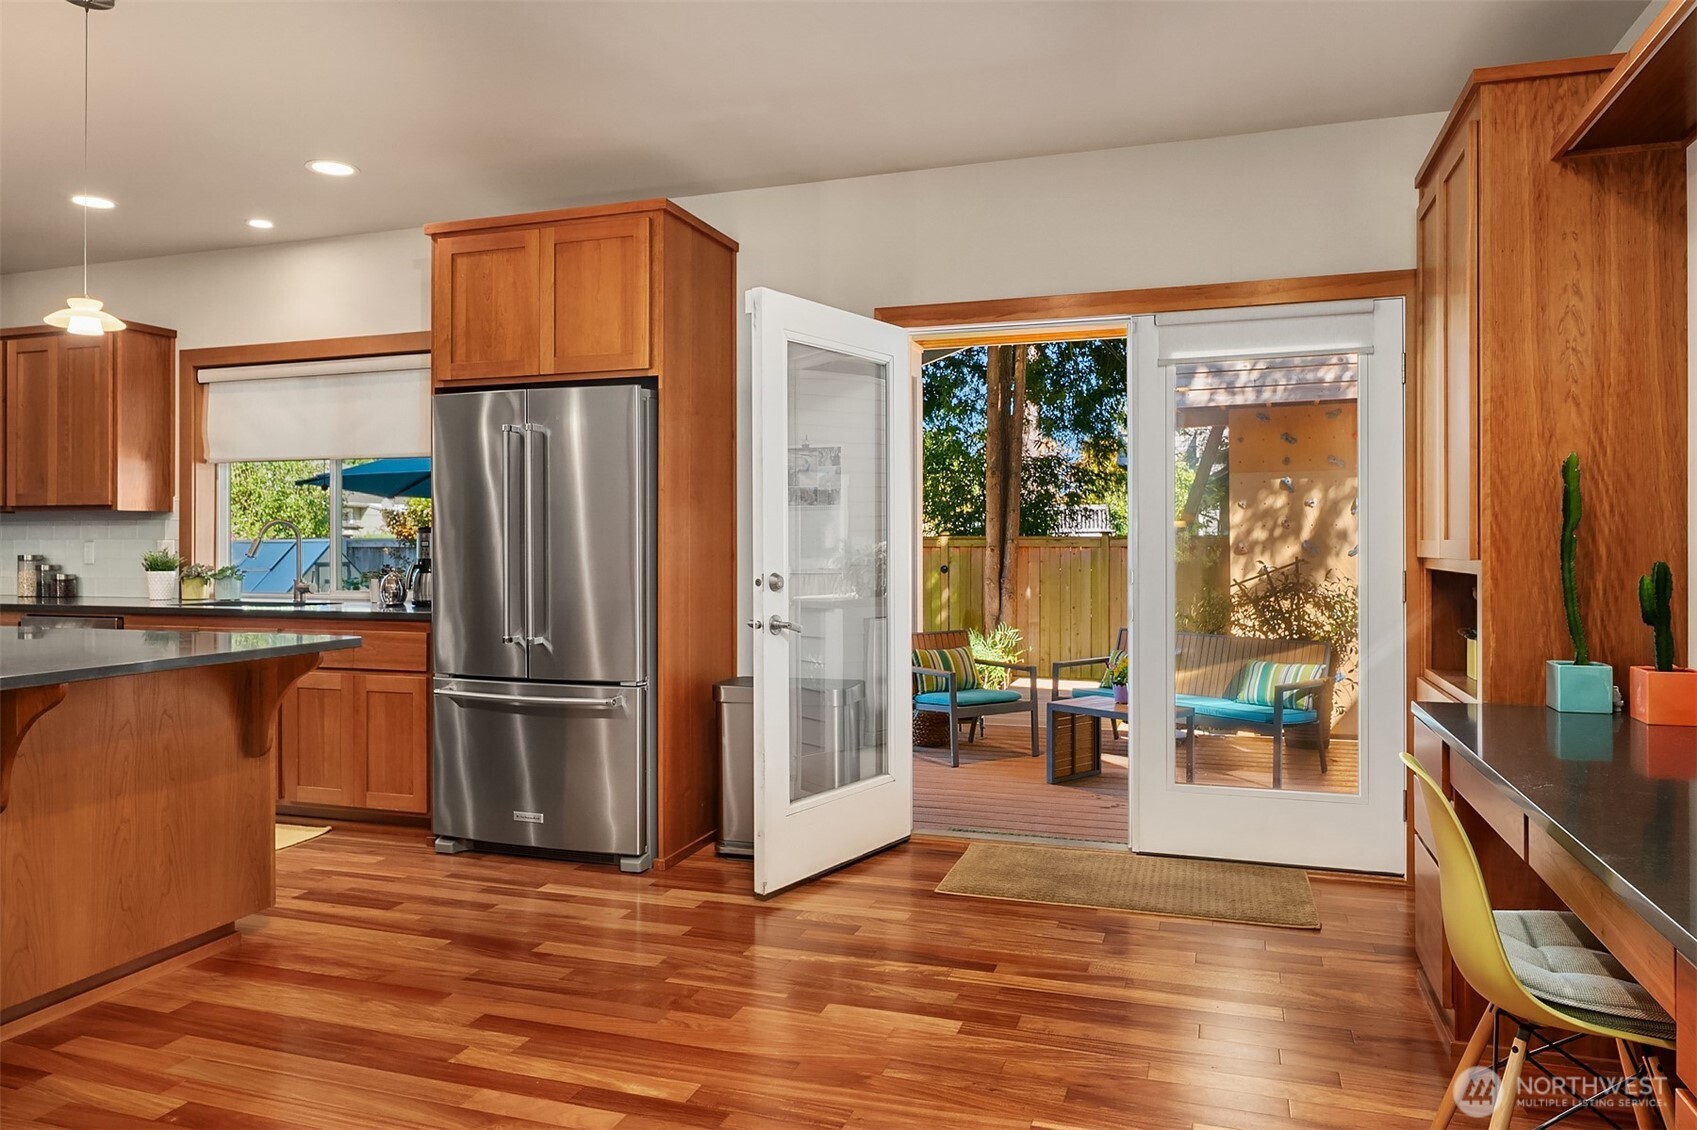
Kitchen with wood cabinetry and hardwood floors, opening through French doors onto a furnished deck.
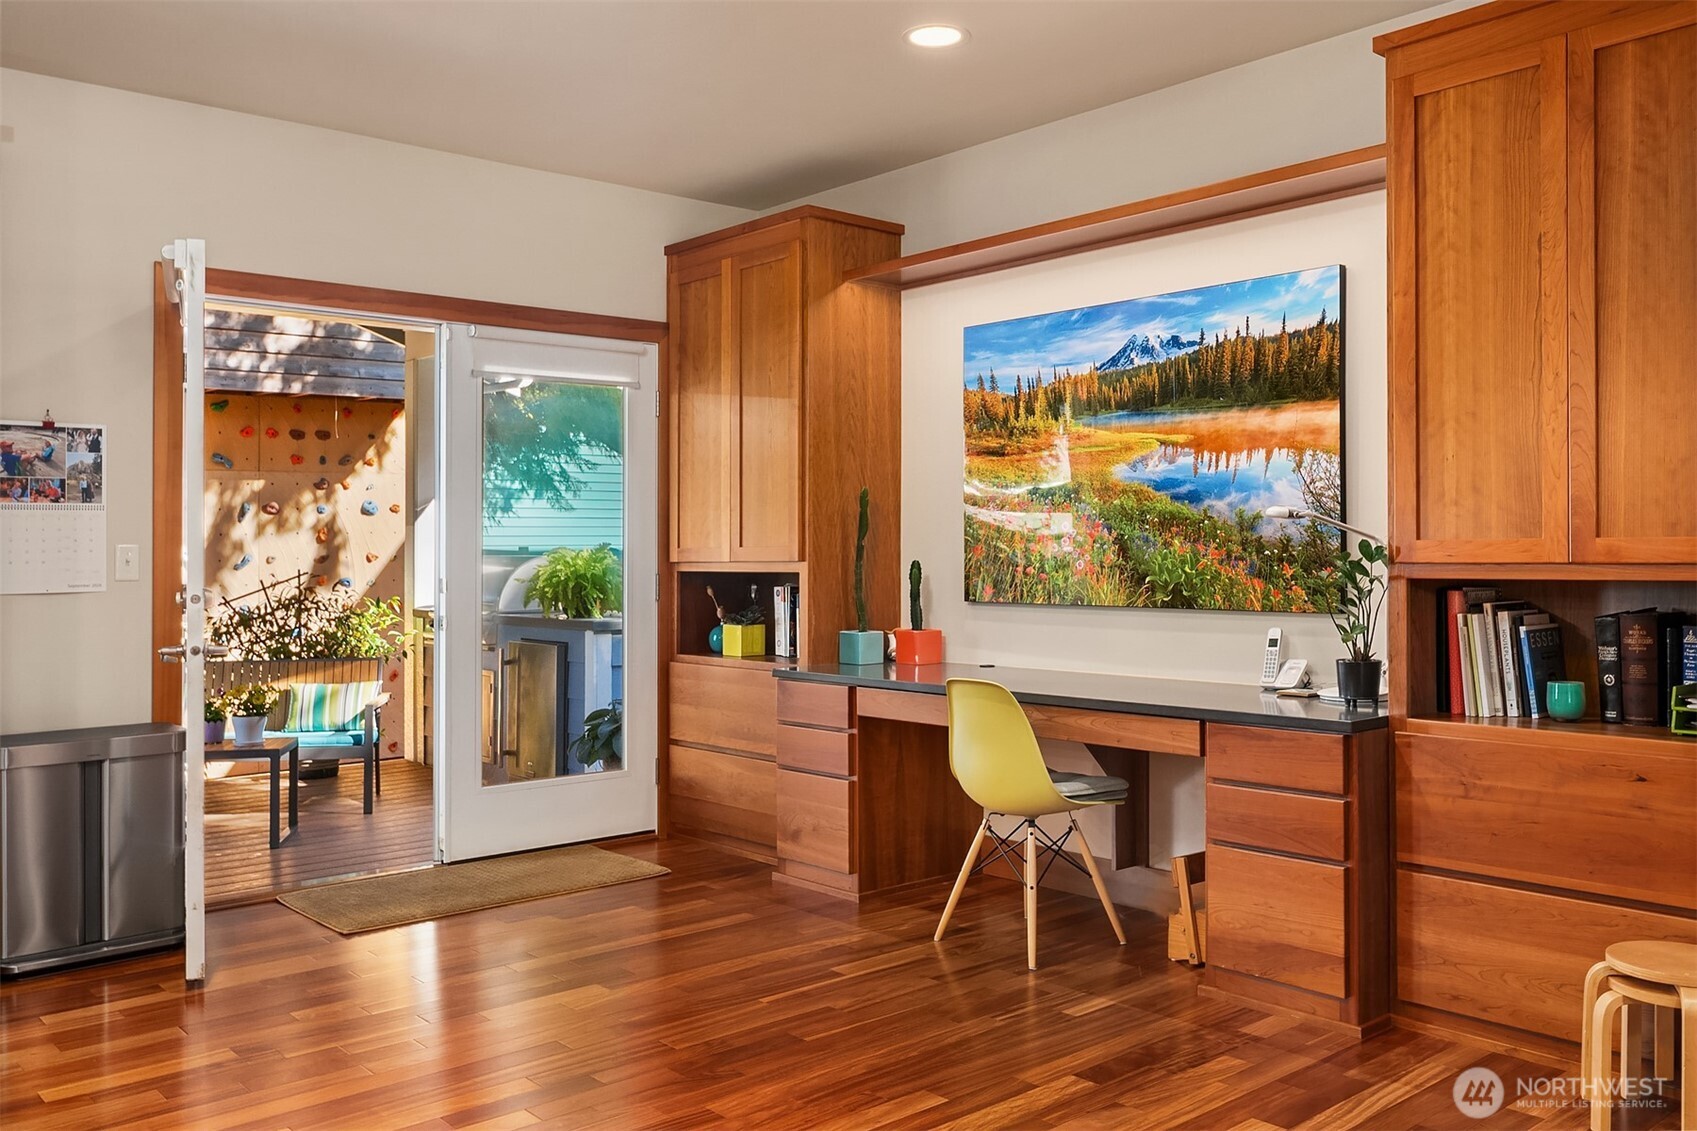
Home office with cherry built-ins and hardwood floors, opening onto a deck with a climbing wall.
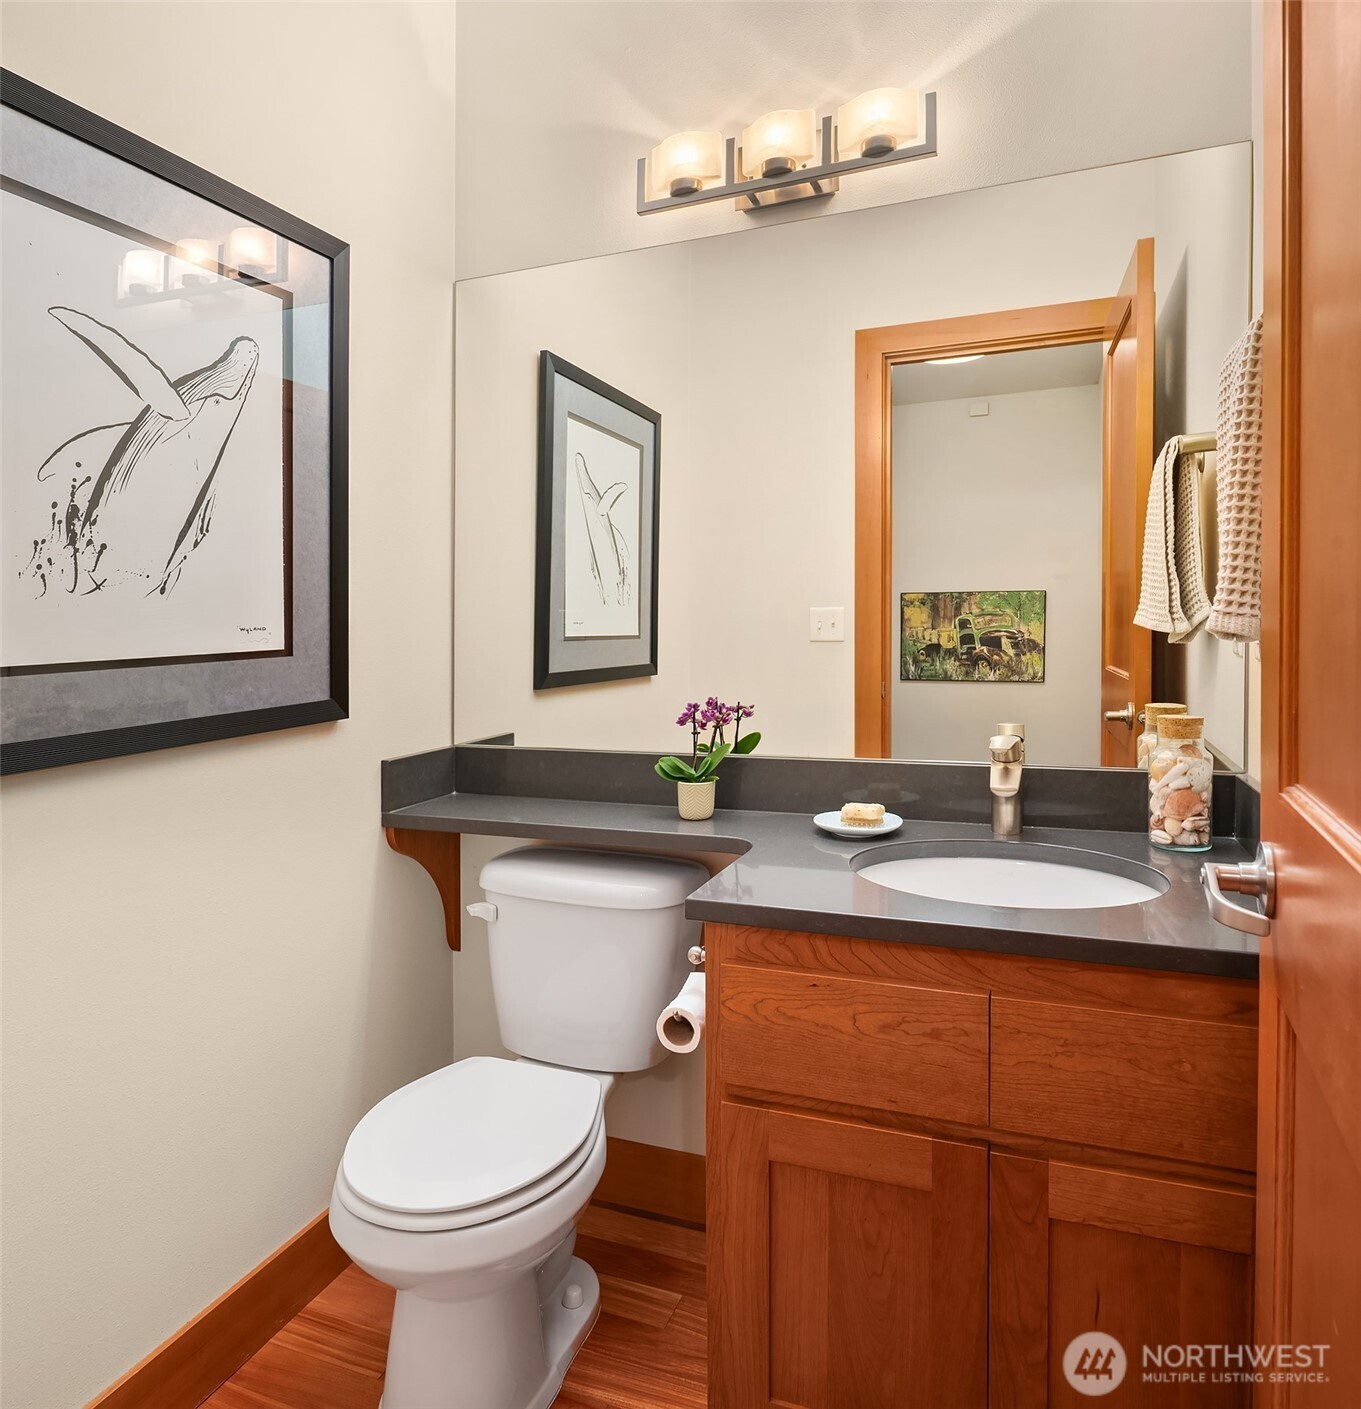
Bathroom with a wood vanity, dark countertop, oval sink, and white toilet.
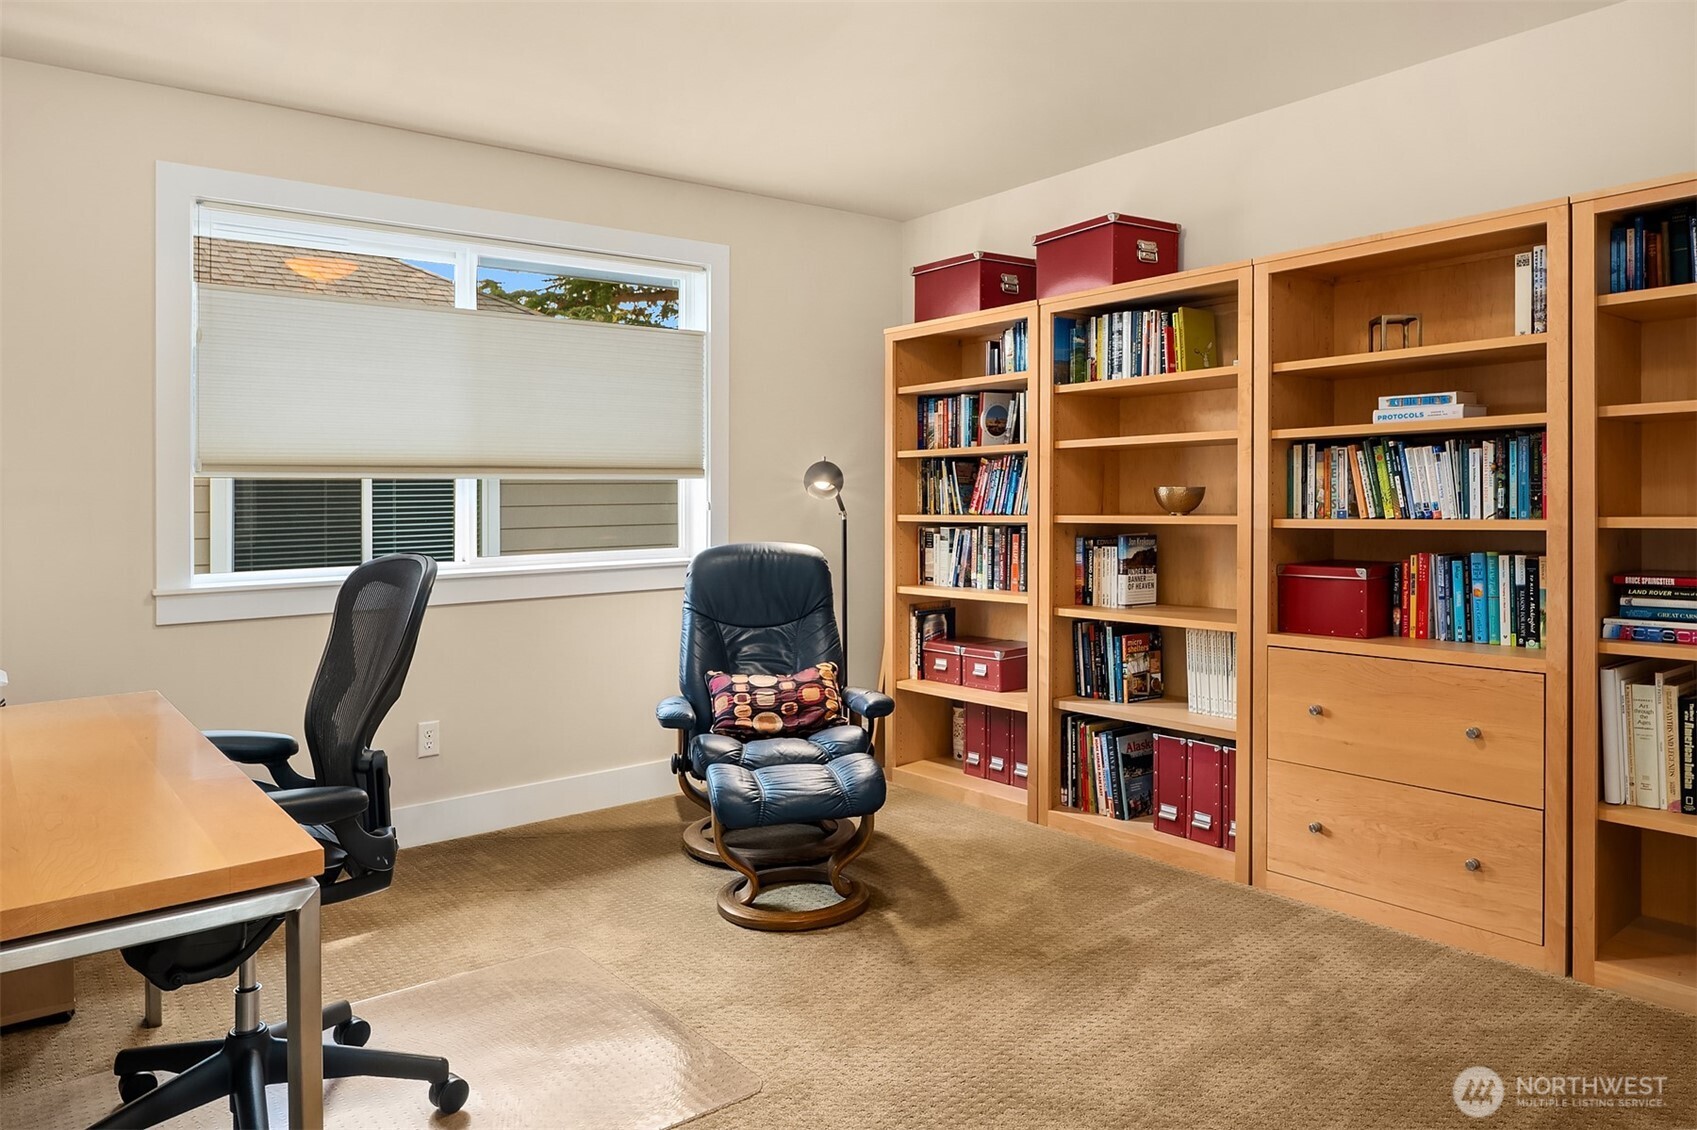
Home office with wooden bookcases, a desk, and a leather lounge chair beside a large window.
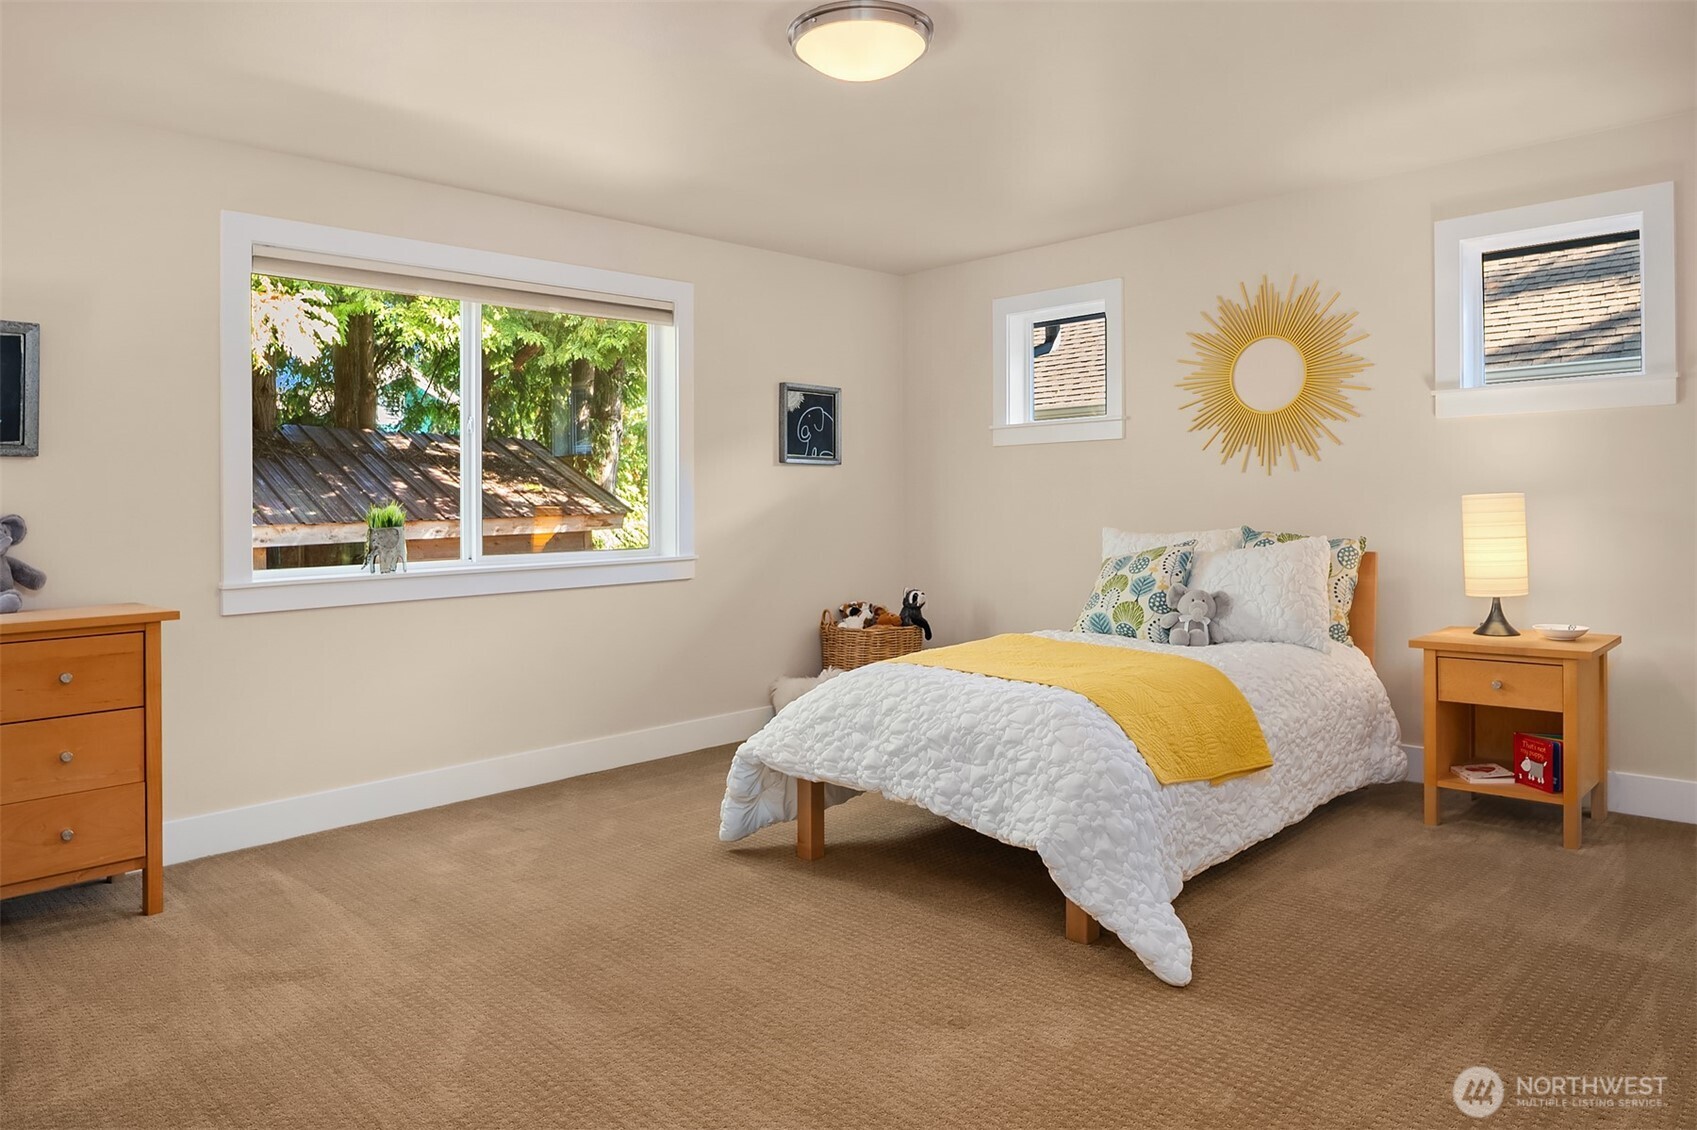
Furnished bedroom with a white quilted bed, yellow throw, and large window overlooking trees.
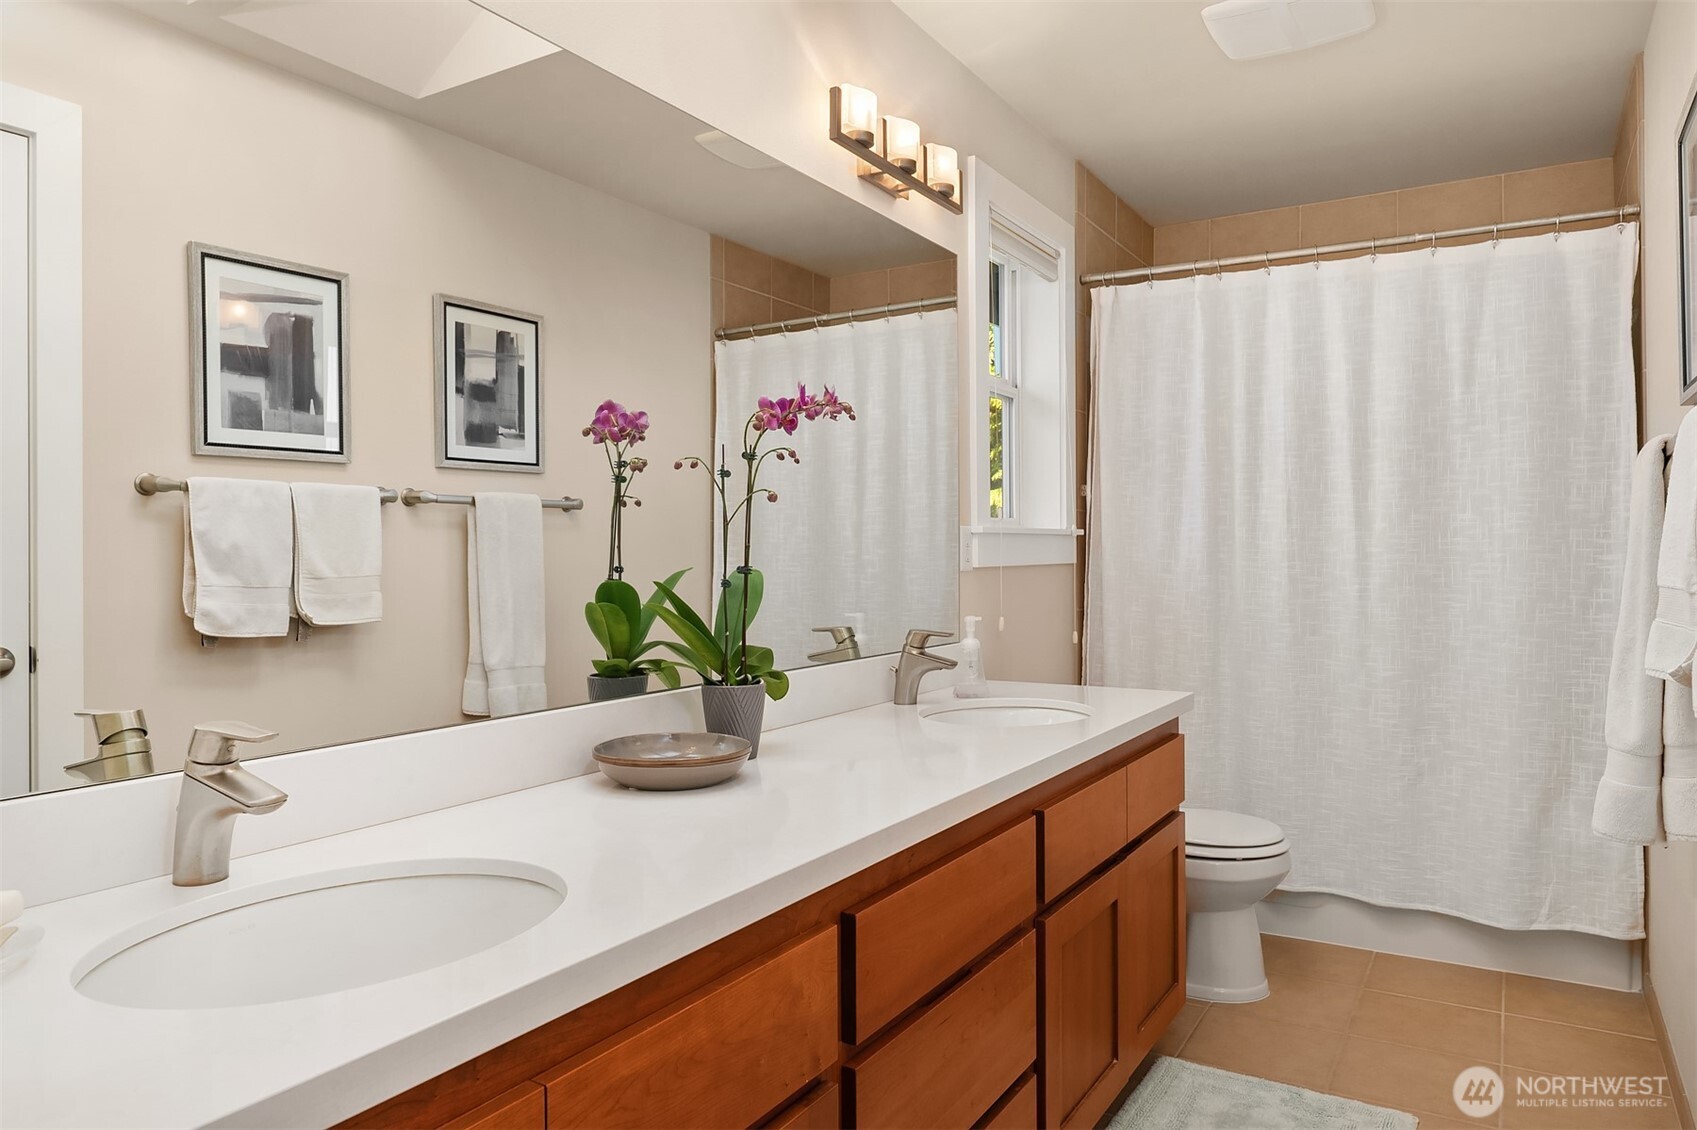
Bathroom with a long double-sink vanity, warm wood cabinetry, large mirror, and white shower curtain.
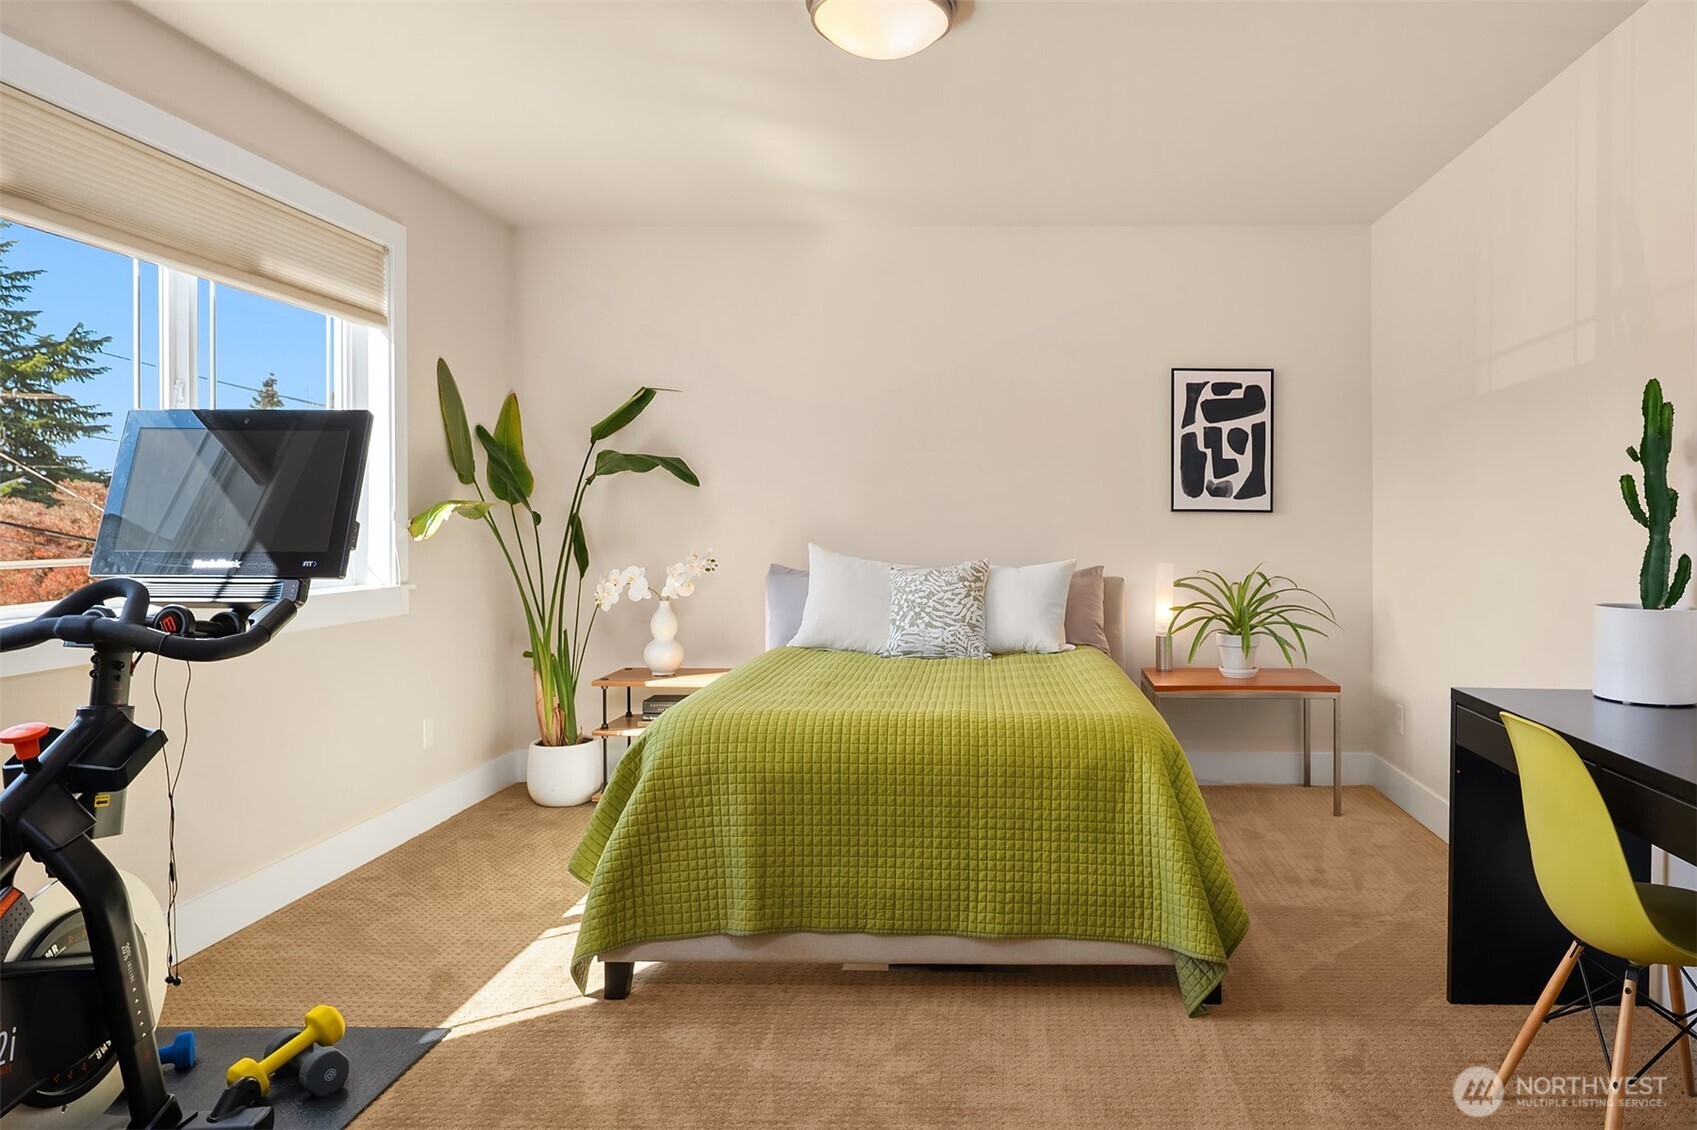
Bedroom with a green-quilted bed, exercise bike, and large sunlit window.
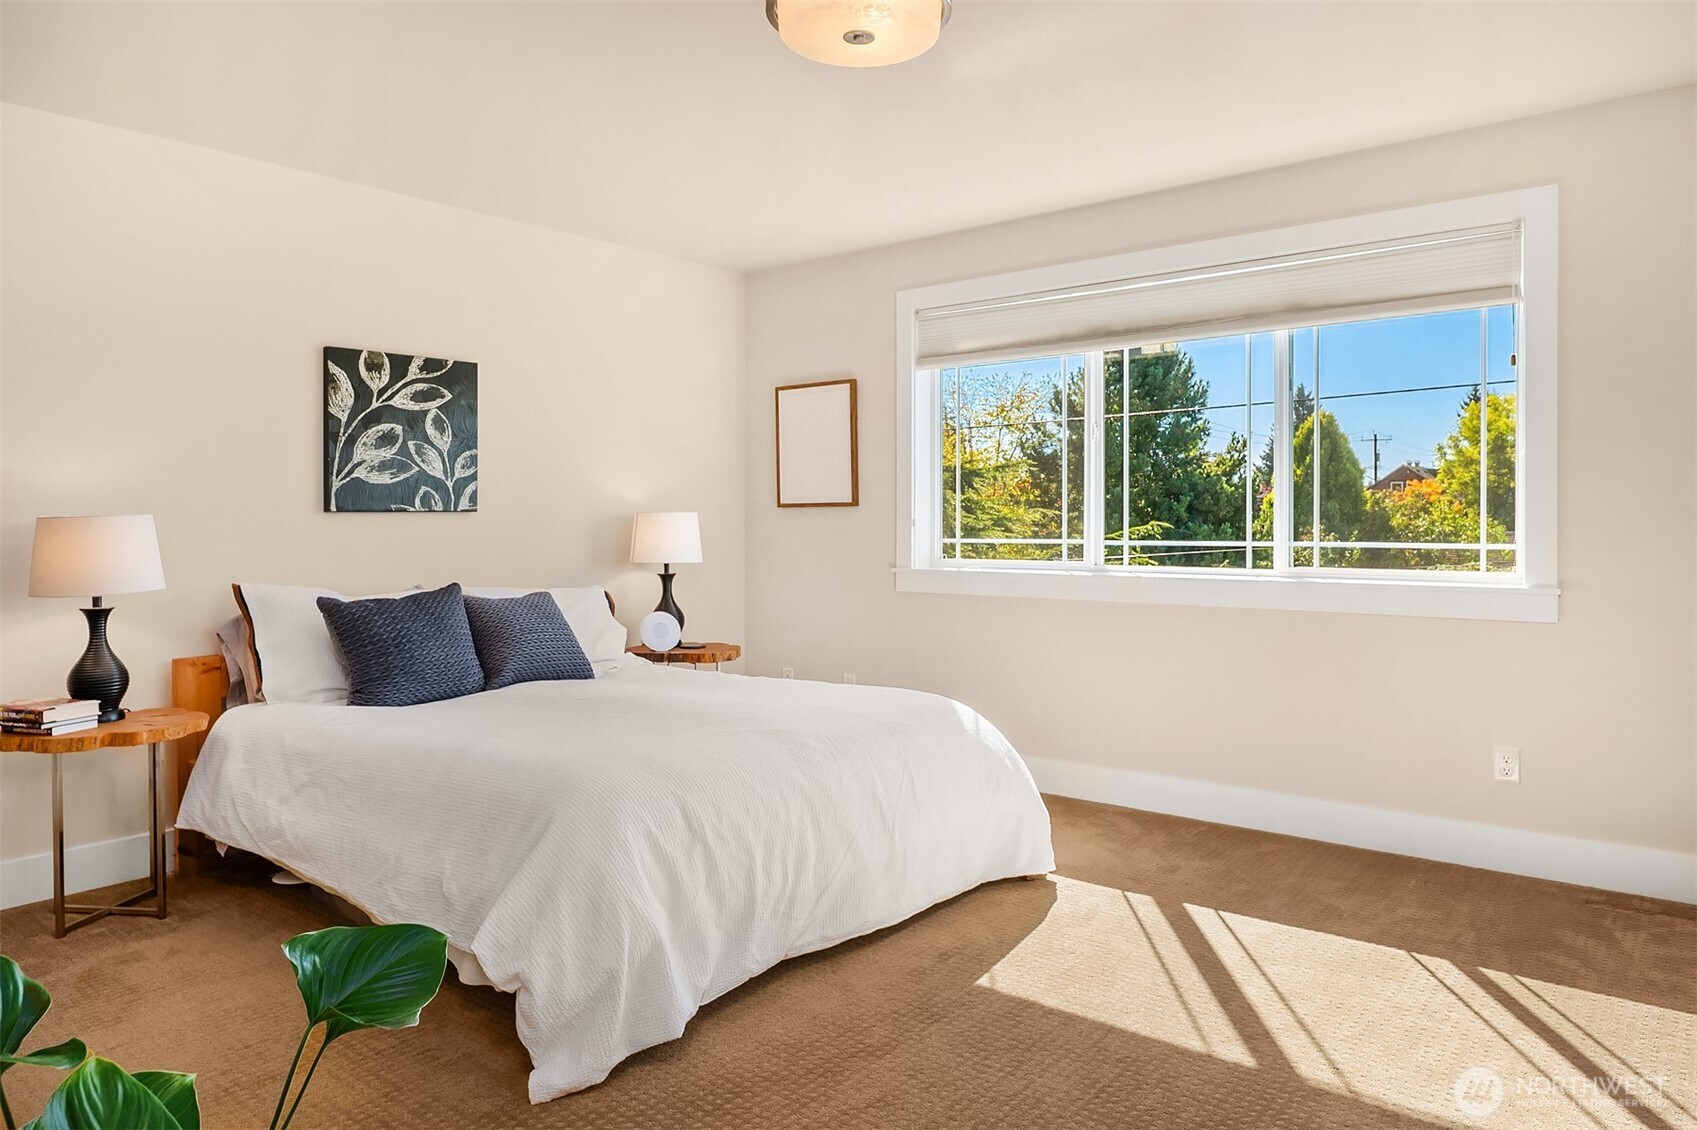
Bedroom with a white bed, dark pillows, and a wide sunny window overlooking trees.
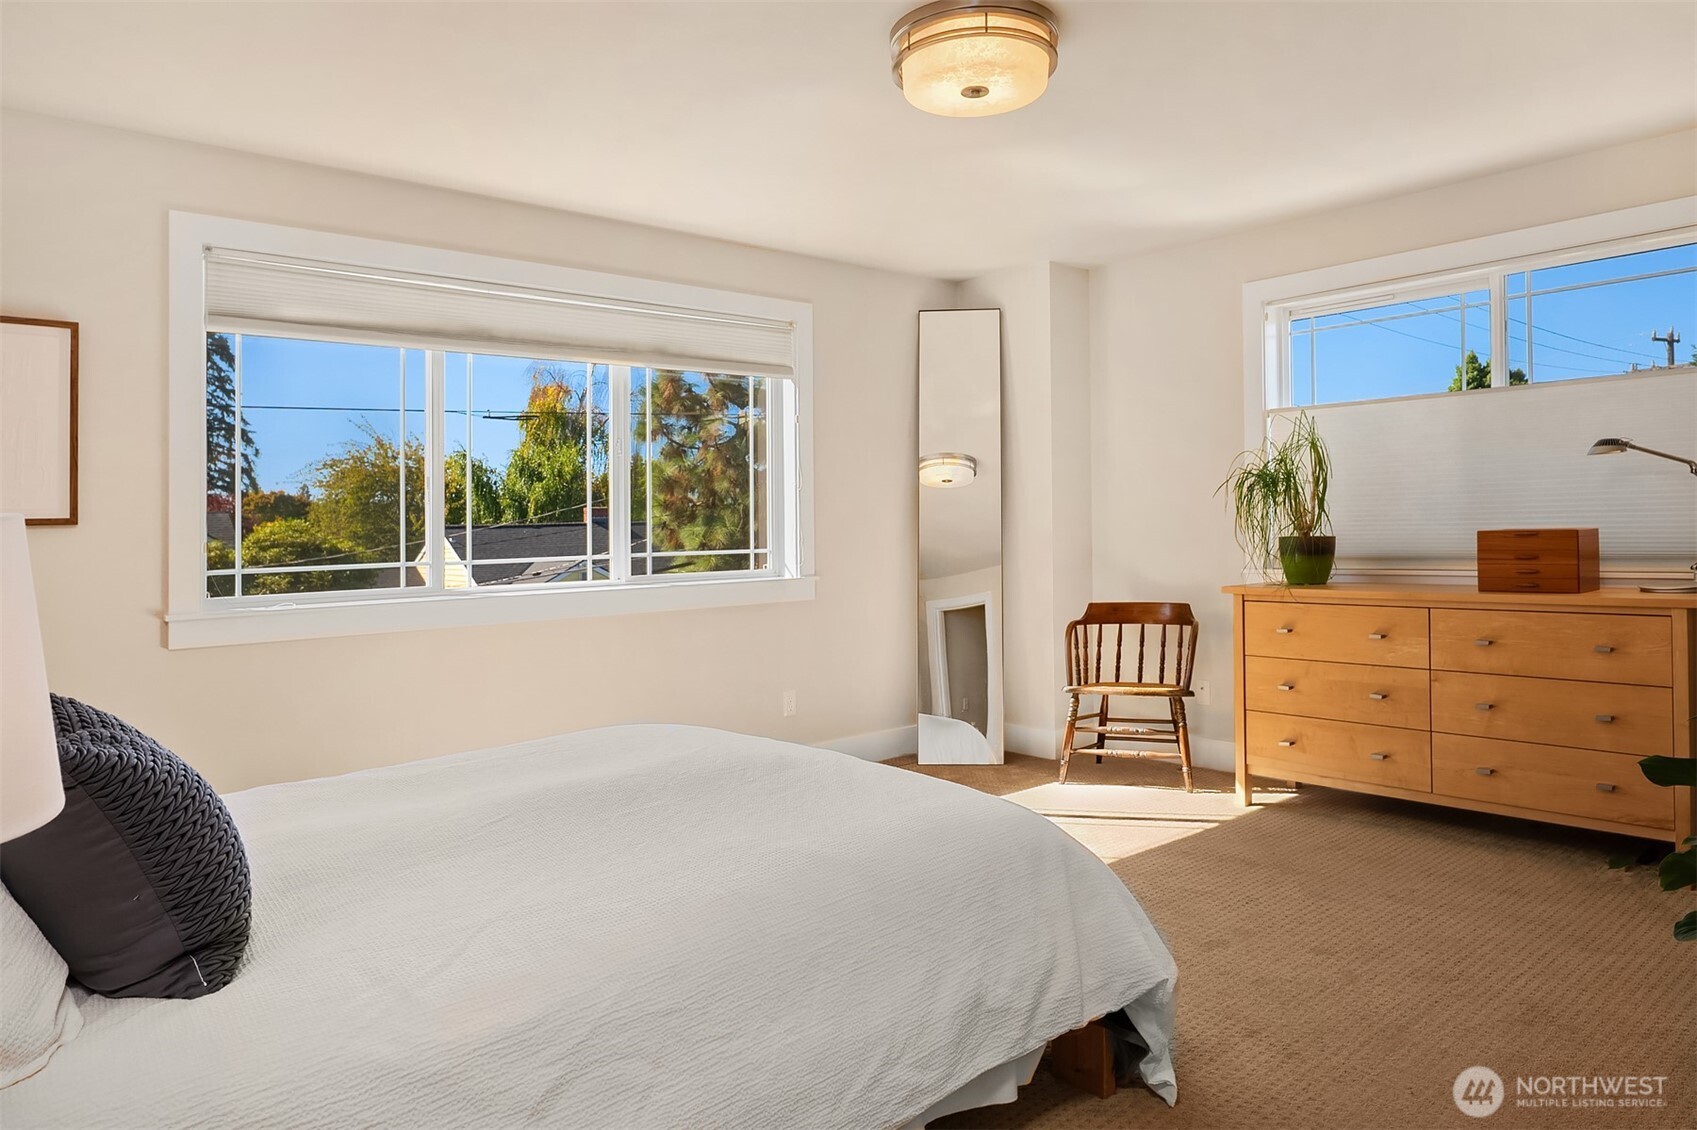
Furnished bedroom with a large bed, wide windows, and a wooden dresser.
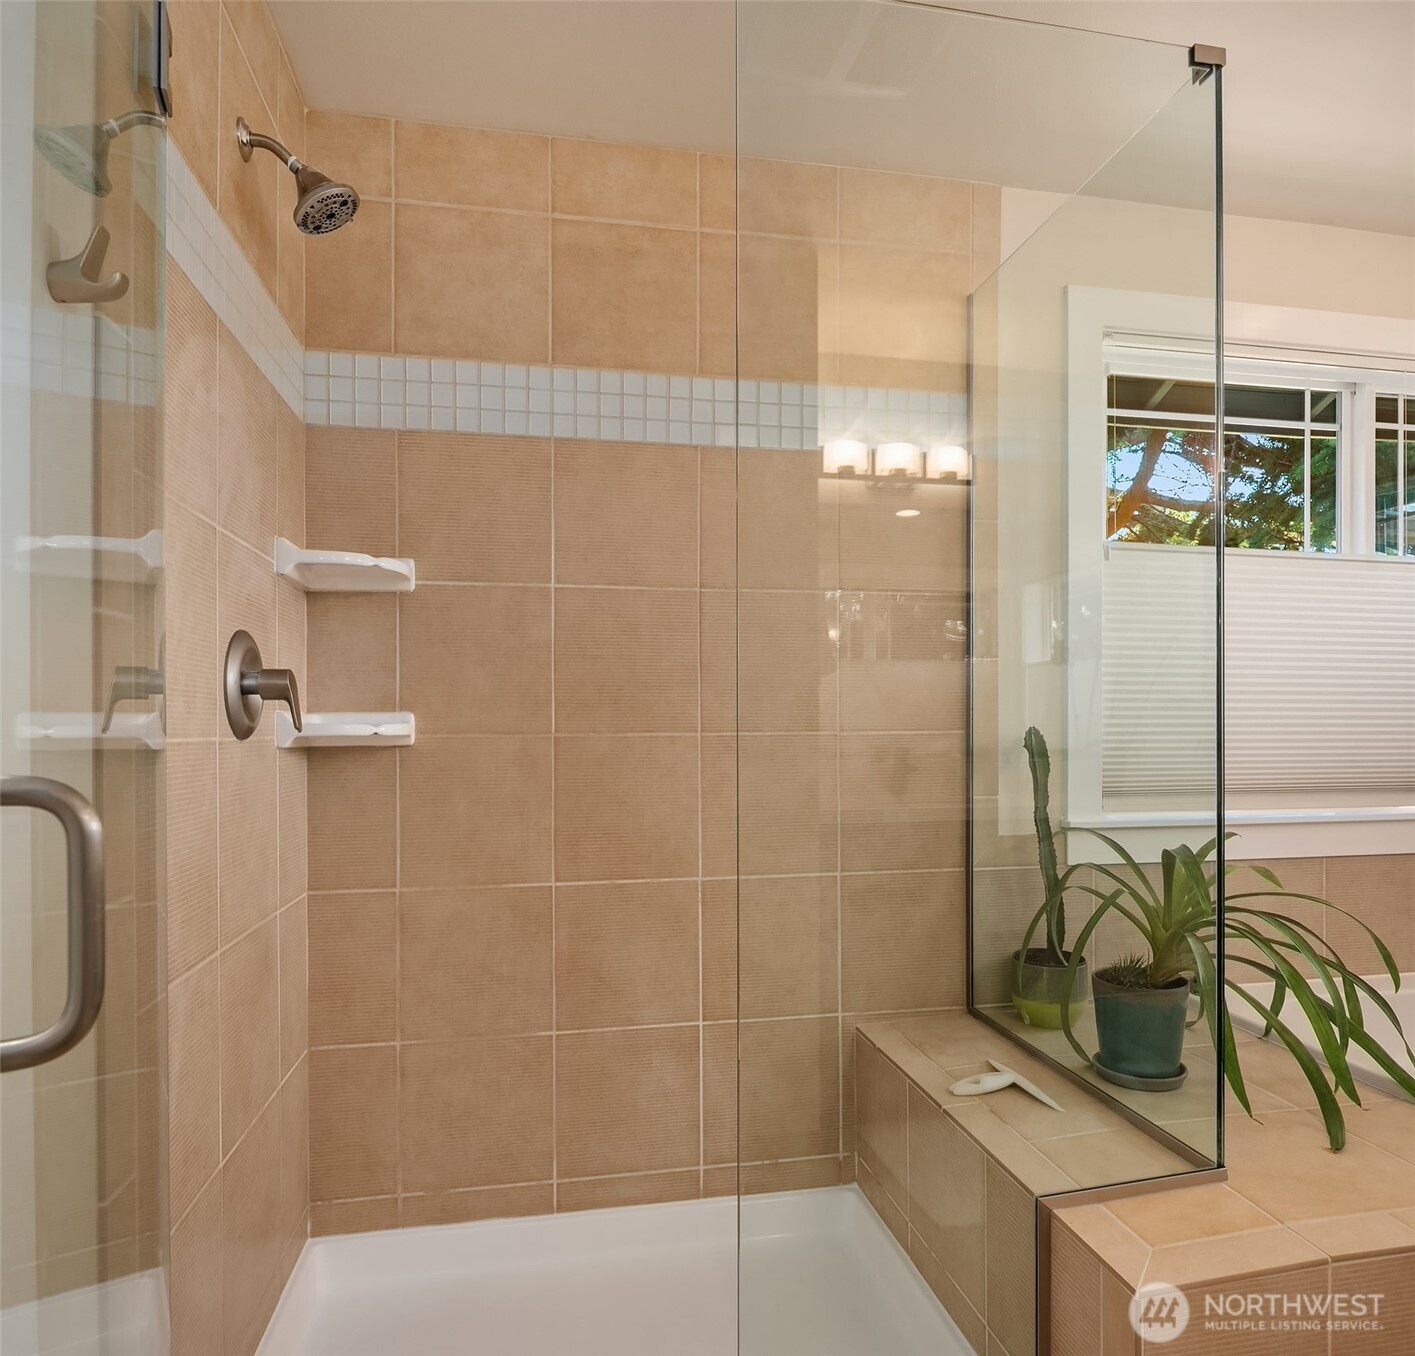
Tiled shower with a glass enclosure, built-in bench, and potted plants beside a window.
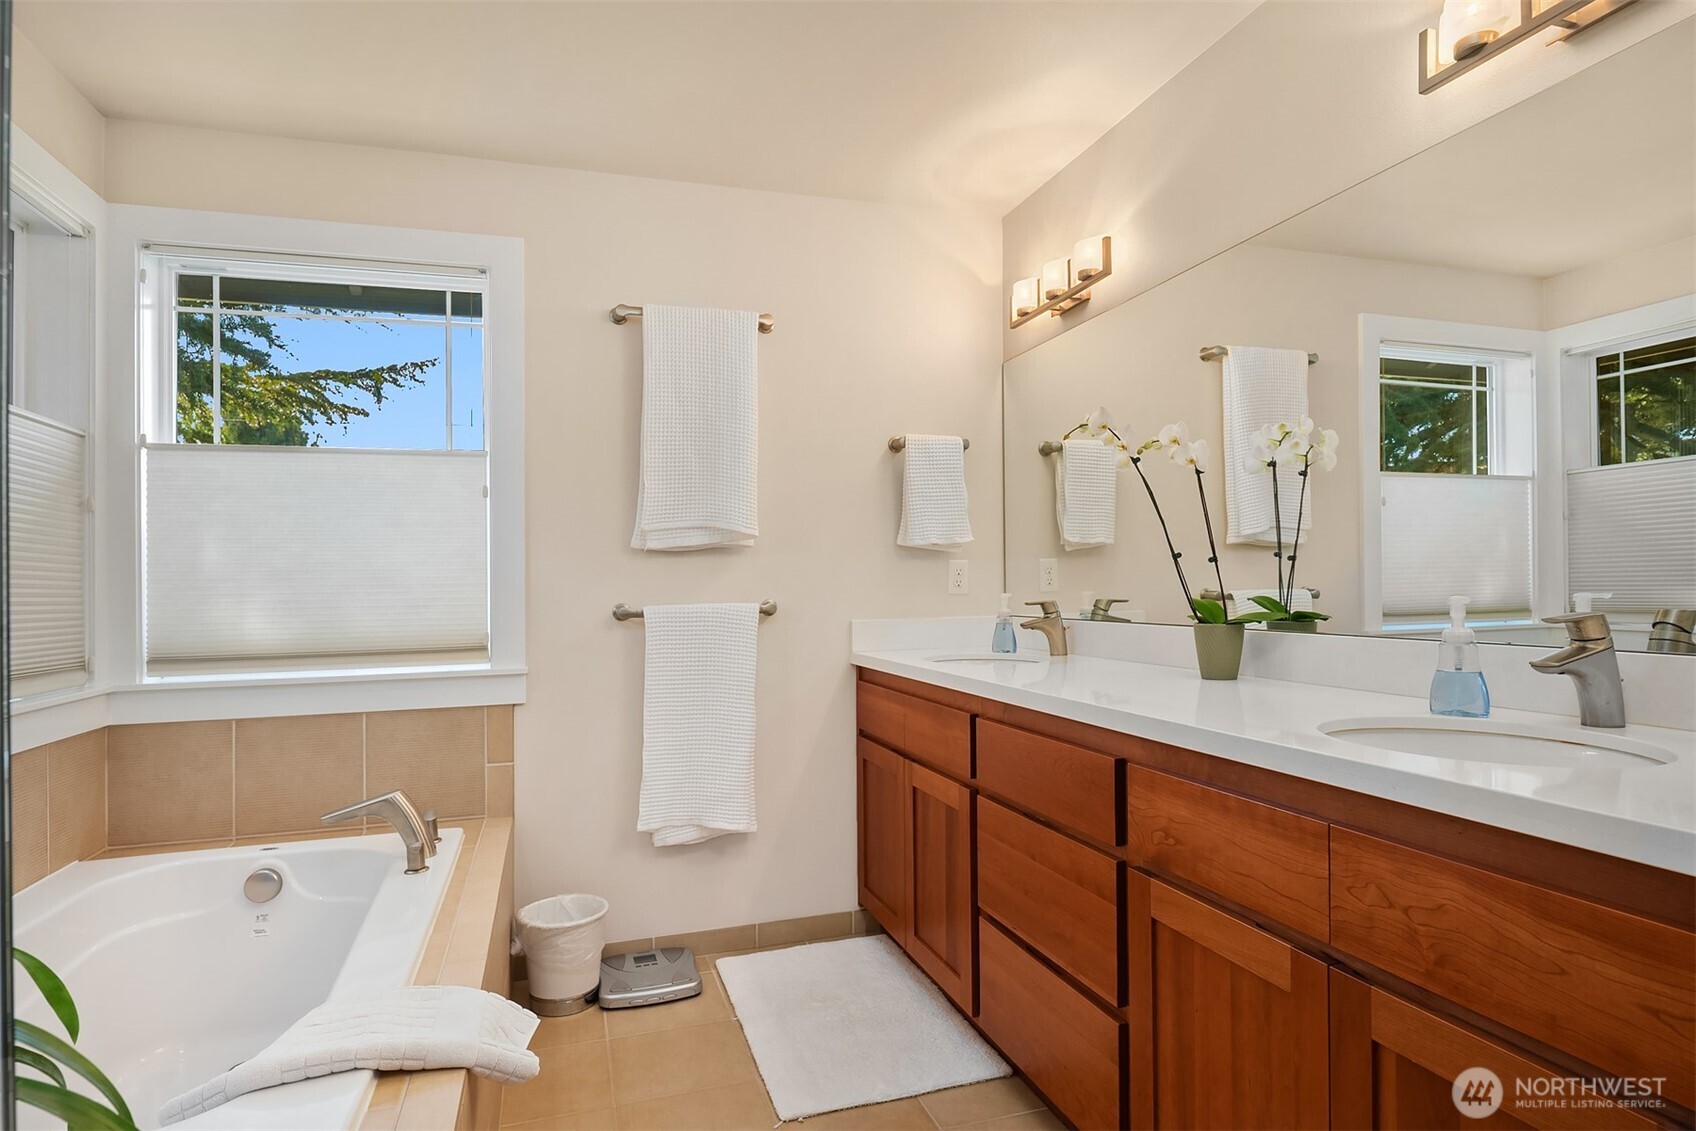
Bathroom with a soaking tub and double vanity with warm wood cabinets.
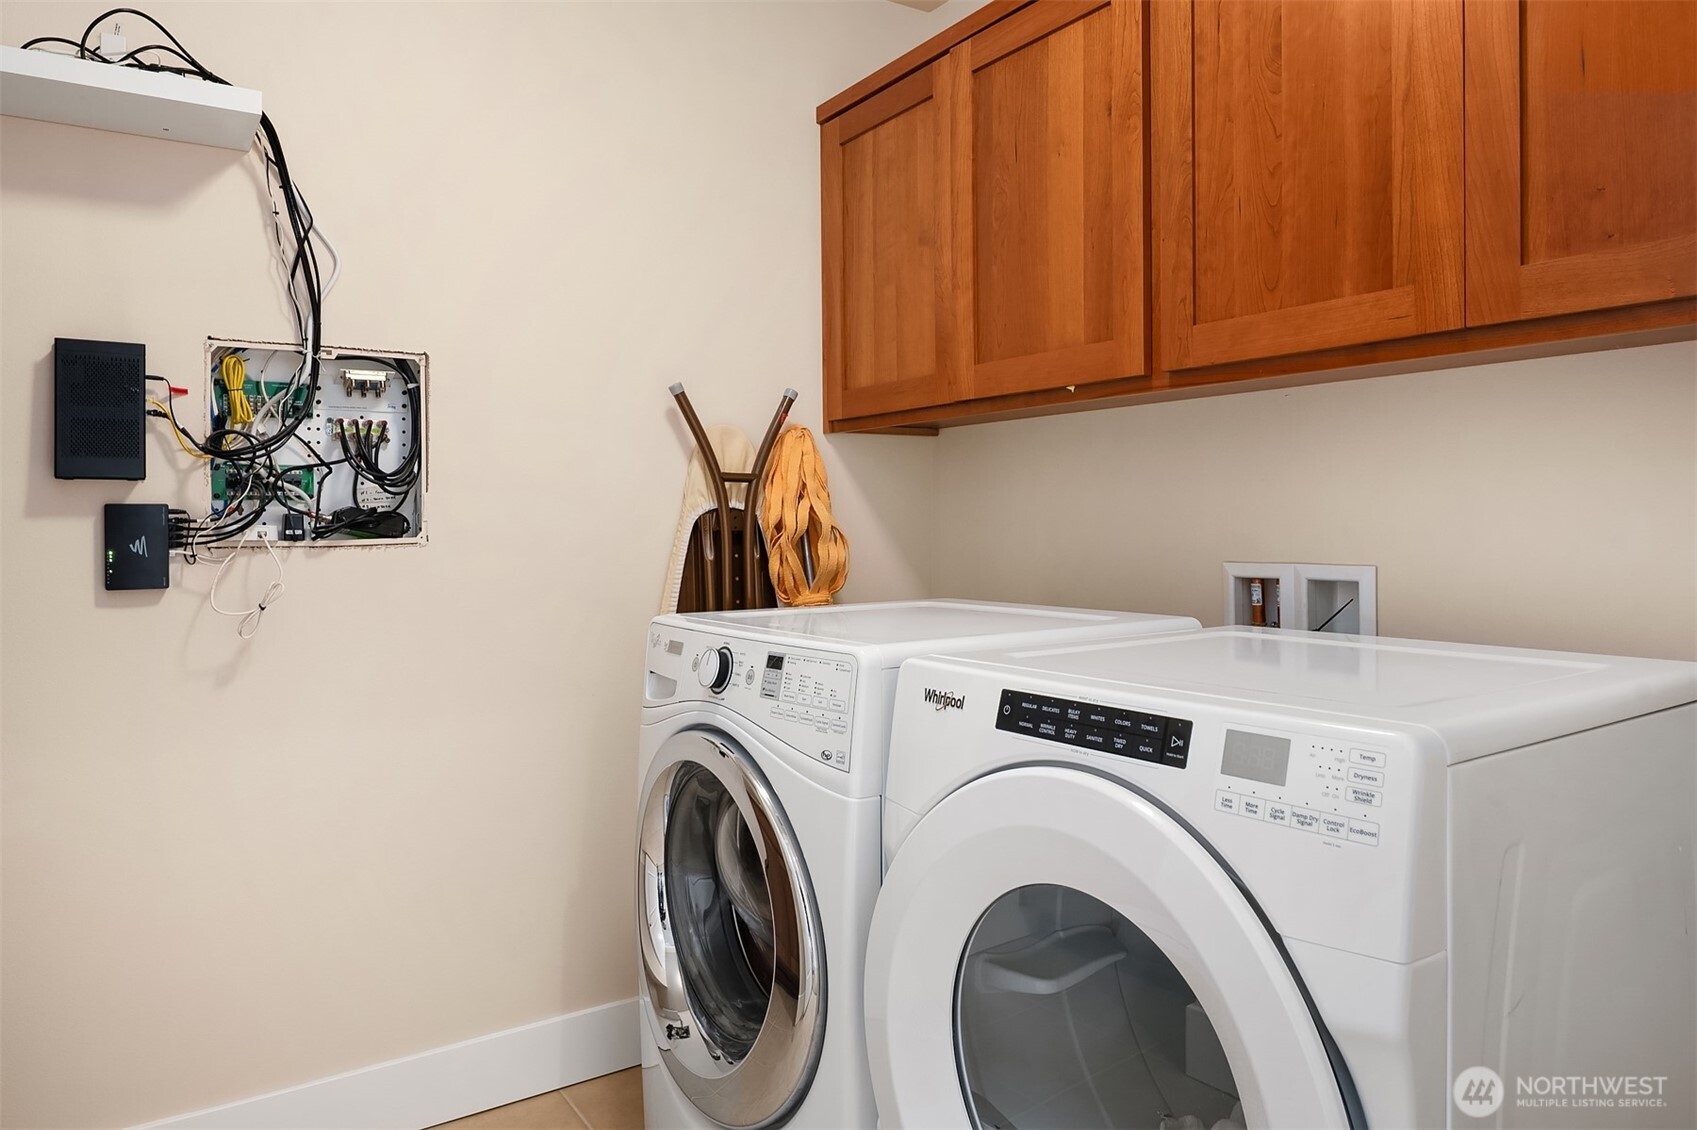
Laundry room with front-loading washer and dryer beneath warm wood cabinets.
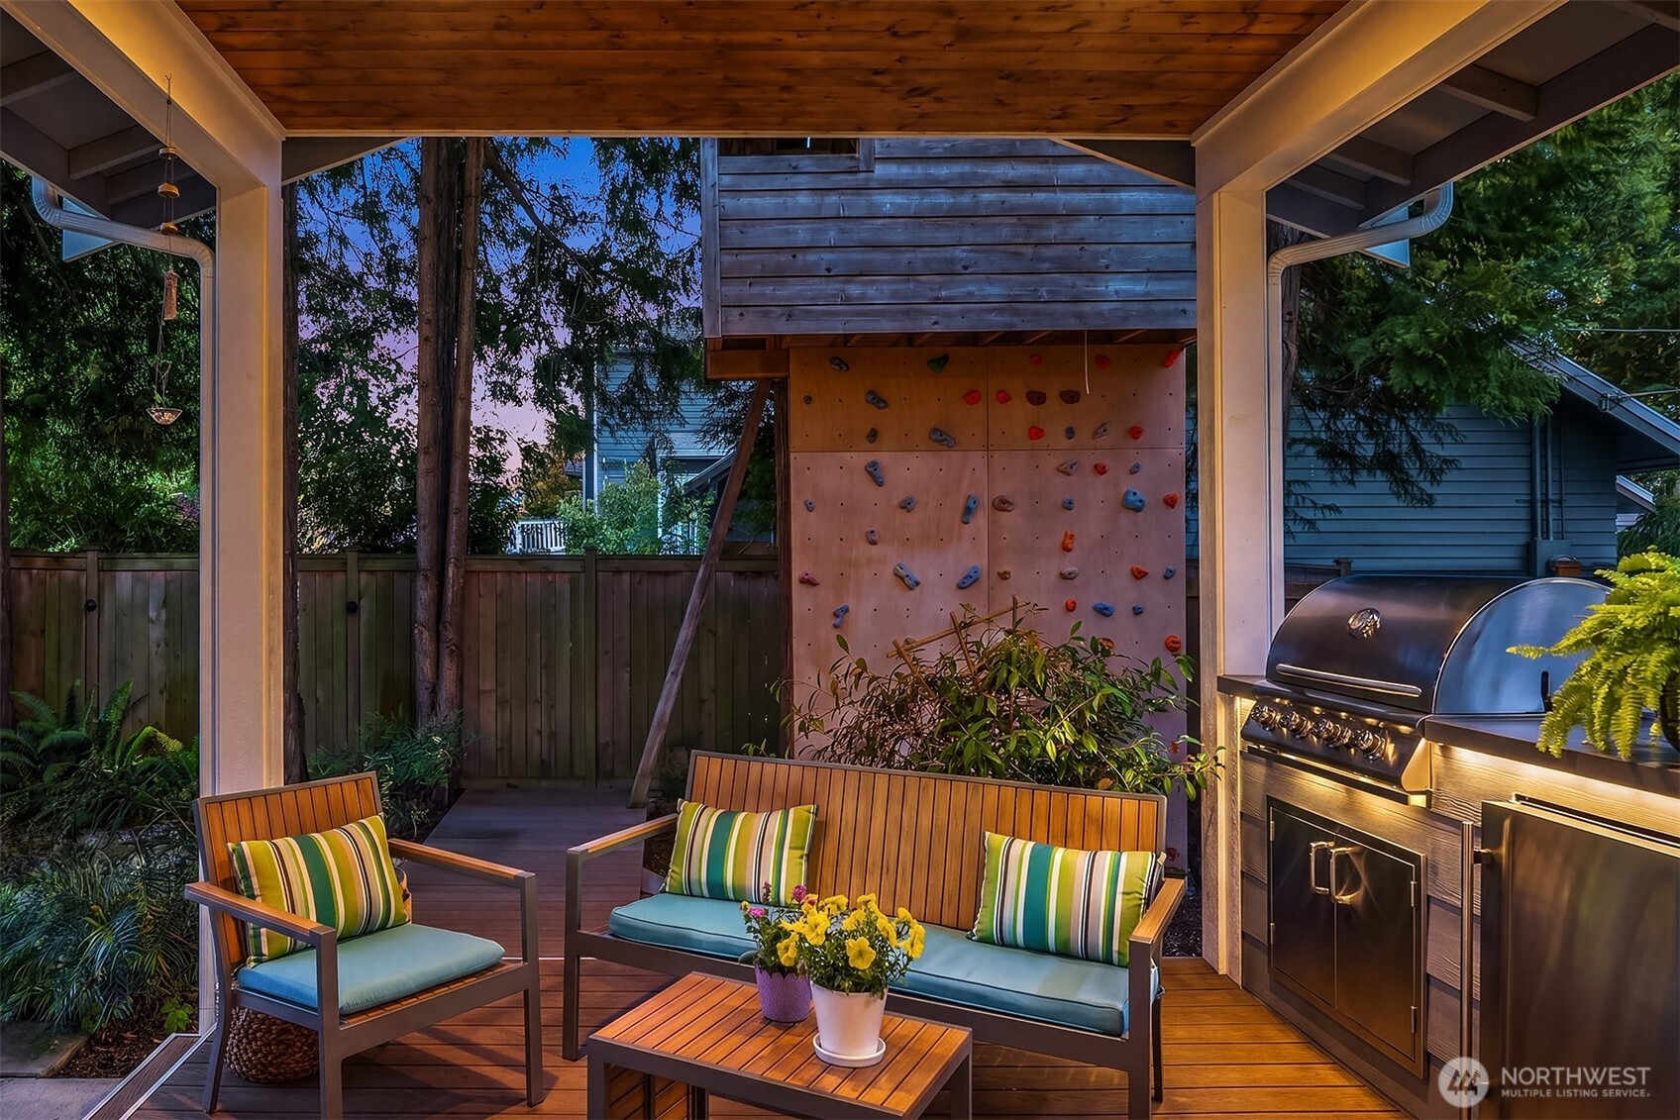
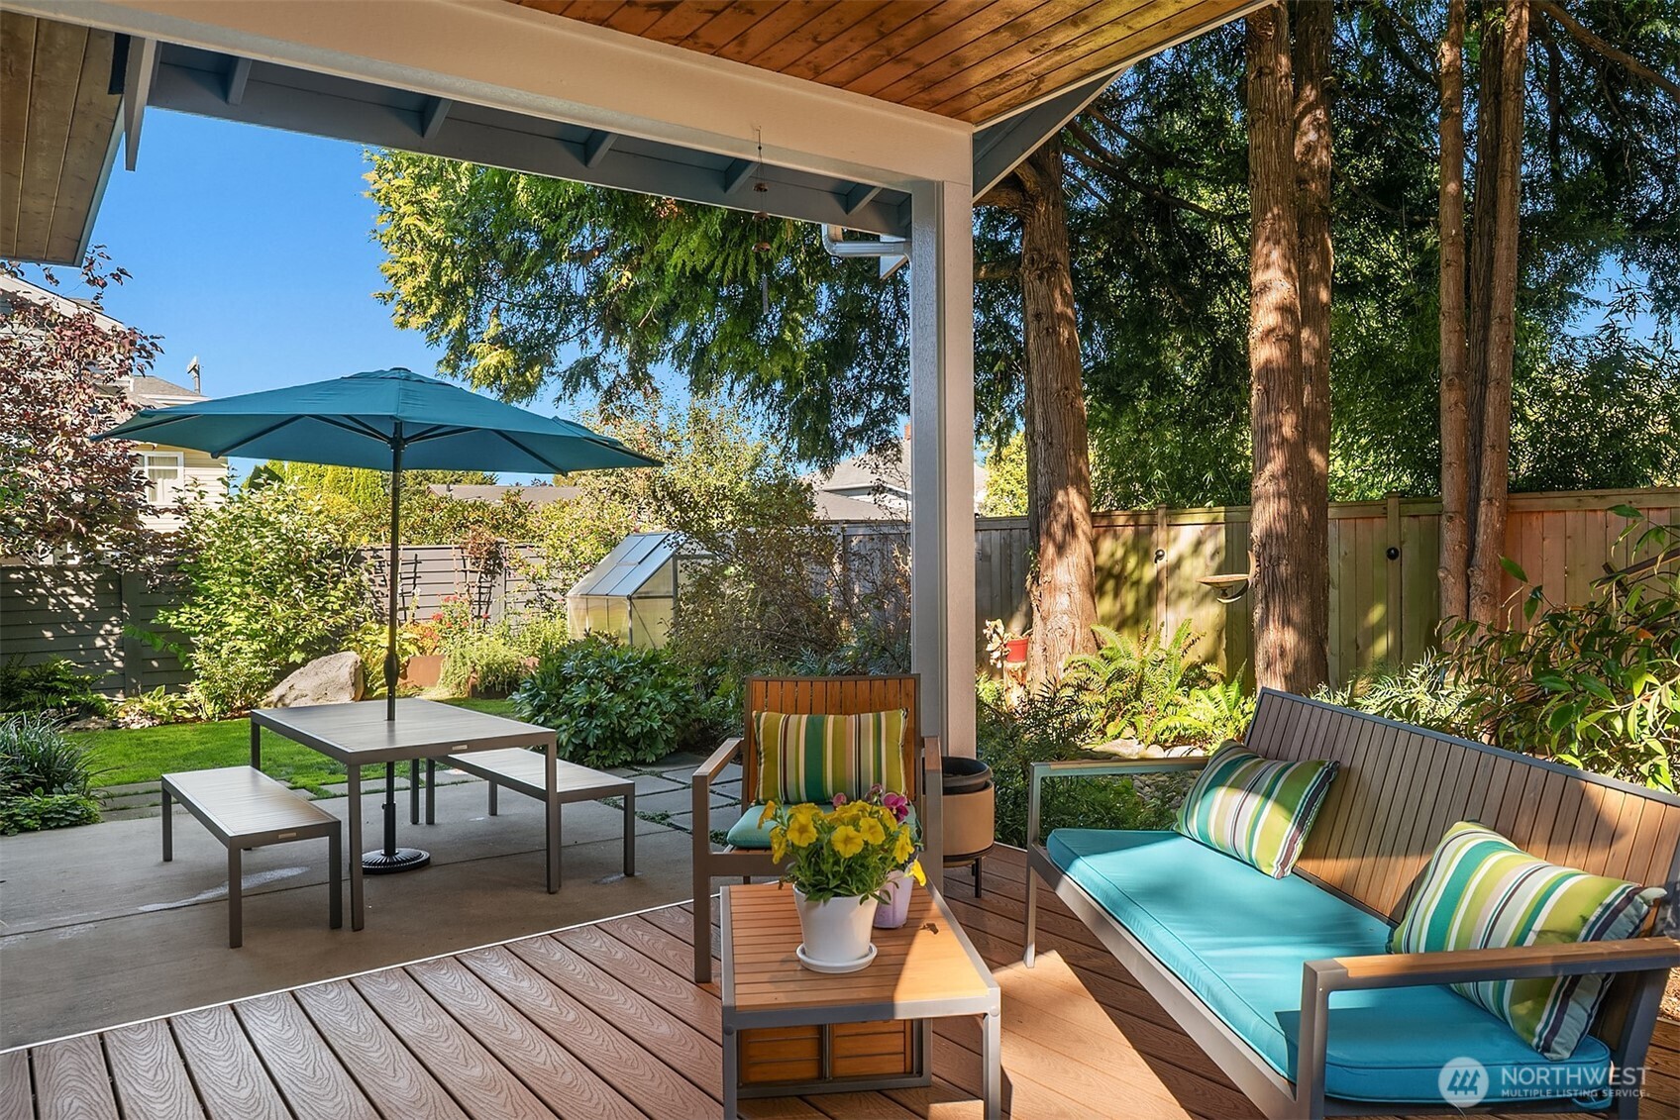
Covered patio with cushioned seating, a built-in barbecue, and a climbing wall.
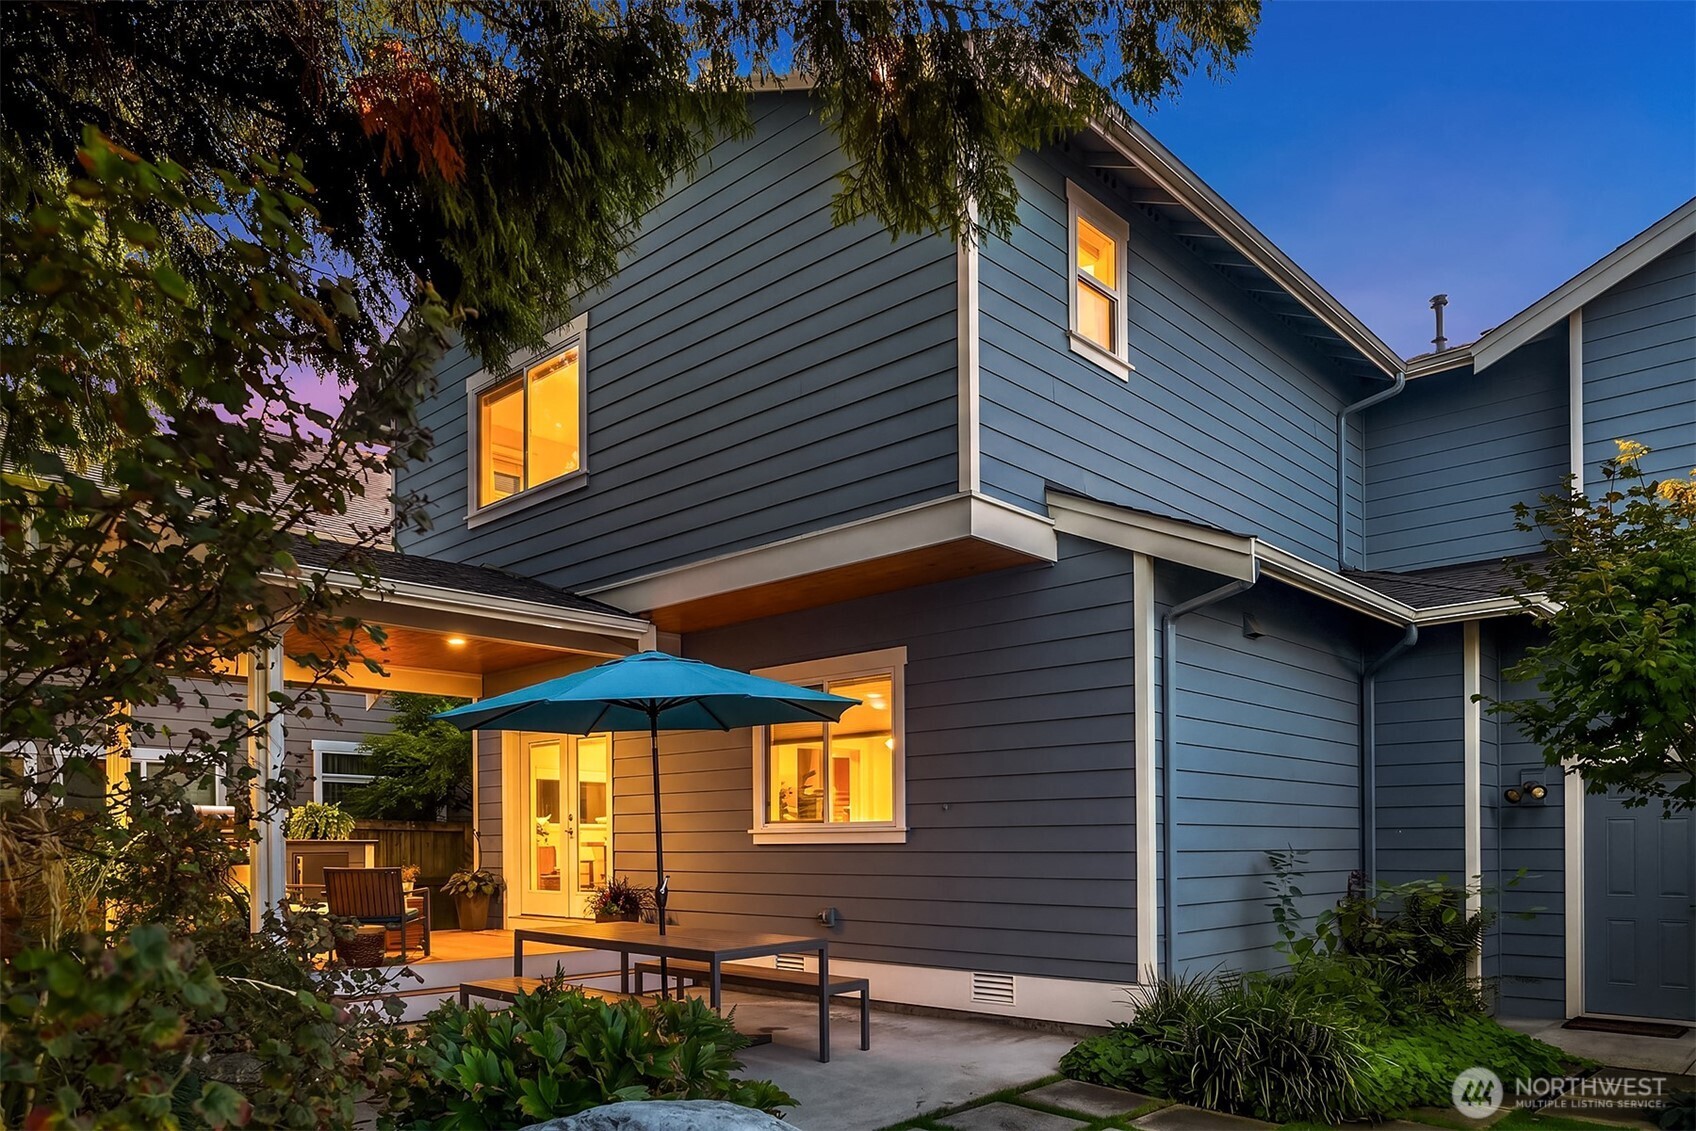
Covered patio with teal-cushioned seating overlooks a leafy garden and tall trees.
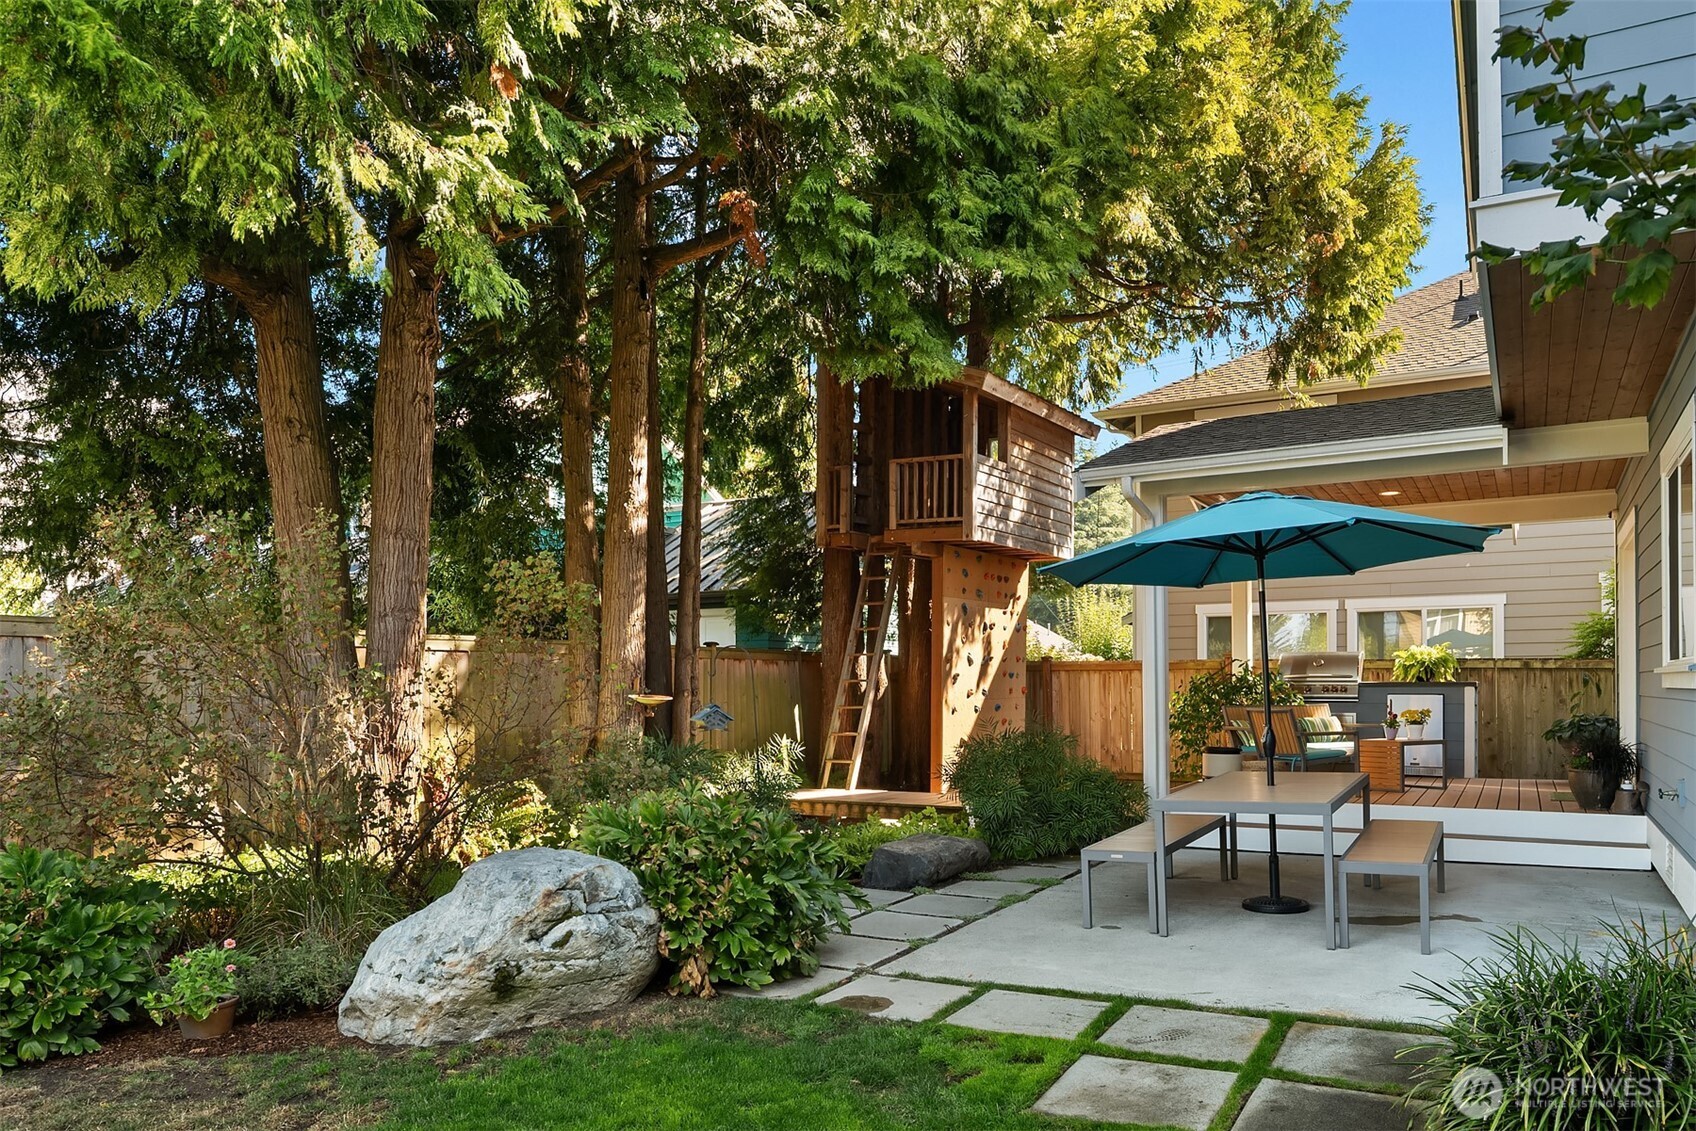
Backyard patio with teal umbrella, landscaped garden, and a wooden treehouse with a climbing wall.
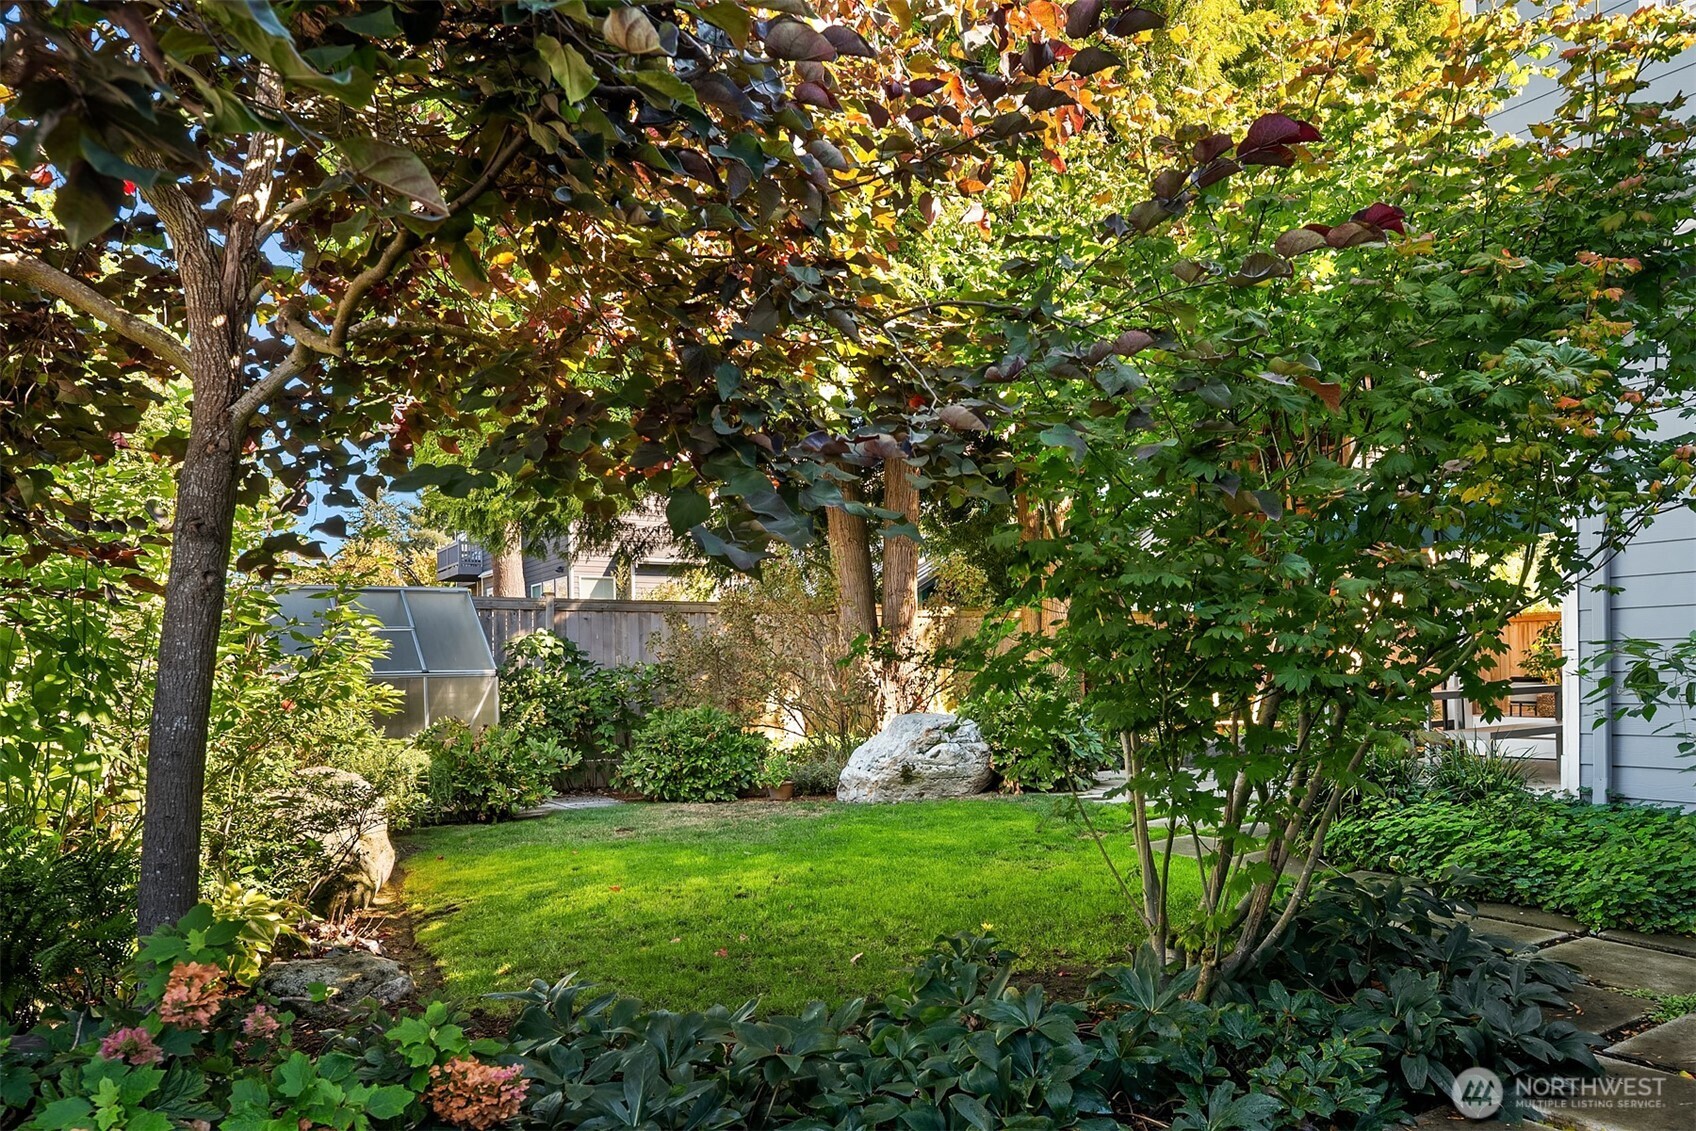
Landscaped backyard with a green lawn, mature autumn trees, large rocks, and a small greenhouse.
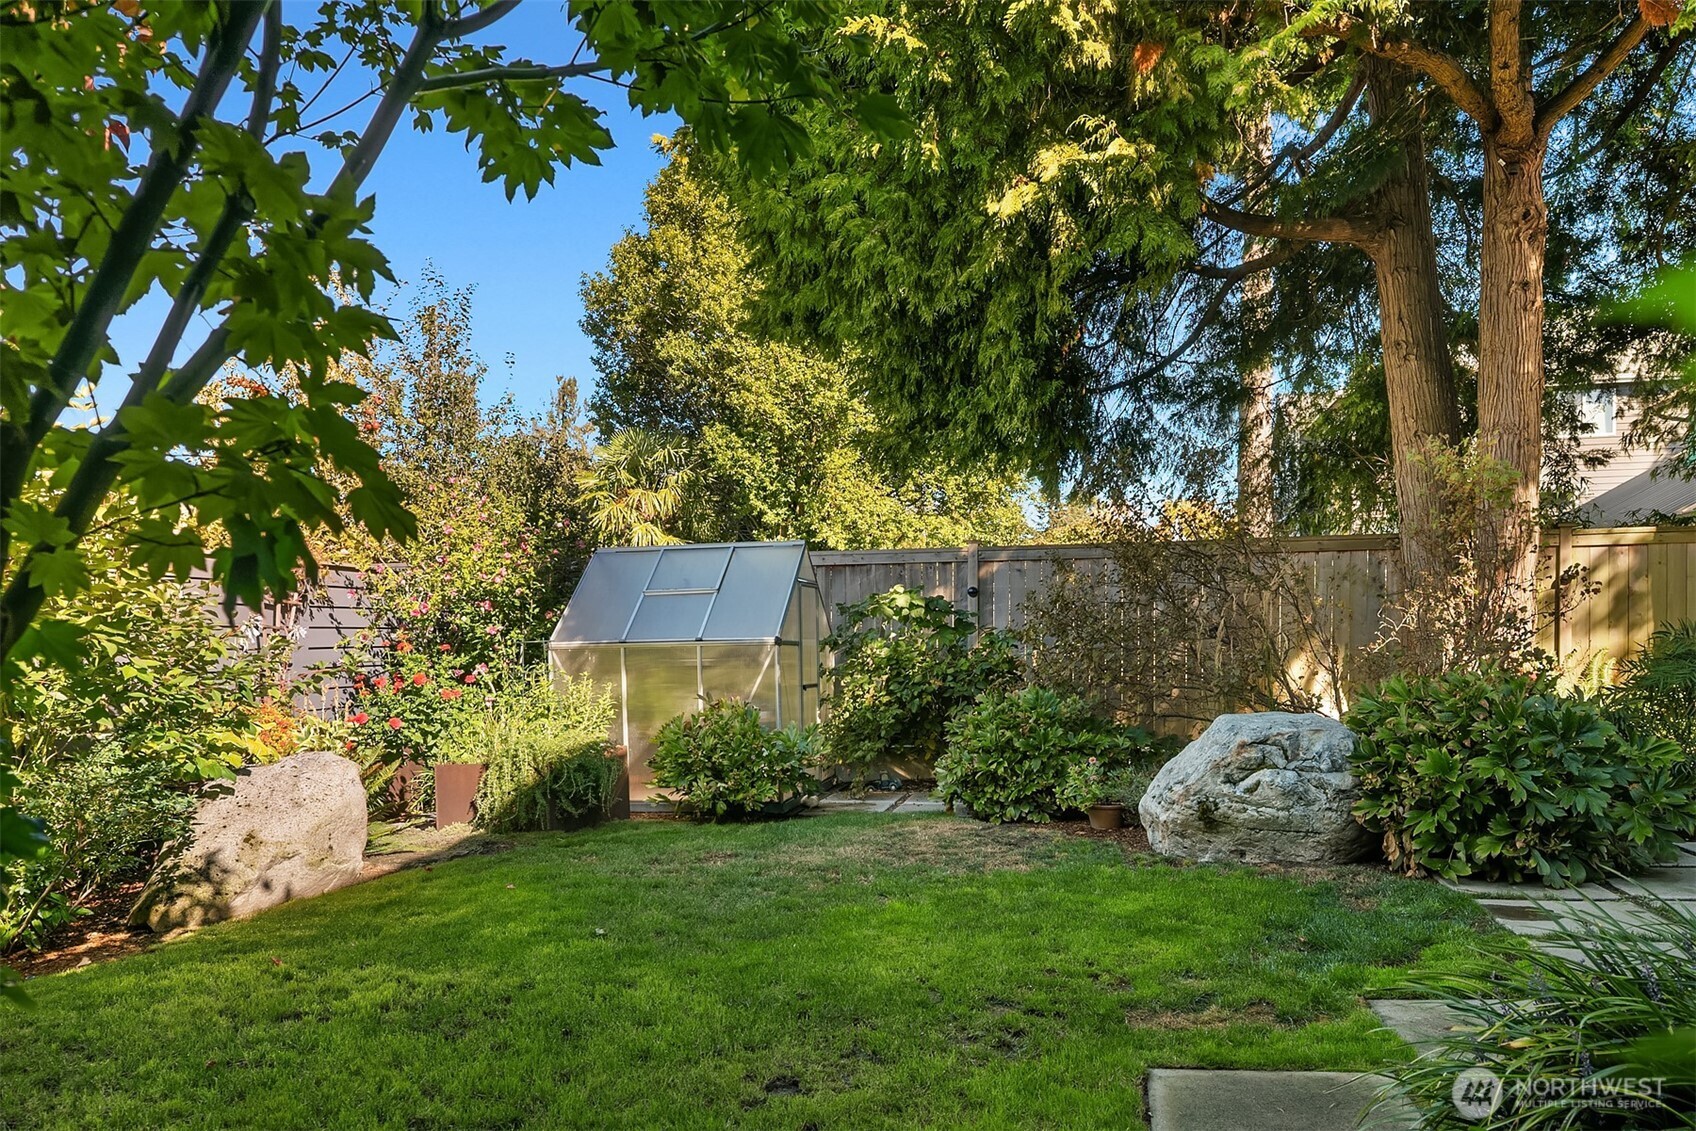
Landscaped backyard with a small greenhouse, flowering plants, mature trees, and a broad lawn.
Two-story blue-gray and brown-shingle home with a lit porch and two-car garage at dusk.
Two-story blue-gray house at dusk with warmly lit windows and a covered patio.
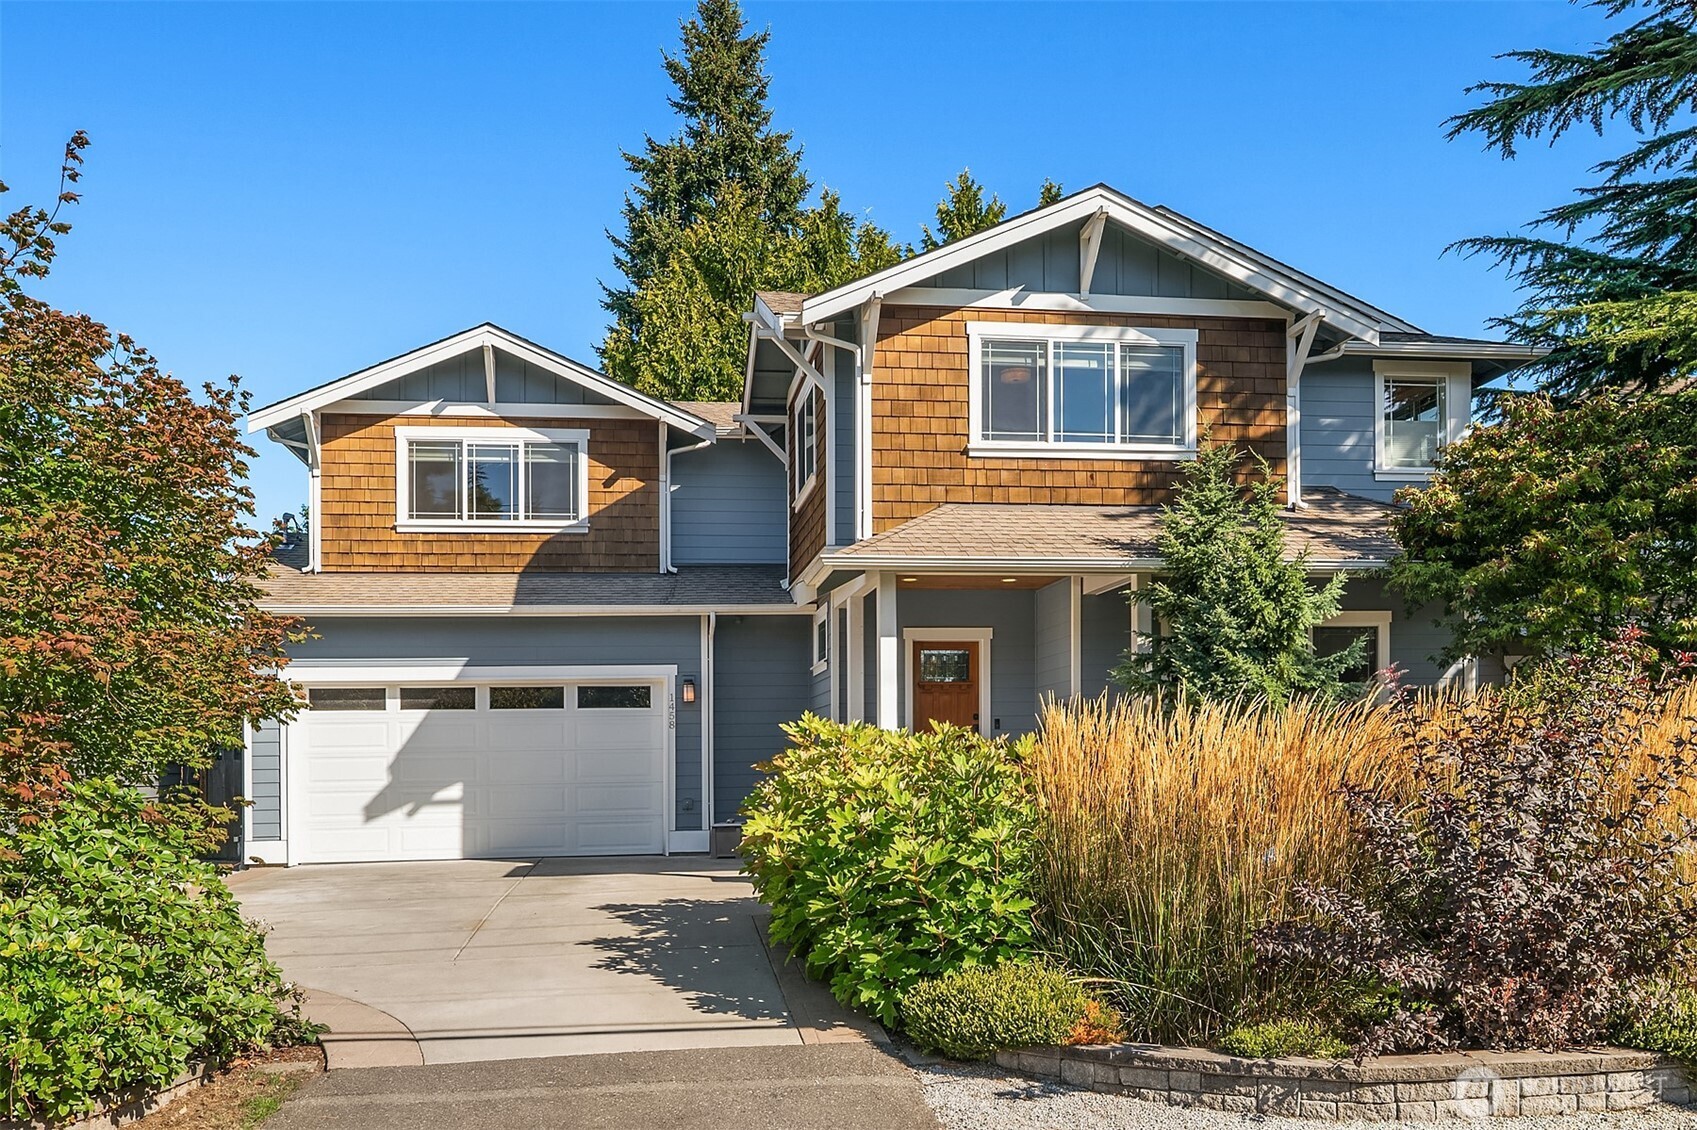
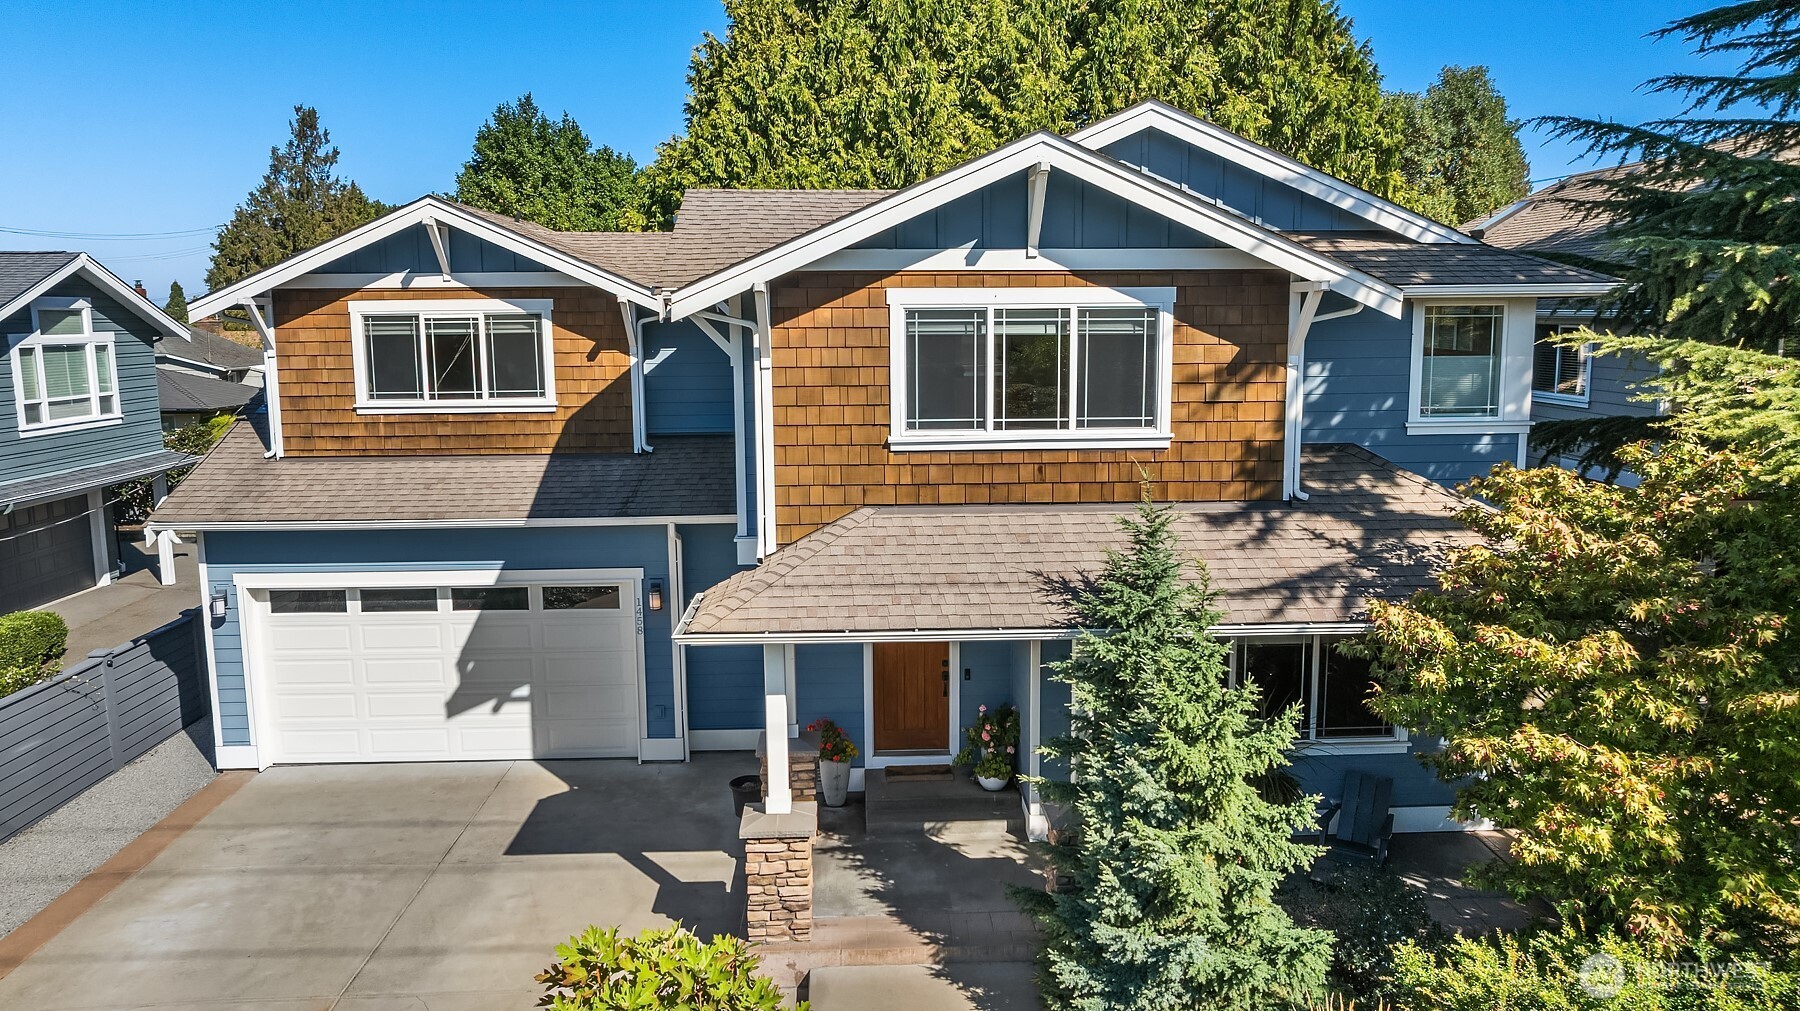
Two-story blue house with brown shingle accents, a double garage, and landscaped front yard.
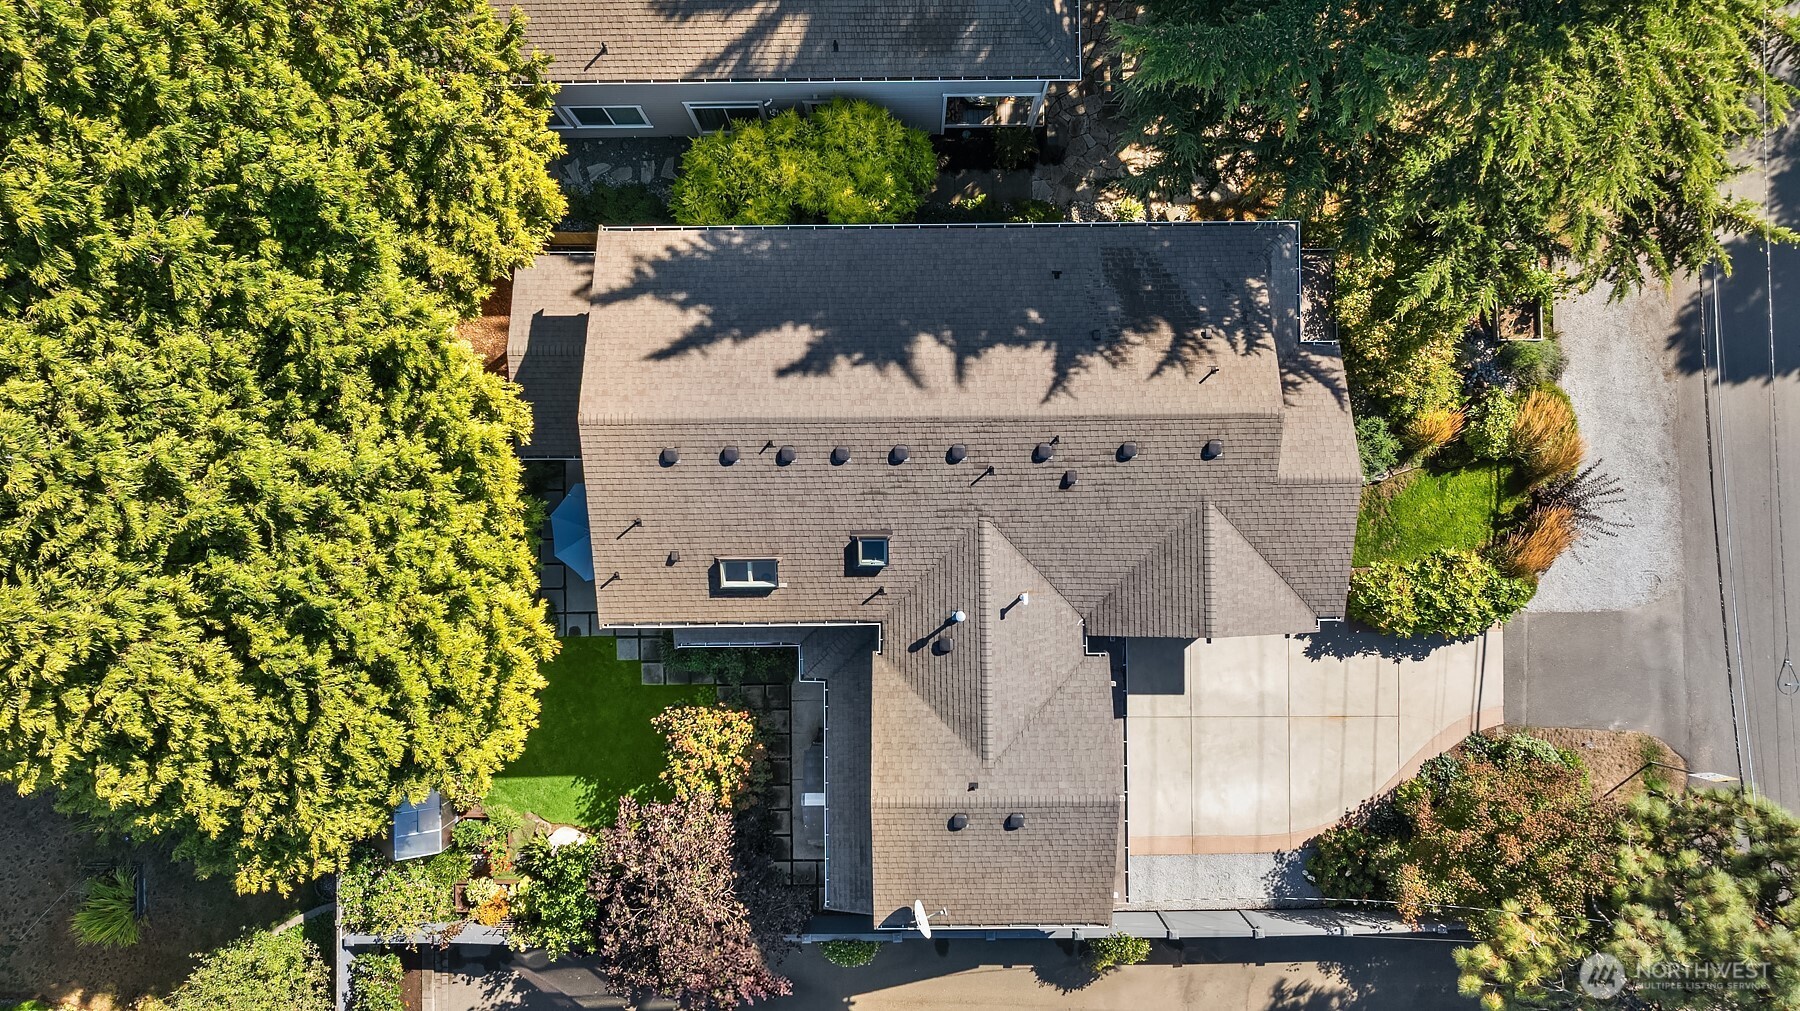
Aerial view of a house with a broad shingle roof, landscaped yard, and concrete driveway.
Blue two-story house with cedar-shingle gables, attached garage, and landscaped entry.
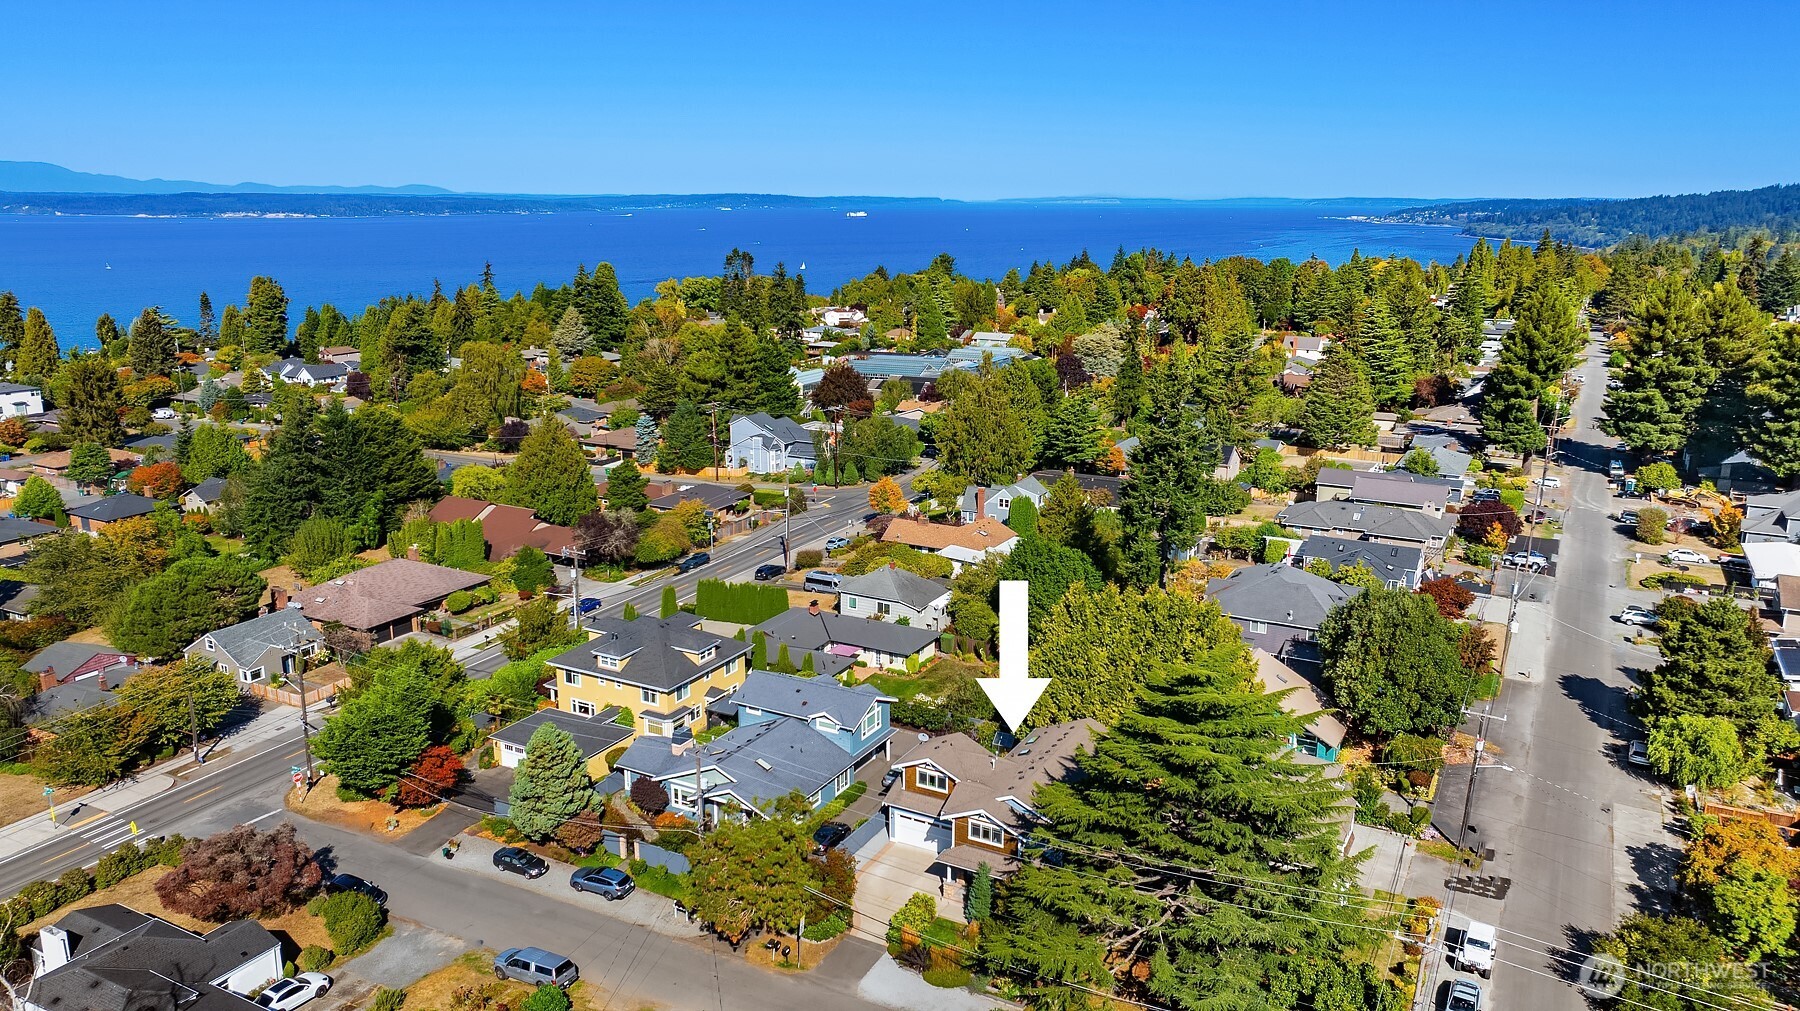
Aerial view of the arrow-marked home among leafy rooftops, with blue water in the distance.
Aerial view of the marked Seattle home, with Puget Sound and distant mountains beyond the neighborhood.
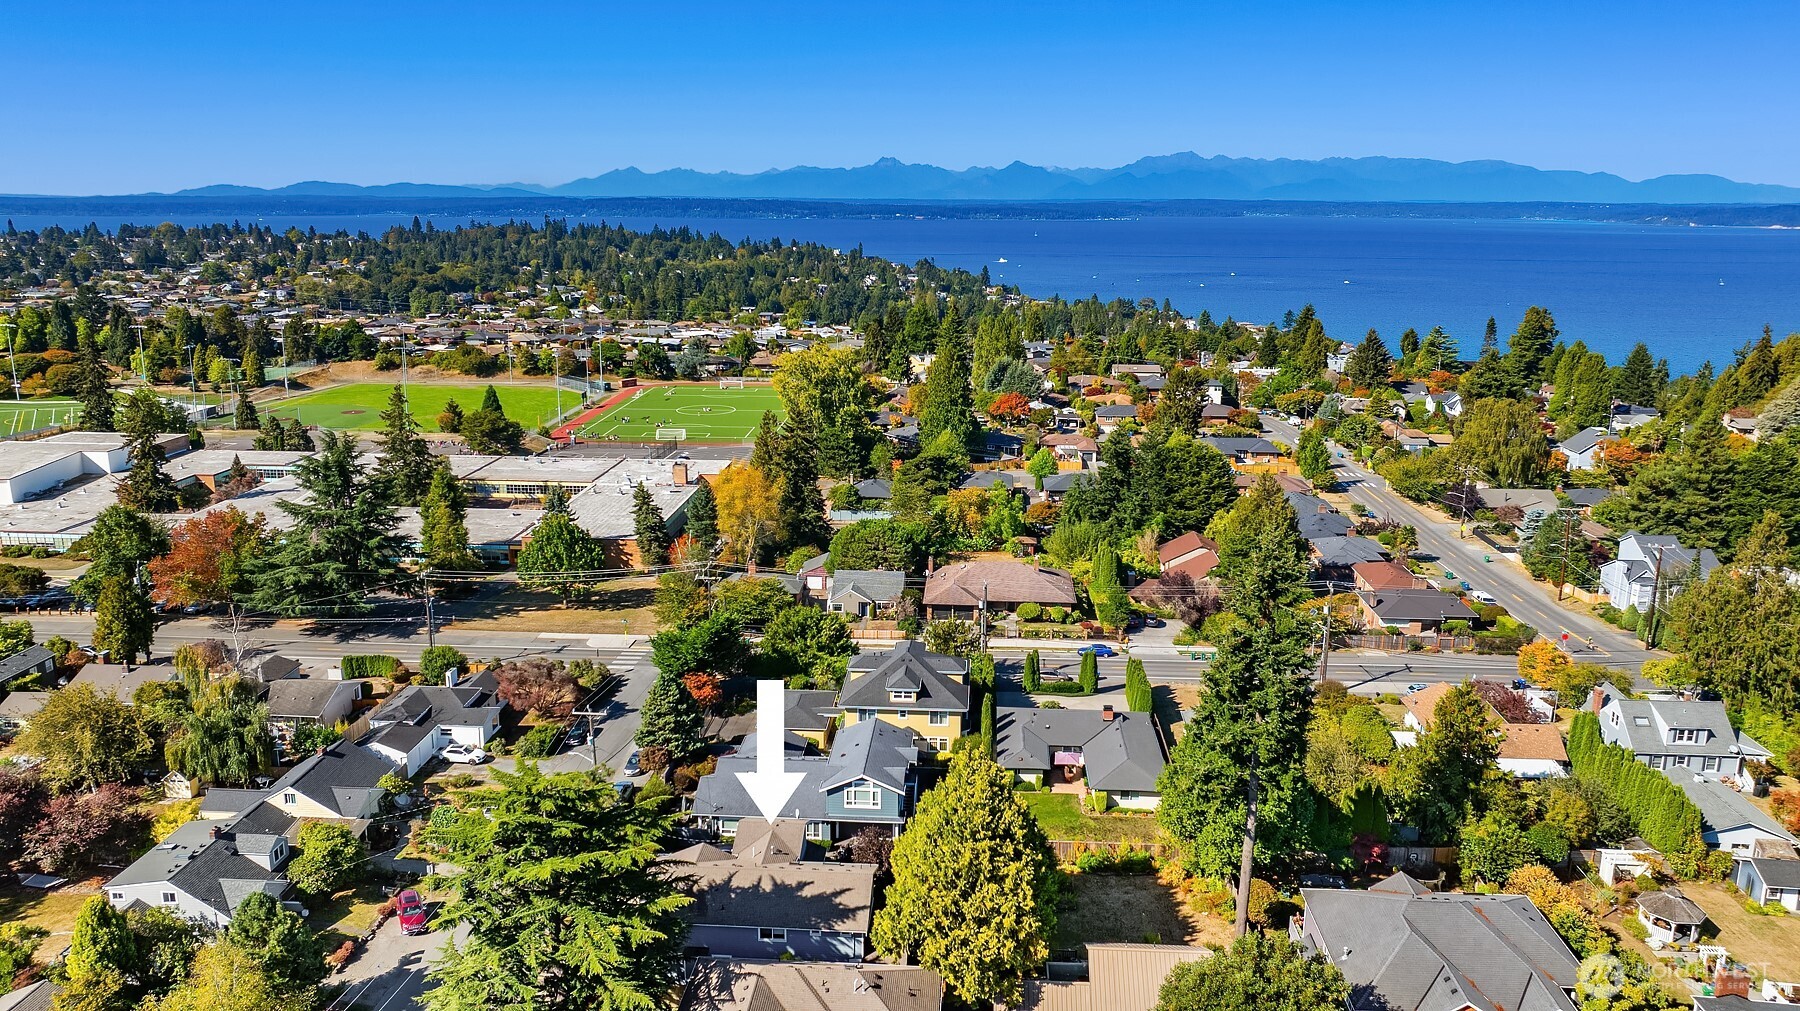
Aerial neighborhood view with an arrow marking the home, near school sports fields and water.
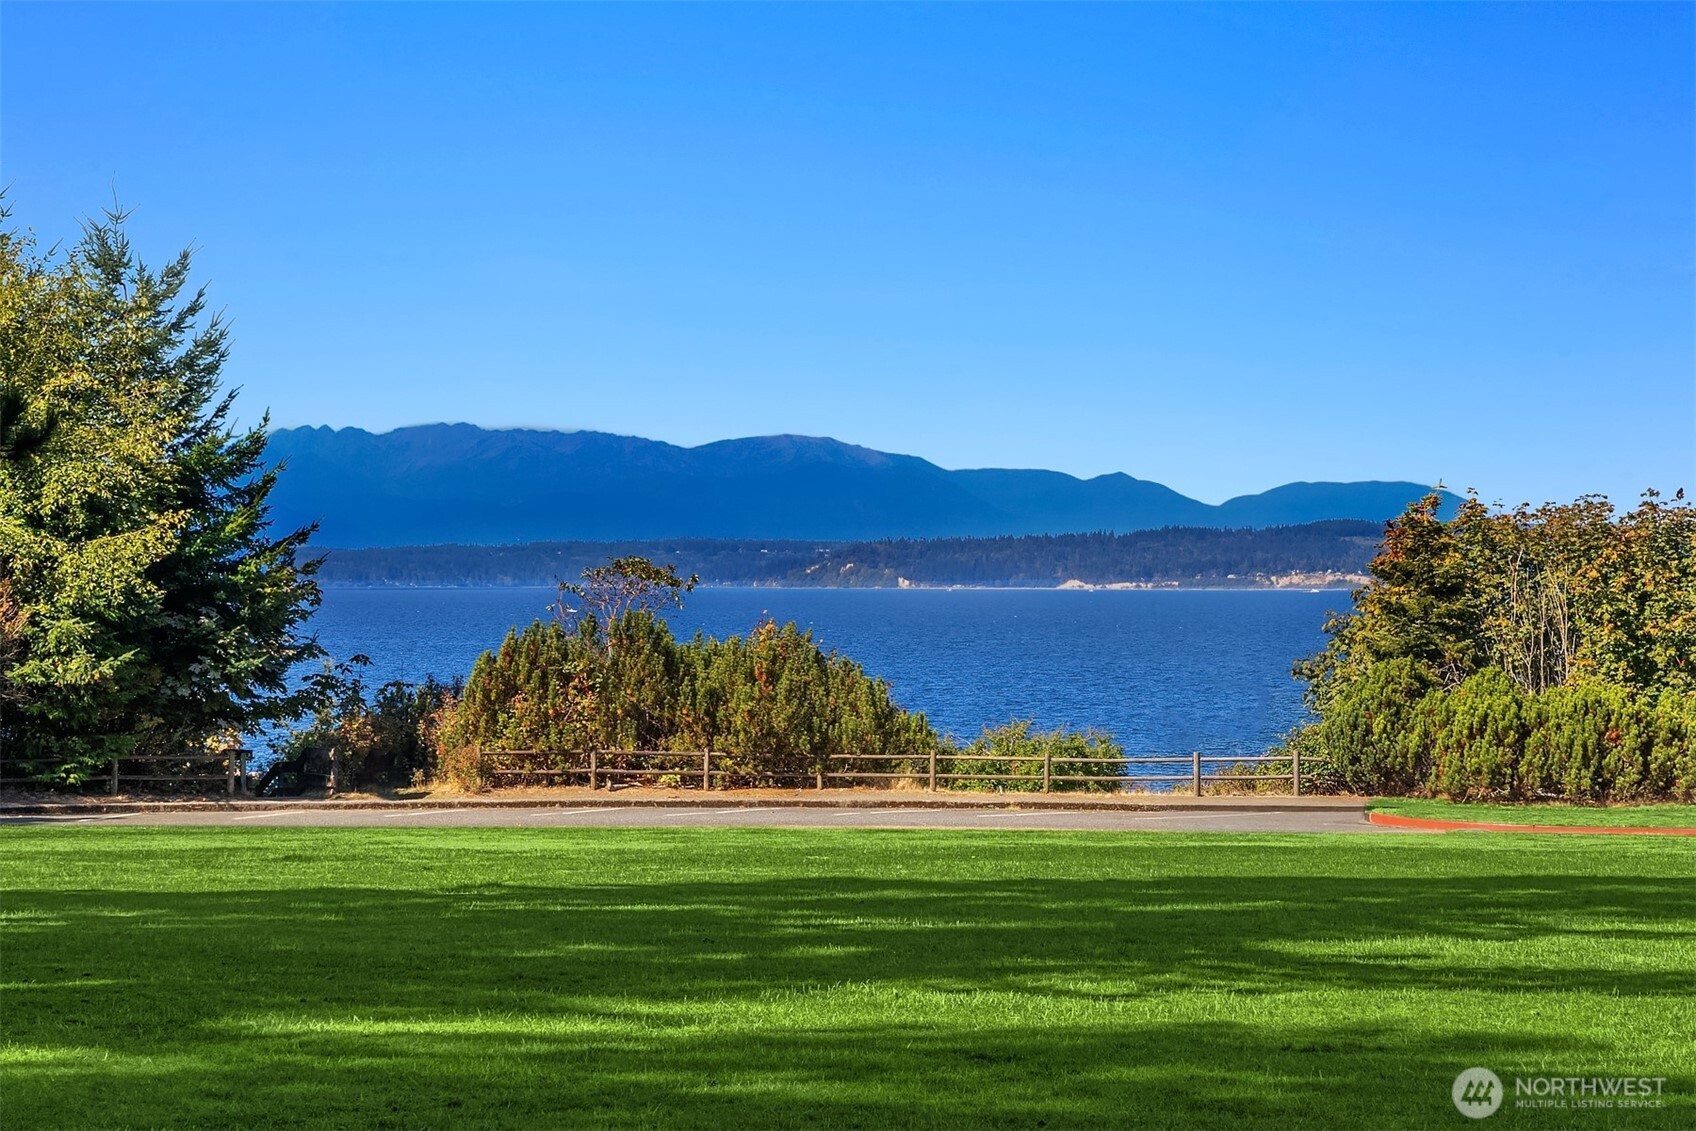
Waterfront view across a green lawn toward distant mountains.
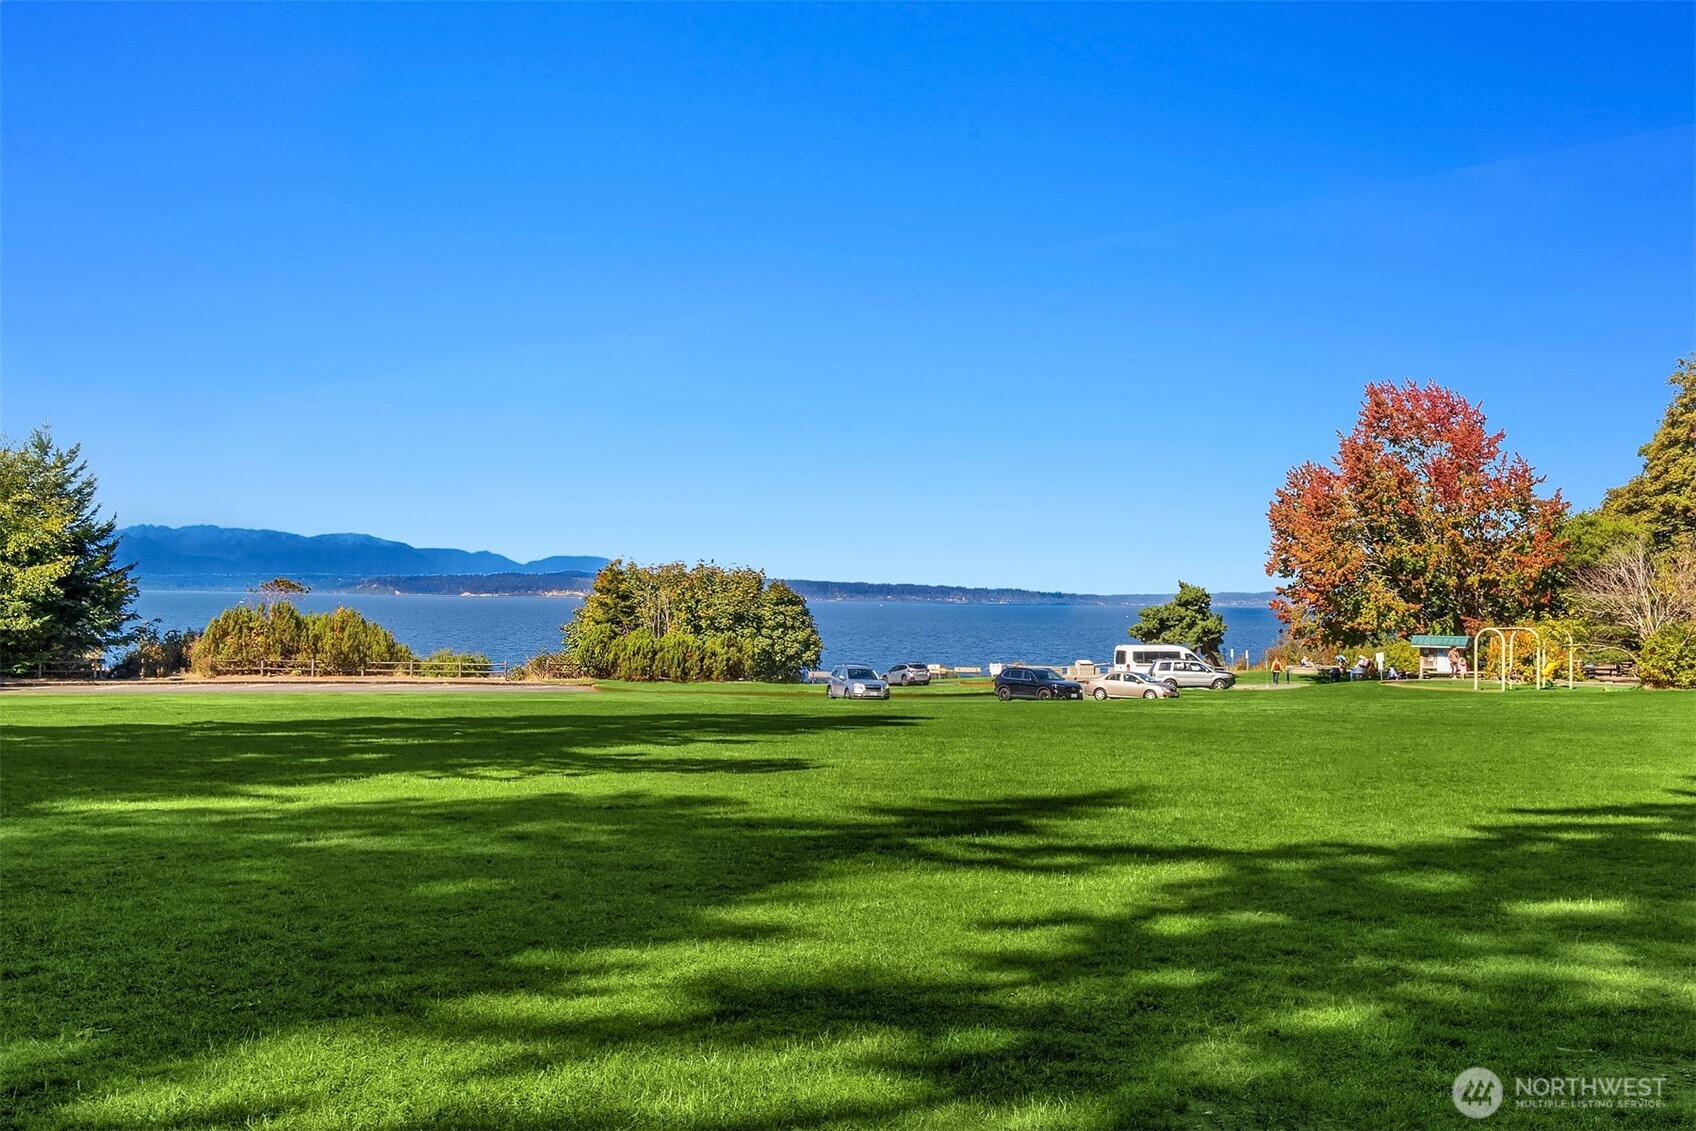
Waterfront park with a wide green lawn, distant mountains, and autumn-colored trees.
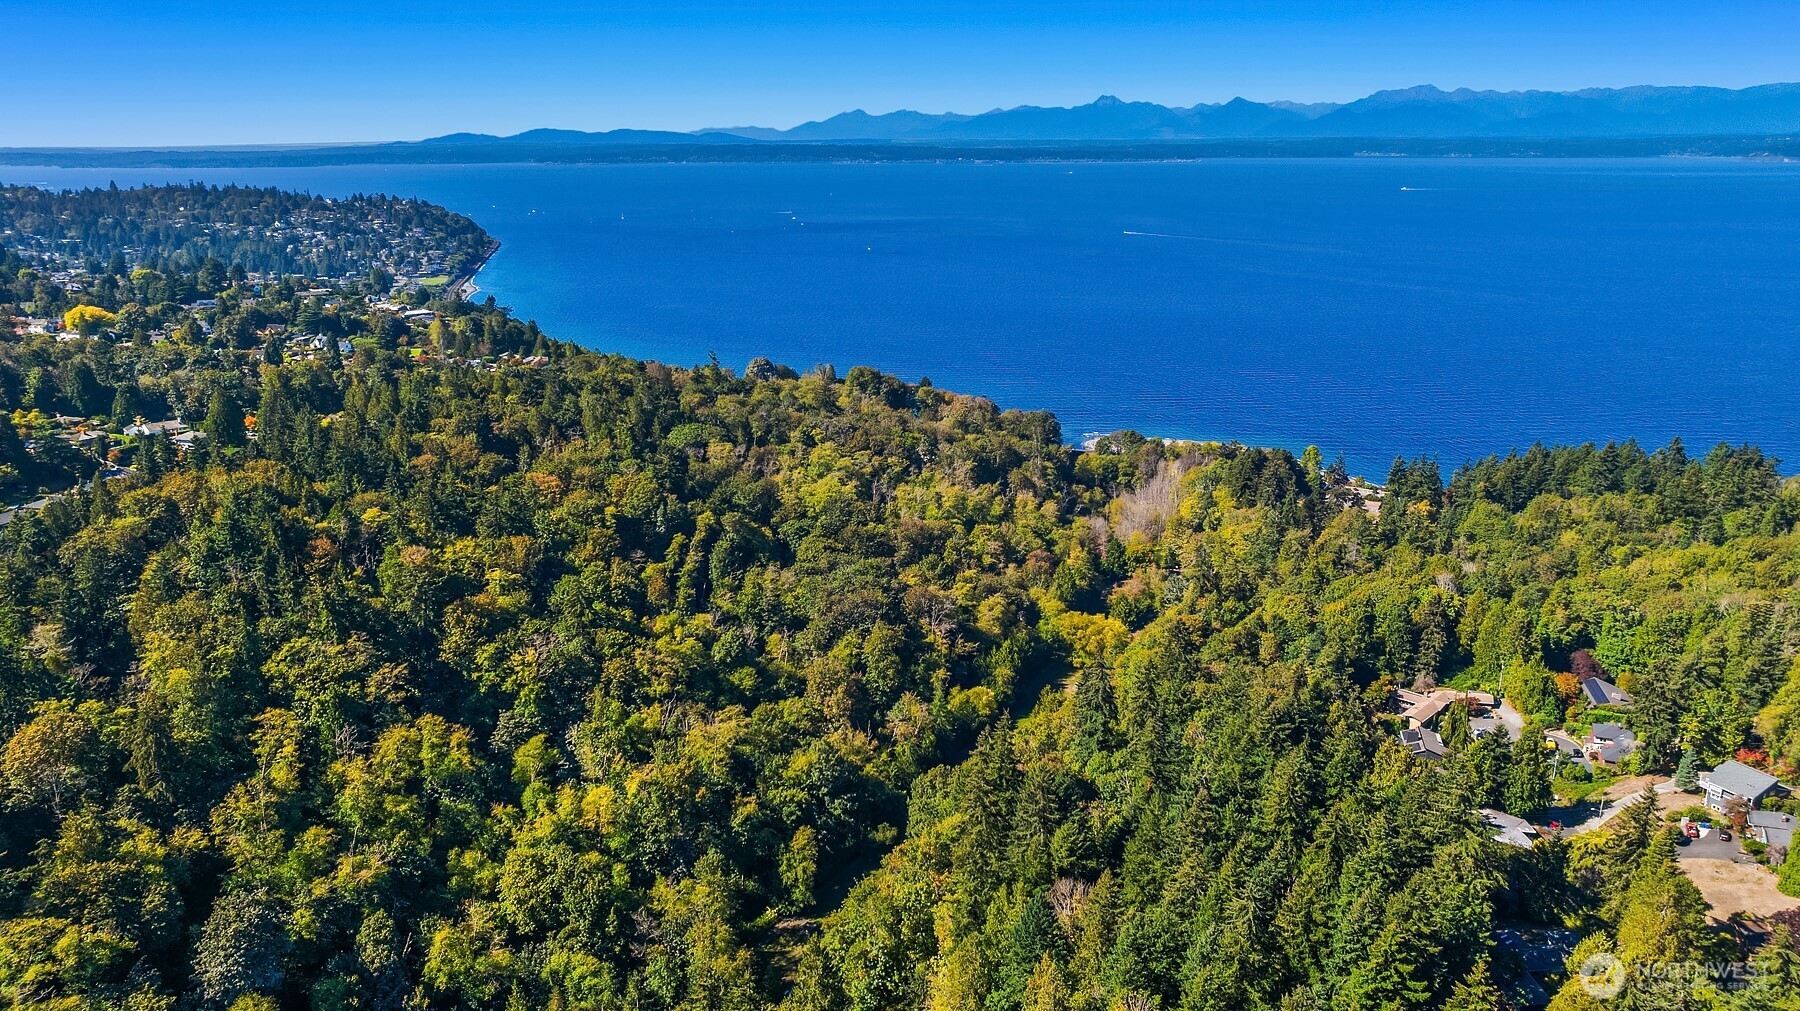
Aerial view of a wooded shoreline neighborhood, blue water, and distant mountains.
VIEW PHOTOS
Provided by NWMLS, Listed by Chris Bierrum, 855-450-0442 at Real Broker LLC
$1,599,950

1458 NW 95th Street

4 Beds 3 Baths 3,300 Sq.Ft. 6,118 Sq.Ft.

Description

Exceptional space, quality, and comfort define this impressive Crown Hill residence. Designed for modern living, the expansive floor plan features extensive hardwood flooring and luxurious in-floor radiant heat on both levels, providing year-round warmth and comfort. Open living and dining areas are enhanced by beautiful millwork, abundant windows, and natural light, creating an inviting setting for everyday living and entertaining. At the heart of the home, the spacious chef's kitchen features slab quartz countertops, custom cabinetry with crown moulding, stainless steel appliances, generous storage, and ample workspace, all seamlessly connected to the main living areas by a fantastic circular floor plan. Upstairs, the oversized primary suite offers a private ensuite bath and generous closet space. Three additional bedrooms, a full bath, and a conveniently located laundry room complete the upper level. Outside, the level lot becomes an extension of the home with an outdoor kitchen ideal for summer entertaining, plus a climbing wall and treehouse for added fun. An attached two-car garage provides convenient parking (plentiful off-street as well) along with additional storage. With four bedrooms, generous living spaces, quality finishes, radiant heat, and exceptional indoor-outdoor living, this Crown Hill home offers a rare combination of space, versatility, and amenities in the heart of Seattle. Ideally located near Carkeek Park and neighborhood amenities of Crown Hill Park.

Share Property

Location

1458 NW 95th Street, Seattle, WA 98117

Status

Pending
Chris Bierrum

Chris Bierrum

TITLE

Real Estate Broker

Property Amenities

Interior
Fireplace Gas
Appliances Dishwasher, Disposal, Dryer, Microwave, Refrigerator, Stove(s)/Range(s), Washer
Flooring Ceramic Tile, Concrete, Hardwood, Carpet
Total Bedrooms: 4
Half Bathrooms: 1
Full Bathrooms: 2
Other Interior Features Bath Off Primary, Ceiling Fan(s), Dbl Pane/Storm Window, Dining Room, Fireplace, French Doors, High Tech Cabling, Security System, Skylight(s), Walk-In Closet(s), Water Heater
Area & Lot
Total area 3,300 Sq.Ft.
Lot Area 6,118 Sq.Ft.
Living area 3,300 Sq.Ft.
MLS® ID 2583897
Year Built 2012
School District Seattle
View Description Mountains,Partial,Territorial
Architecture Styles Contemporary
Type Residential
Status Pending
Exterior
Stories 2
Air conditioning None
Heat type Radiant
Water Source Public
Security Features Fully Fenced, Security System
Sewer Sewer Connected
Other Exterior Features Cement/Concrete, Cement Planked, Wood, Wood Products
Parking Driveway, Attached Garage
Roof Composition
Finance
Sales Price $1,599,950
Real Estate Tax $13,934 yearly
Two-story shingle-sided home with a warmly lit covered entry and evergreen landscaping at dusk.

360 Virtual Tour

Take a tour of this property
Two-story shingle-sided home with a warmly lit covered entry and evergreen landscaping at dusk.

Schedule a Showing

I would love to show you this beautiful property. Please select your preferred date and time below. I will be in touch shortly to confirm your appointment.

Schedule a Showing

I would love to show you this beautiful property. Please select your preferred date and time below. I will be in touch shortly to confirm your appointment.

Thank you for your interest in 1458 NW 95th Street, Seattle, WA 98117. We are reviewing your request and will be in touch shortly!

Mortgage Calculator

Estimate your monthly mortgage payment, including the principal and interest, property taxes, and HOA. Adjust the values to generate a more accurate rate.

All estimates are provided for informational purposes only. Actual amounts may vary.
$0,000 Your Payment 20 15 65
$0,000 Your Payment

Work With Chris

I offer the highest level of expertise, service, and integrity. Connect now to get started today.