Leave a Message

Thank you for your message. We will be in touch with you shortly.

2136 SW 116th Street
VIEW PHOTOS
$890,000

2136 SW 116th Street

3 Beds 3 Baths 2,220 Sq.Ft. 9,300 Sq.Ft.

Description

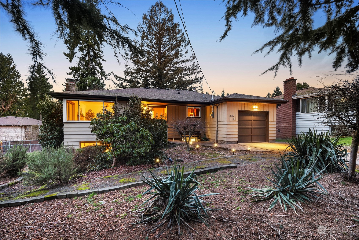
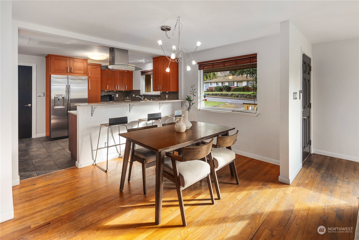
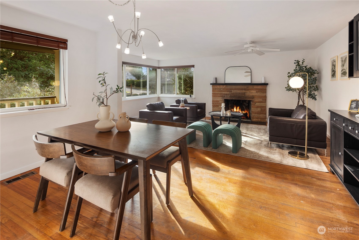
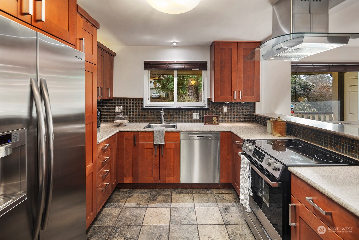
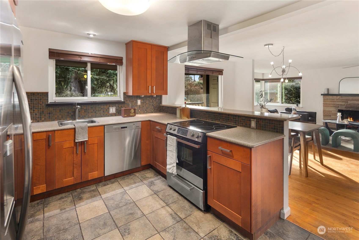
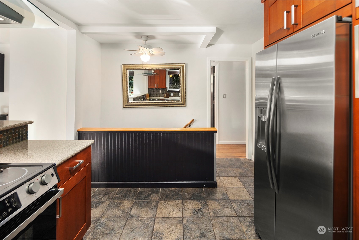
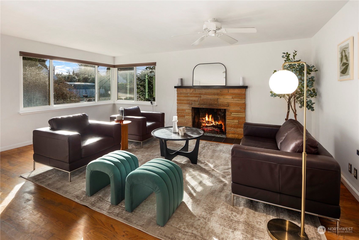
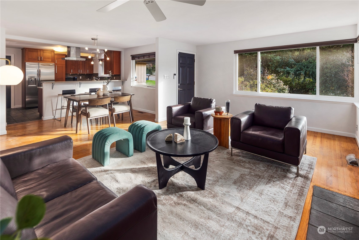
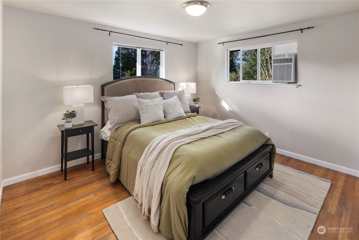
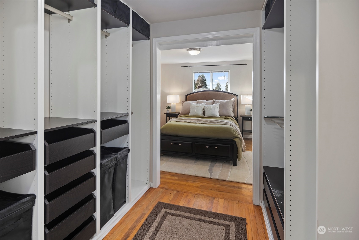
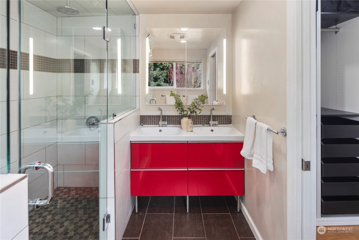
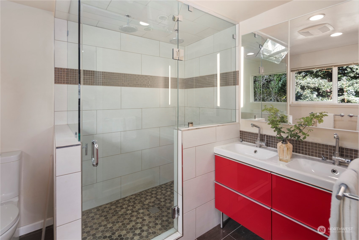
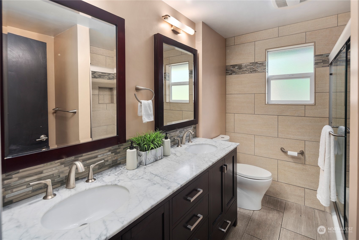
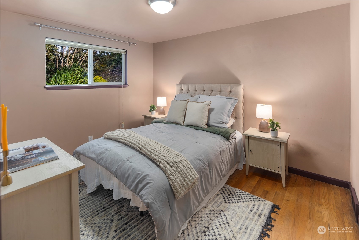
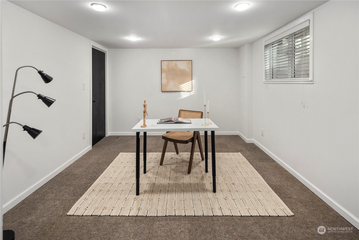
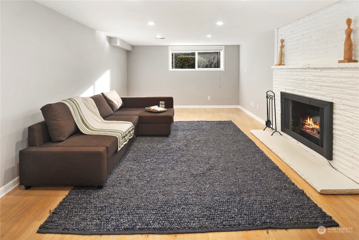
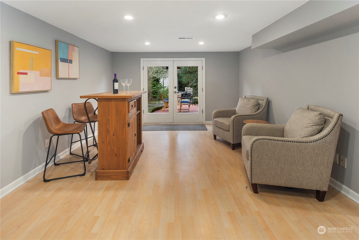
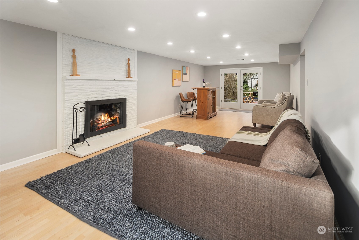
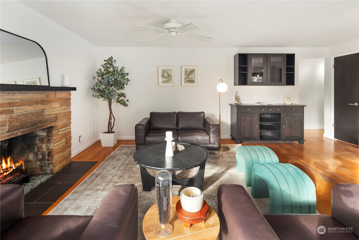
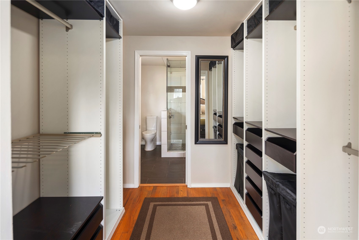
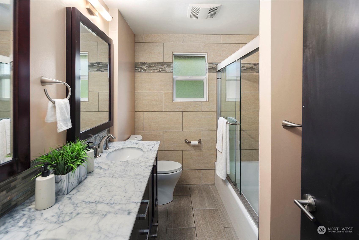
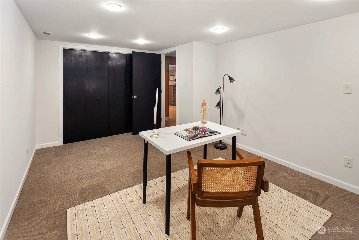
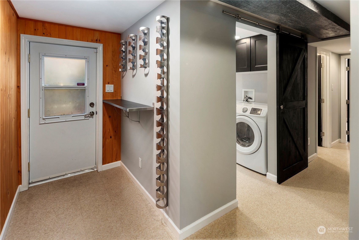
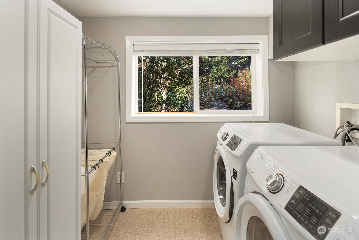
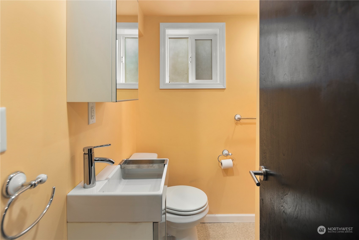
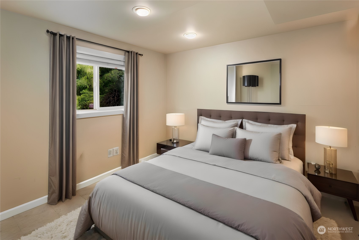
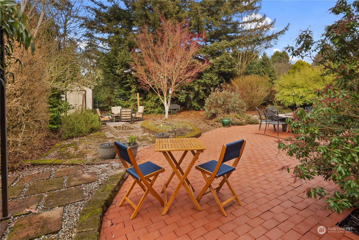
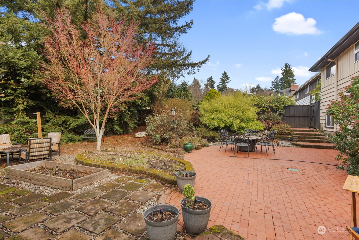
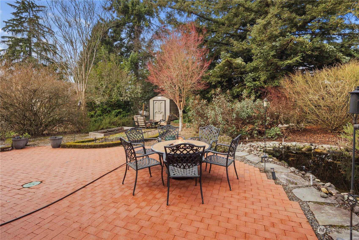
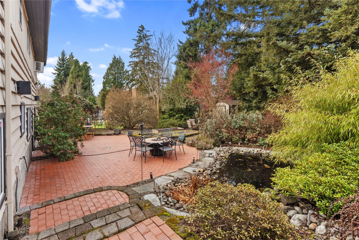
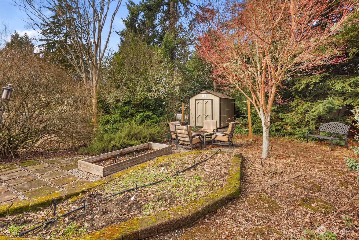
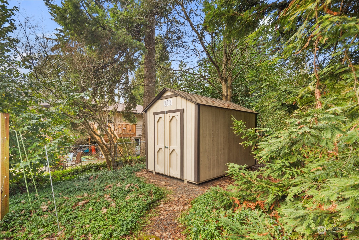
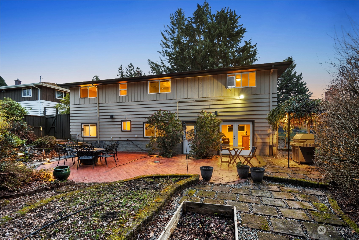
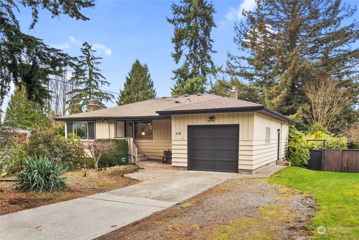
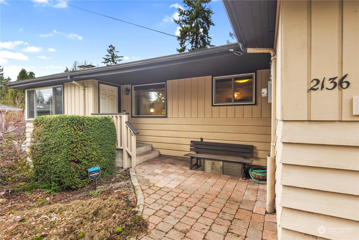
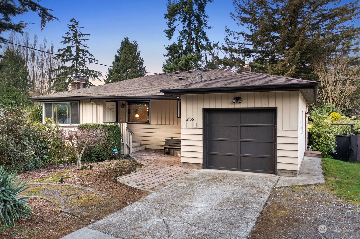
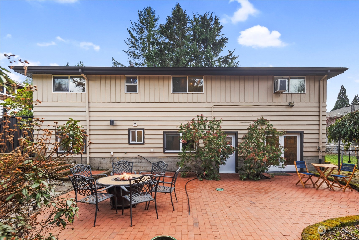
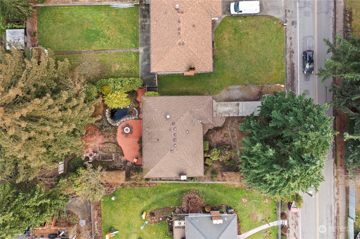
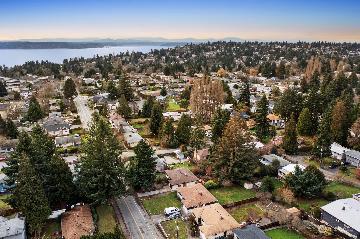
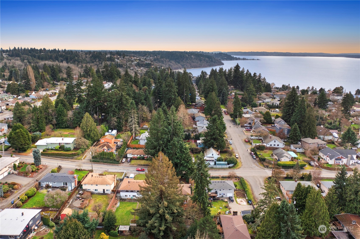
This meticulously maintained mid-century home welcomes you with a charming wood-burning fireplace and hardwood floors. The updated kitchen, seamlessly connected to a designated eating area, enhances the sought-after great room experience. The primary bedroom boasts a walk-in closet and ensuite bath with a luxurious steam shower. An updated full bath precedes the guest bedroom down the hall. Descending downstairs, a sizeable bedroom precedes the spacious family room. Discover a convenient 3/4 bath around the corner, along with a utility room and office space that can serve as a non-conforming 4th bedroom. The expansive backyard is a highlight! Located near West Seattle/Burien shopping, commuter's delight & near public transportation. Hurry!

Share Property

Location

2136 SW 116th Street, Seattle, WA 98146

Status

Sold
Chris Bierrum

Chris Bierrum

TITLE

Real Estate Broker

Property Amenities

Interior
Fireplace Gas, Wood Burning
Appliances Dishwasher_, Dryer, Garbage Disposal_, Microwave_, Refrigerator_, Stove Range_, Washer
Flooring Hardwood, Laminate, Vinyl, Carpet
Total Bedrooms: 3
Three-Quarter Bathrooms: 2
Full Bathrooms: 1
Other Interior Features Hardwood, Laminate, Wall to Wall Carpet, Ceiling Fan(s), Dining Room, French Doors, Walk-In Closet(s), Fireplace, Water Heater
Area & Lot
Total area 2,220 Sq.Ft.
Lot Area 9,300 Sq.Ft.
Living area 2,220 Sq.Ft.
MLS® ID 2198394
Year Built 1957
School District Highline
View Description Territorial
Architecture Styles Modern
Type Residential
Status Sold
Exterior
Stories 1
Air conditioning Window Unit A/C
Heat type Forced Air
Water Source Public
Garage Space 1.0
Security Features Partially Fenced
Sewer Sewer Connected
Other Exterior Features Wood, Wood Products
Parking Attached Garage, Off Street
Lot Features Curbs, Paved
Roof Composition
Finance
Sales Price $890,000
Real Estate Tax $7,024 yearly

360 Virtual Tour

Take a tour of this property

Work With Chris

I offer the highest level of expertise, service, and integrity. Connect now to get started today.