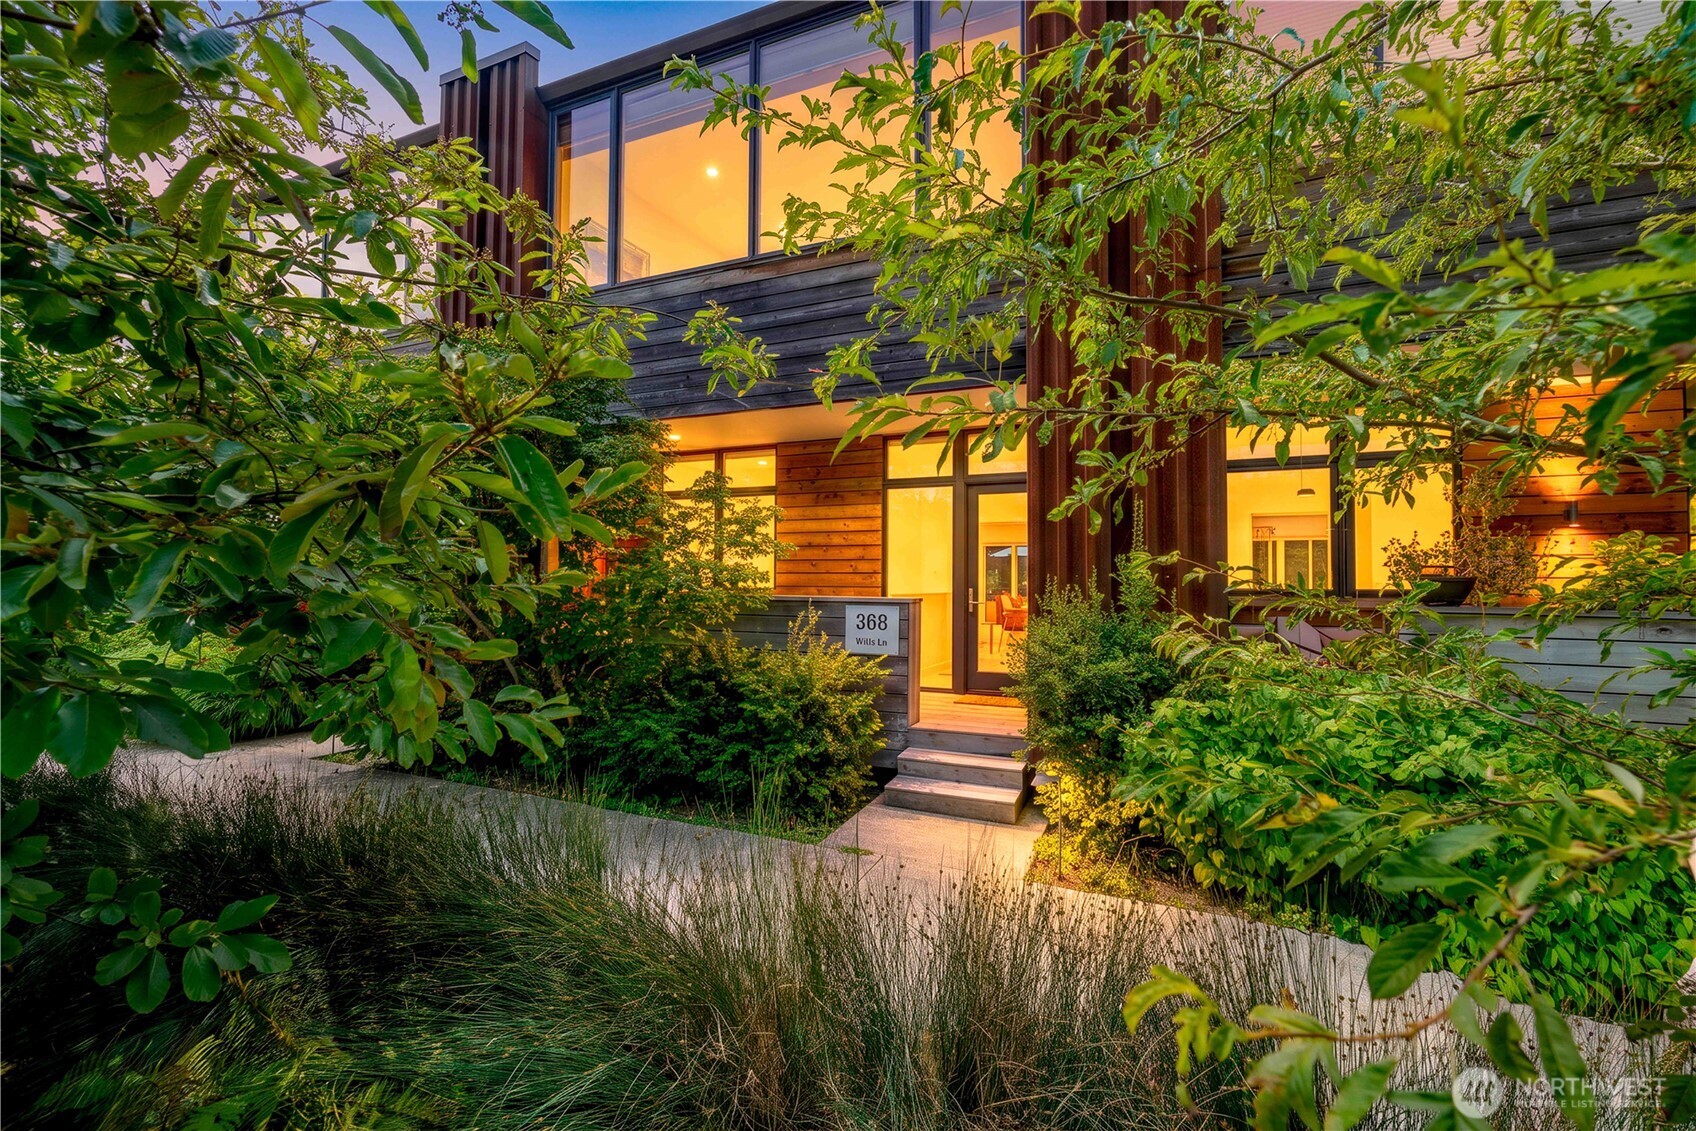
Modern two-story home with glowing windows, dark wood siding, and a lush garden at dusk.
368 Wills Lane NW
368 Wills Lane NW
368 Wills Lane NW
368 Wills Lane NW
368 Wills Lane NW
368 Wills Lane NW
368 Wills Lane NW
368 Wills Lane NW
368 Wills Lane NW
368 Wills Lane NW
368 Wills Lane NW
368 Wills Lane NW
368 Wills Lane NW
368 Wills Lane NW
368 Wills Lane NW
368 Wills Lane NW
368 Wills Lane NW
368 Wills Lane NW
368 Wills Lane NW
368 Wills Lane NW
368 Wills Lane NW
368 Wills Lane NW
368 Wills Lane NW
368 Wills Lane NW
368 Wills Lane NW
368 Wills Lane NW
368 Wills Lane NW
368 Wills Lane NW
368 Wills Lane NW
368 Wills Lane NW
368 Wills Lane NW
368 Wills Lane NW
368 Wills Lane NW
368 Wills Lane NW
368 Wills Lane NW
368 Wills Lane NW
368 Wills Lane NW
368 Wills Lane NW
VIEW PHOTOS
Provided by NWMLS, Bought with Real Broker LLC and Listed by Claudia Powers, 206-842-0842 at Realogics Sotheby's Int'l Rlty
$985,000

368 Wills Lane NW

3 Beds 3 Baths 1,640 Sq.Ft. 1,307 Sq.Ft.

Description

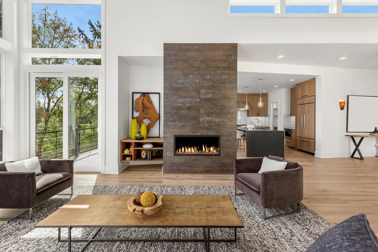
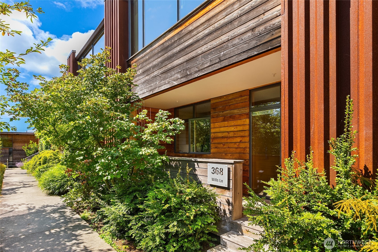
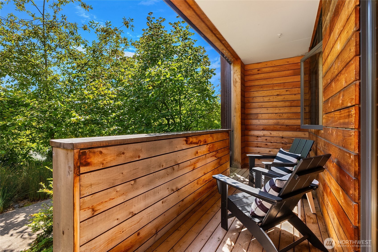
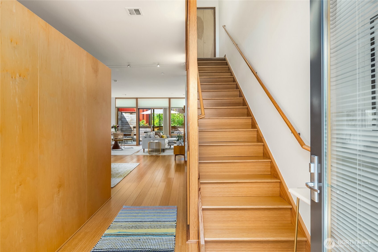
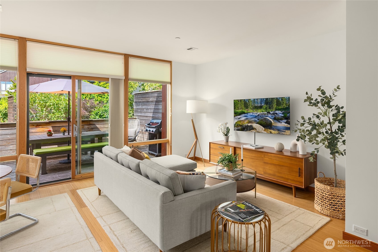
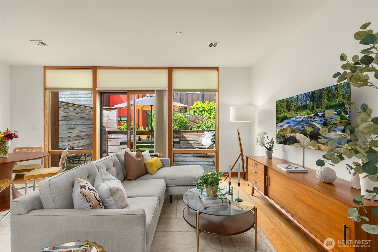
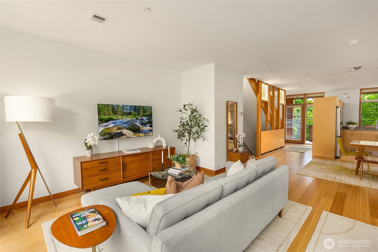
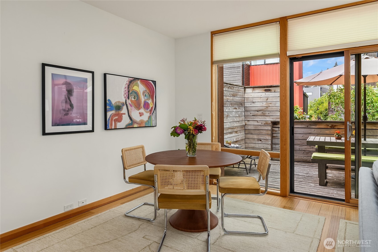
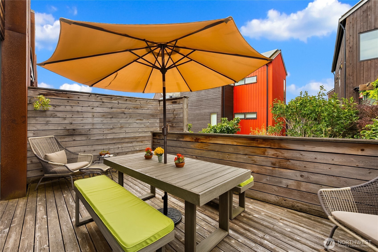
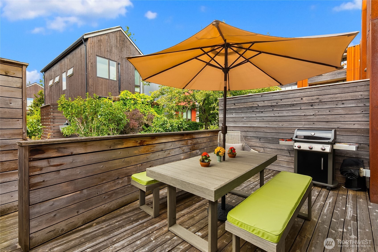
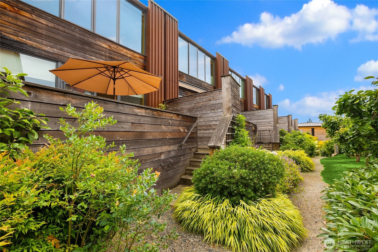
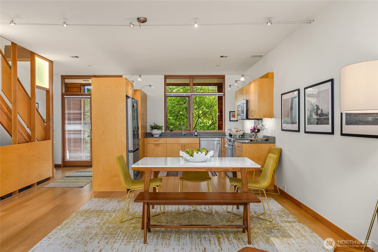
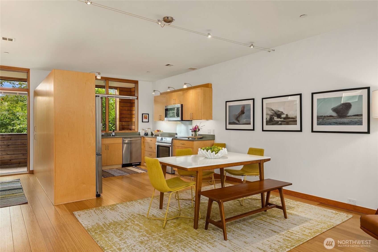
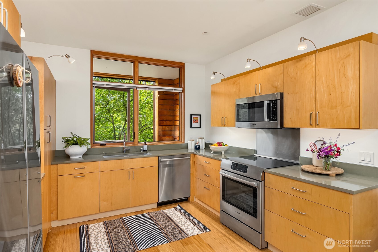
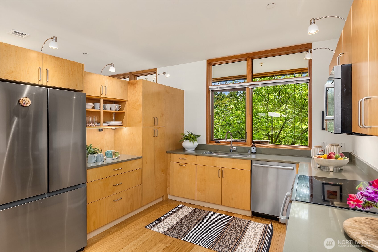
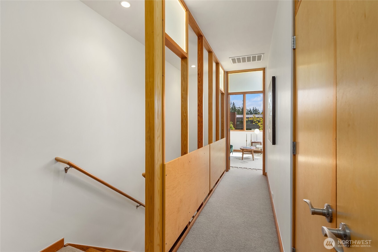
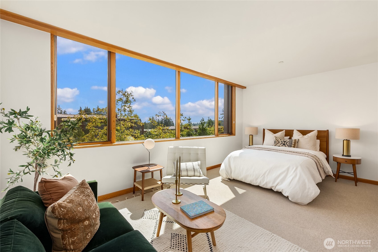
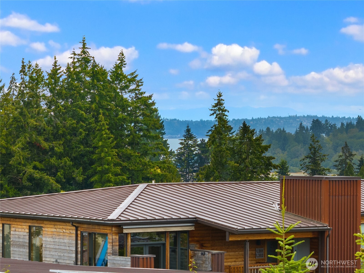
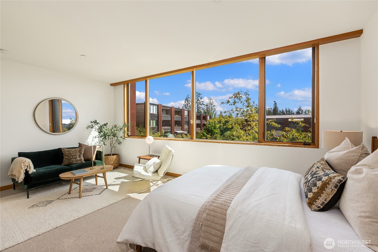
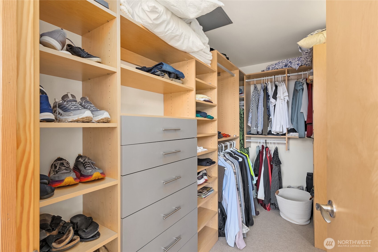
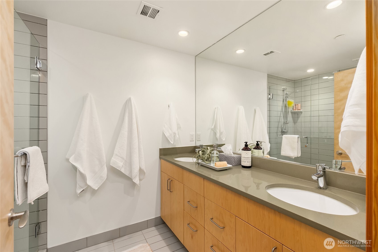
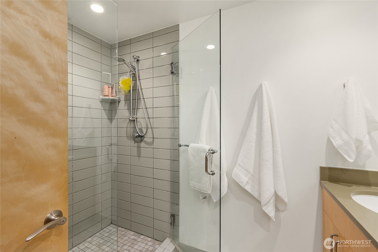
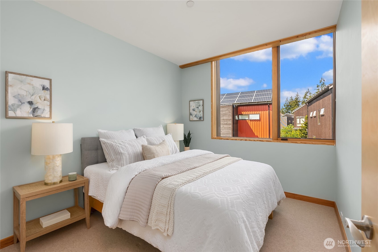
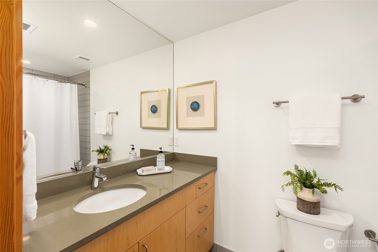
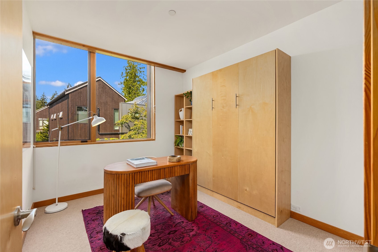
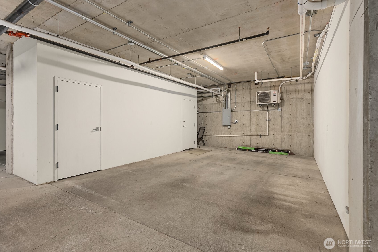
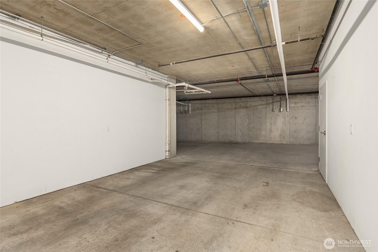
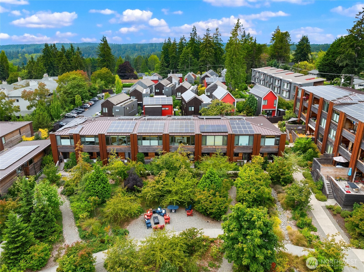
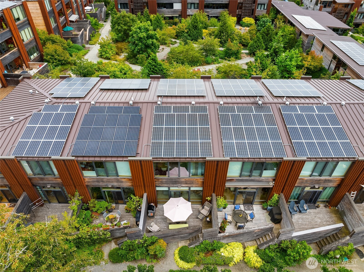
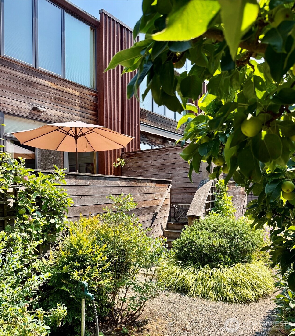
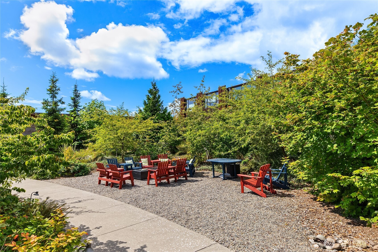
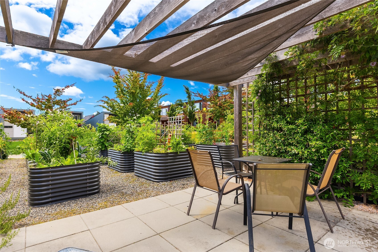
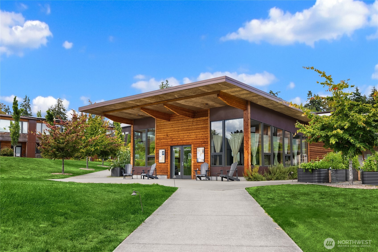
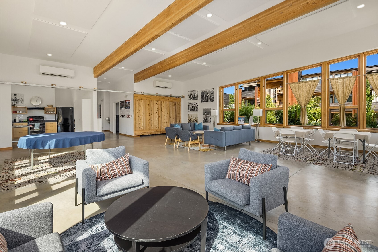
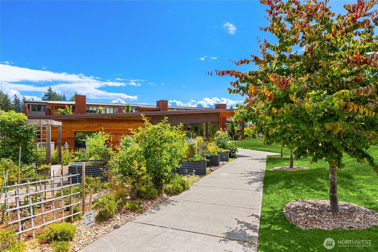
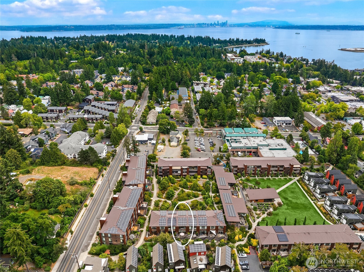
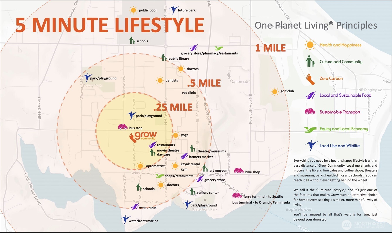
Discover the best of Island living in this exceptional three-bedroom townhome, nestled alongside the "Grove", a tranquil native woodland within the coveted Grow Community. Designed with both luxury and sustainability in mind, this 5-Star Built Green home features a rooftop solar array, resulting in average electric costs of $12/mo. The sunlit interiors boast soaring 9-foot ceilings, an expansive open-concept design, rich bamboo flooring, a chef-inspired kitchen, and a private west-facing deck - perfect for effortless indoor-outdoor entertaining. The generous primary ensuite is a luxurious sanctuary and features a relaxing sitting area, a large walk-in-closet and a spa-like bathroom. A private underground parking space includes a spacious storage closet and direct access to the main living level. Beyond your front door, a vibrant sense of community awaits as you wander through the beautifully maintained gardens or connect with neighbors at the welcoming community center where you can partake in enriching activities such as Mahjong or Tai Chi. Embrace the Island's celebrated "5-Minute Lifestyle," with charming boutiques, acclaimed restaurants, Town & Country Market, BIMA Museum, the farmers market, & the Seattle ferry; all just moments away. Don't miss this rare opportunity to experience the perfect balance of refined design, sustainable living, and unmatched convenience in one of Bainbridge Island's most sought-after communities.

Share Property

Location

368 Wills Lane NW, Bainbridge Island, WA 98110

Status

Sold

Date Sold

September 8, 2026
Chris Bierrum

Chris Bierrum

TITLE

Real Estate Broker

Property Amenities

Interior
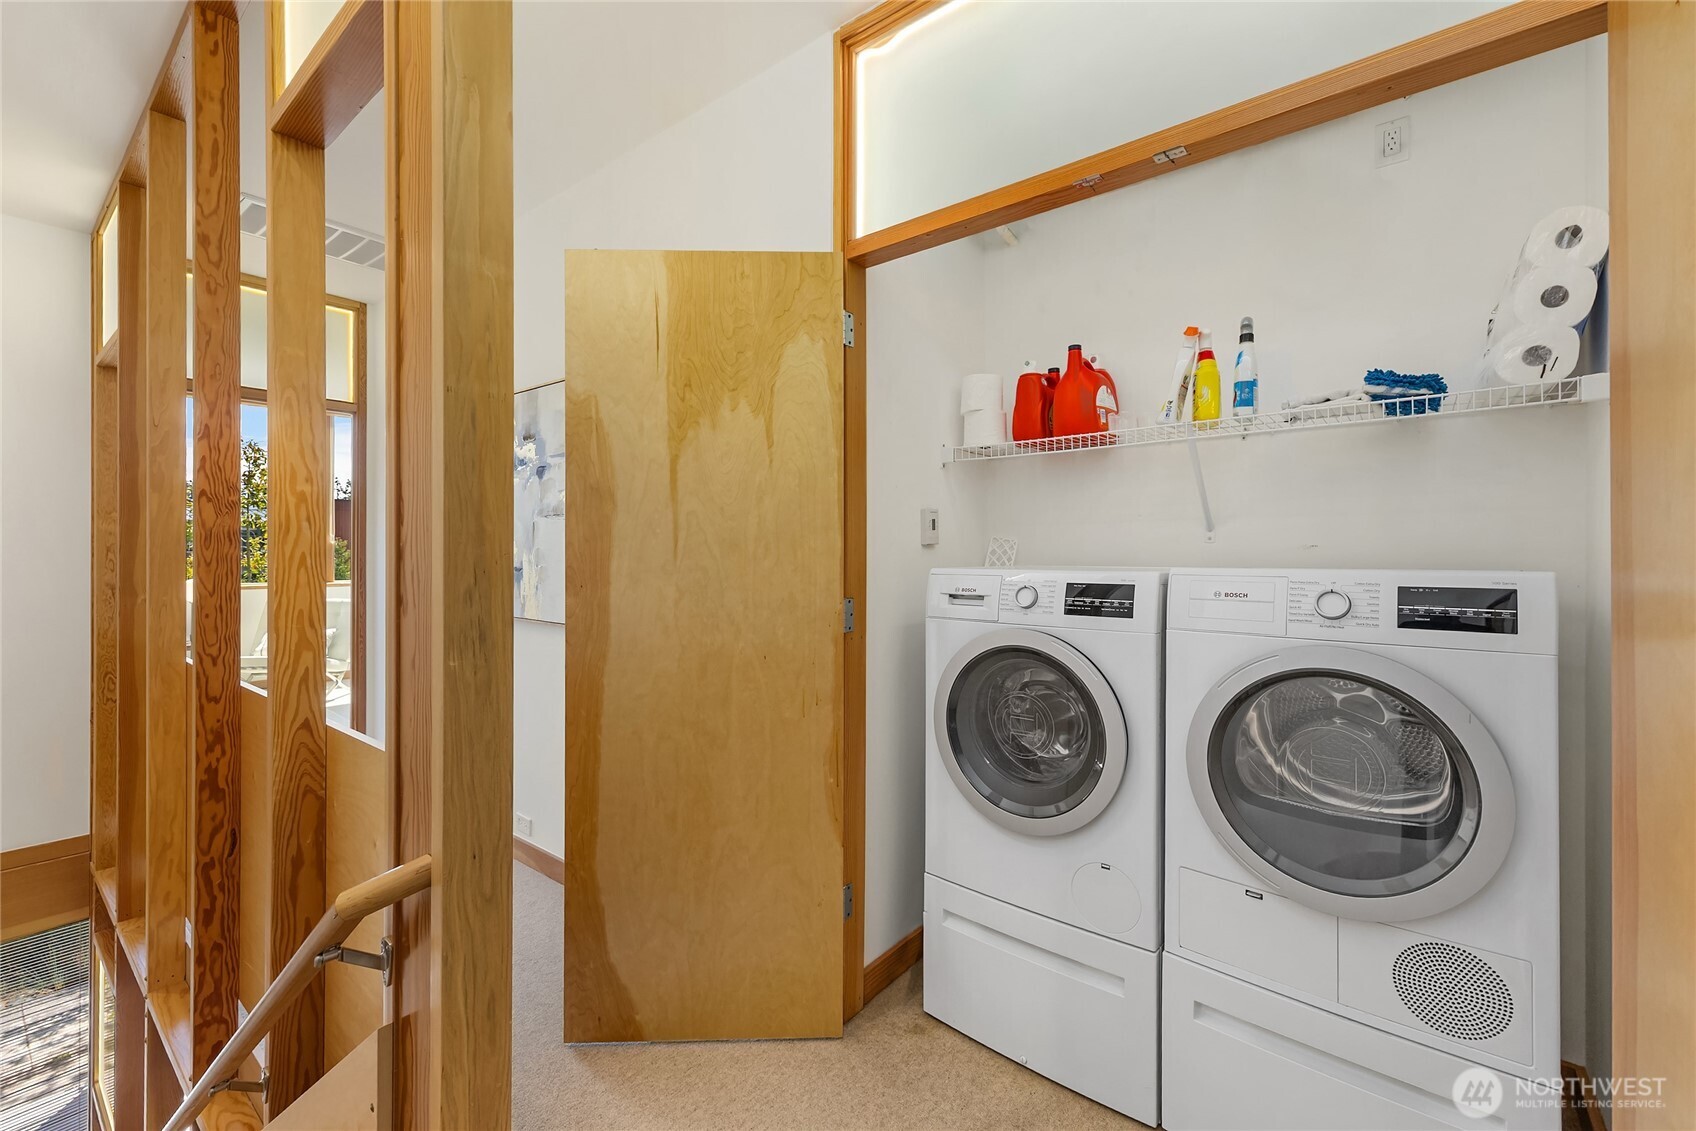
Appliances Dishwasher, Disposal, Microwave, Refrigerator, Stove(s)/Range(s), Washer
Flooring Bamboo/Cork, Ceramic Tile, Carpet
Total Bedrooms: 3
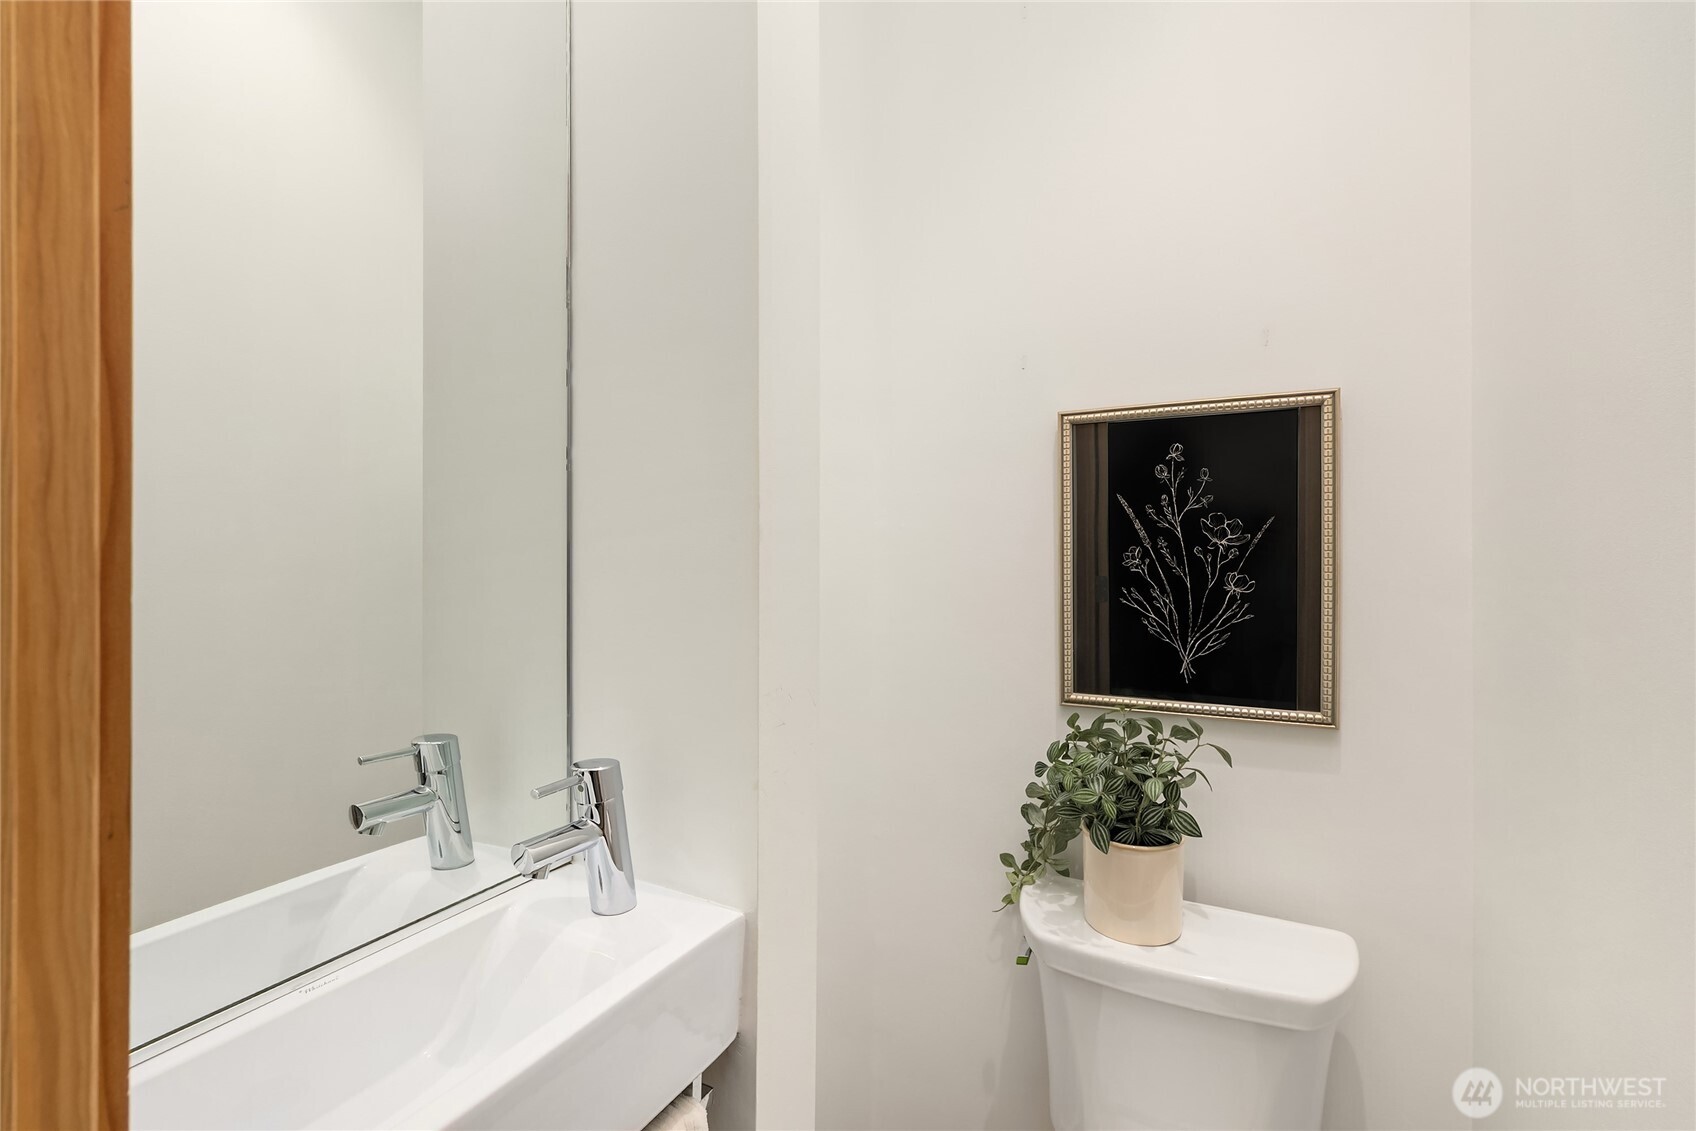
Half Bathrooms: 1
Three-Quarter Bathrooms: 1
Full Bathrooms: 1
Other Interior Features Bath Off Primary, Dbl Pane/Storm Window, Dining Room, Sprinkler System, Walk-In Closet(s), Water Heater
Area & Lot
Total area 1,640 Sq.Ft.
Lot Area 1,307 Sq.Ft.
Living area 1,640 Sq.Ft.
MLS® ID 2561341
Year Built 2016
School District Bainbridge Island
High School Buyer To Verify
Middle School Buyer To Verify
Elementary School Buyer To Verify
View Description Territorial
Type Residential
Status Sold
Exterior
Air conditioning Heat Pump
Heat type Heat Pump
Green Feature Solar
Water Source Public
Sewer Sewer Connected
Other Exterior Features Wood
Parking Attached Garage
Lot Features Paved, Sidewalk
Roof Metal
Finance
Sales Price $985,000
HOA Fees $611 monthly
Real Estate Tax $7,127 yearly

360 Virtual Tour

Take a tour of this property

Work With Chris

I offer the highest level of expertise, service, and integrity. Connect now to get started today.