Leave a Message

Thank you for your message. We will be in touch with you shortly.

4108 171st Street SE
VIEW PHOTOS
$1,500,000

4108 171st Street SE

4 Beds 3 Baths 2,608 Sq.Ft. 5,025 Sq.Ft.

Description

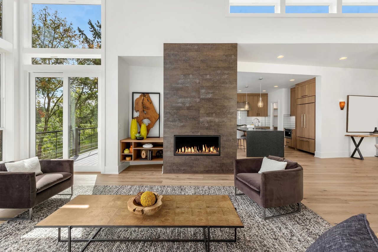
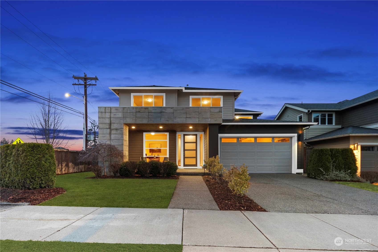
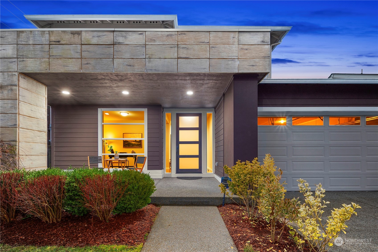
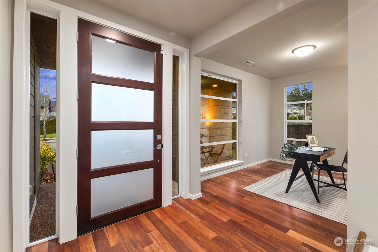
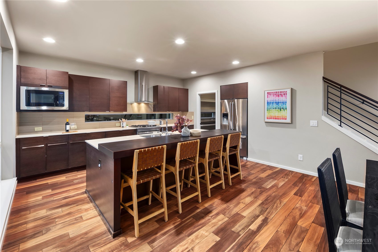
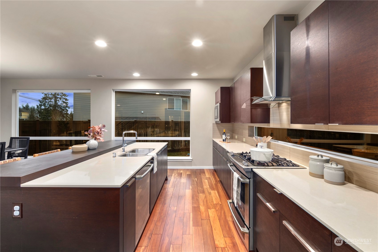
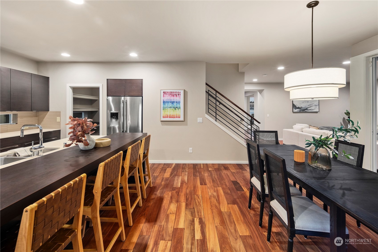
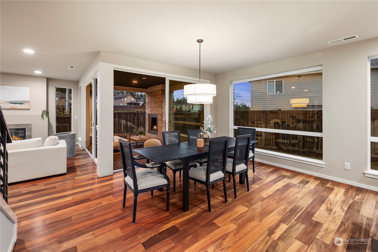
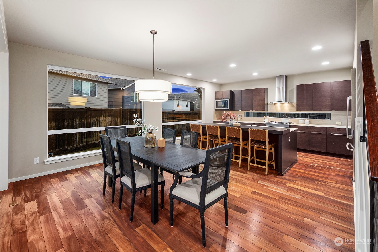
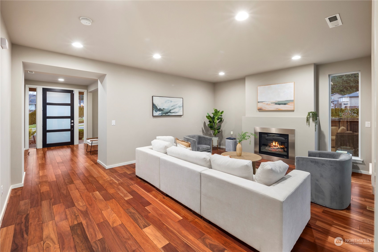
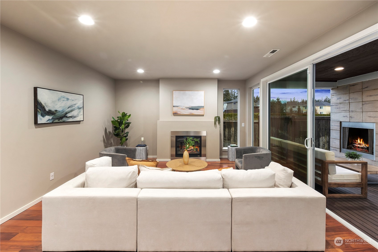
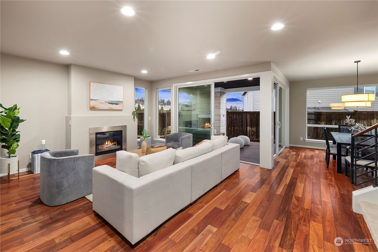
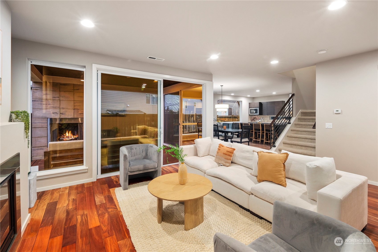
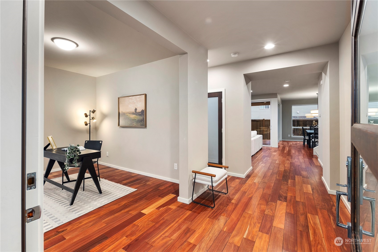
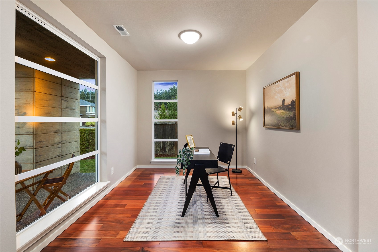
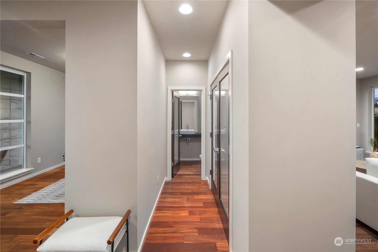
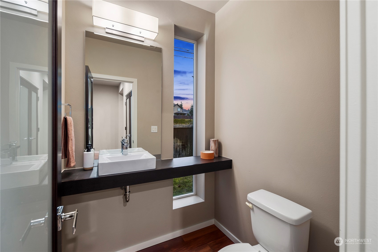
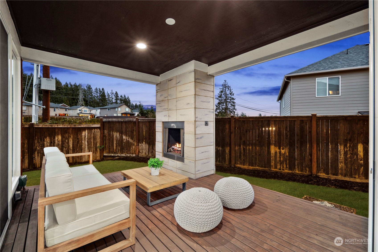
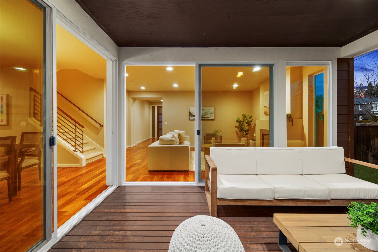
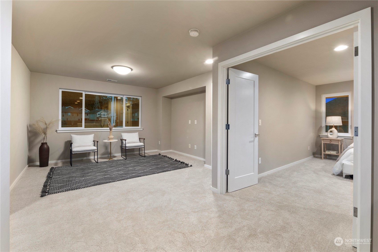
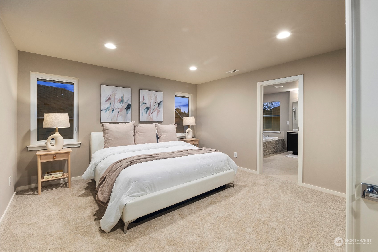
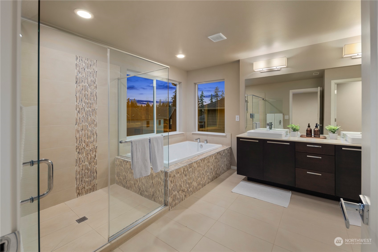
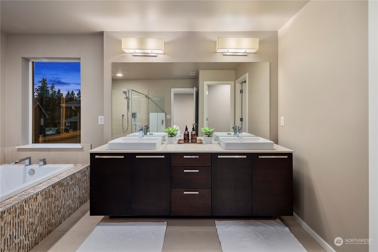
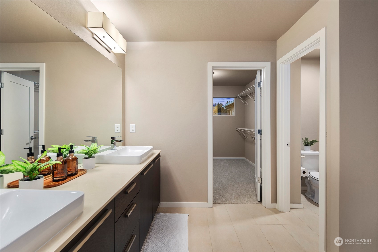
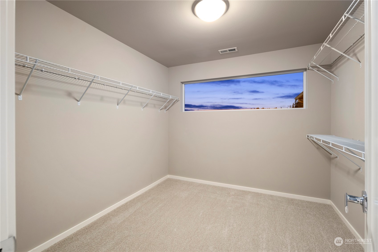
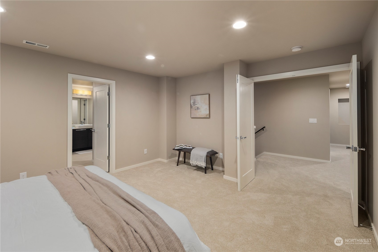
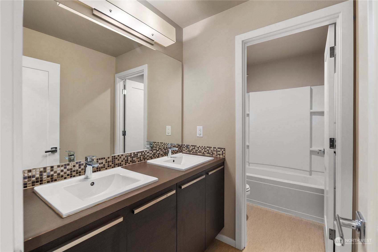
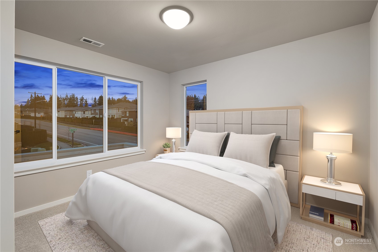
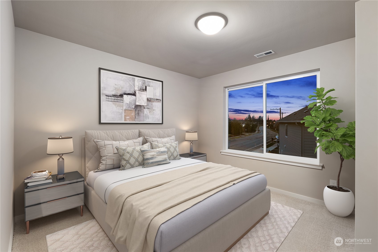
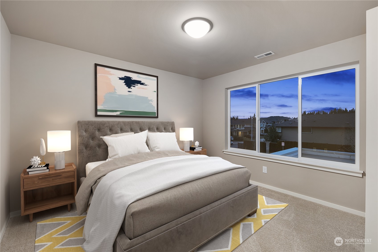
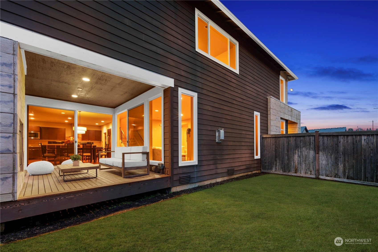
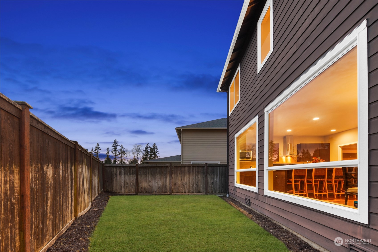
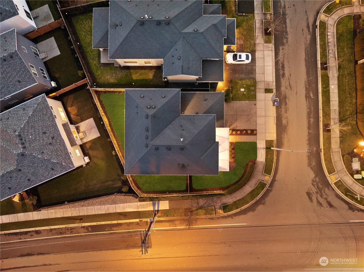
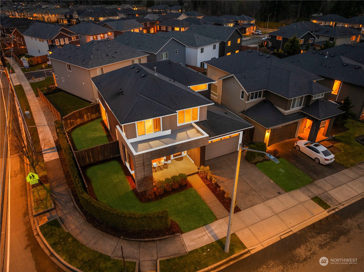
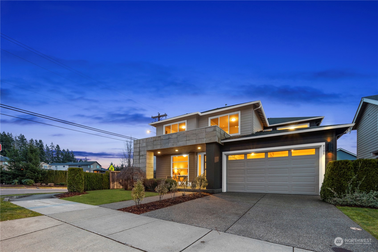
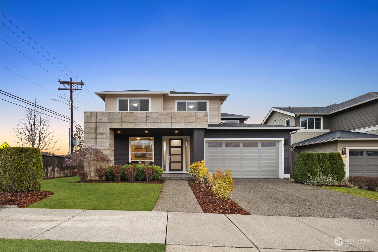
Most, if not all, of the boxes should be checked off with this exceptional MainVue home near Parkhaven's entrance. Luxurious upgrades, quality finishes and a stunning outdoor living space with covered area and gas fireplace. Chef's dream kitchen, grand island, Electrolux appliances, pull-out shelves. The main level features a cozy living room, dining and versatile den. The upper level features 3 bedrooms, sumptuous primary suite, spa-inspired bath, spacious bonus room. With a freshly painted interior and new carpeting throughout, this home is move-in ready. Enjoy a leisurely stroll to Tambark Creek Park and a short drive to the vibrant Mill Creek Town Center. Highly-rated schools enhance the appeal of this meticulously crafted residence.

Share Property

Location

4108 171st Street SE, Bothell, WA 98012

Status

Sold
Chris Bierrum

Chris Bierrum

TITLE

Real Estate Broker

Property Amenities

Interior
Fireplace Gas
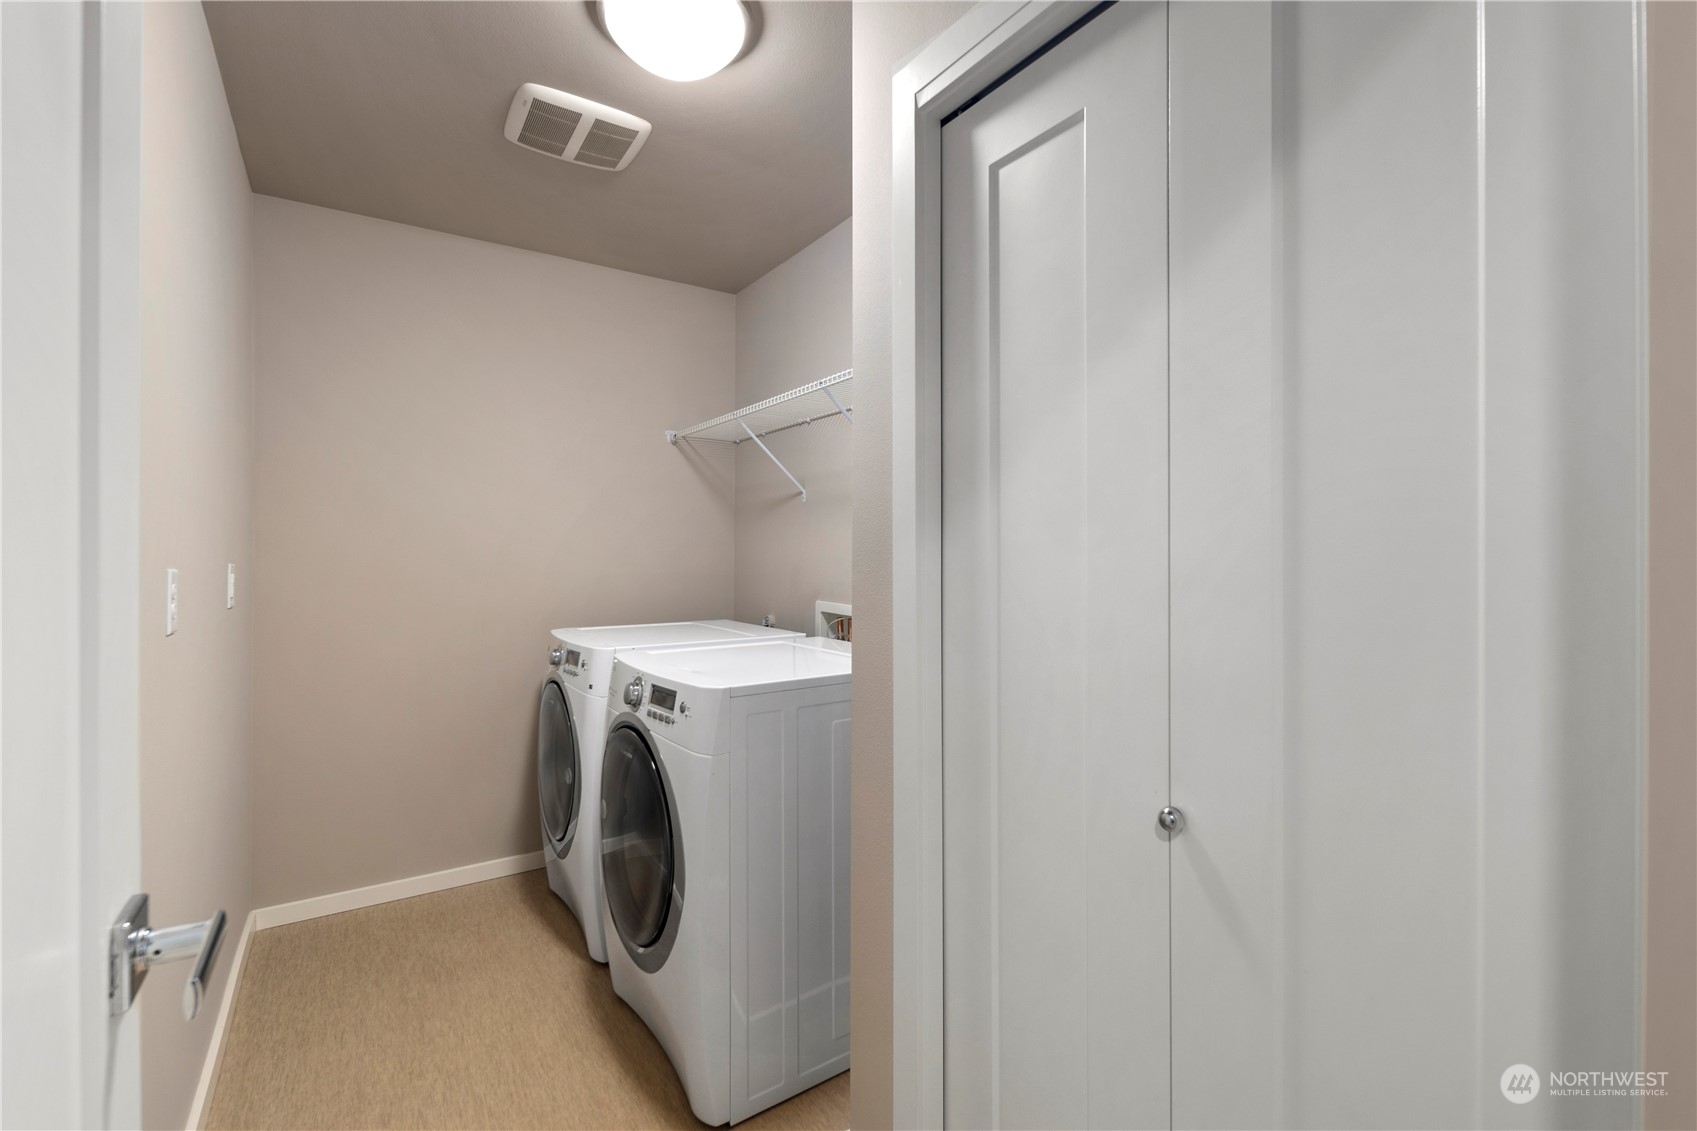
Appliances Dishwasher_, Dryer, Garbage Disposal_, Microwave_, Refrigerator_, Stove Range_, Washer
Flooring Ceramic Tile, Hardwood, Vinyl, Carpet
Total Bedrooms: 4
Half Bathrooms: 1
Full Bathrooms: 2
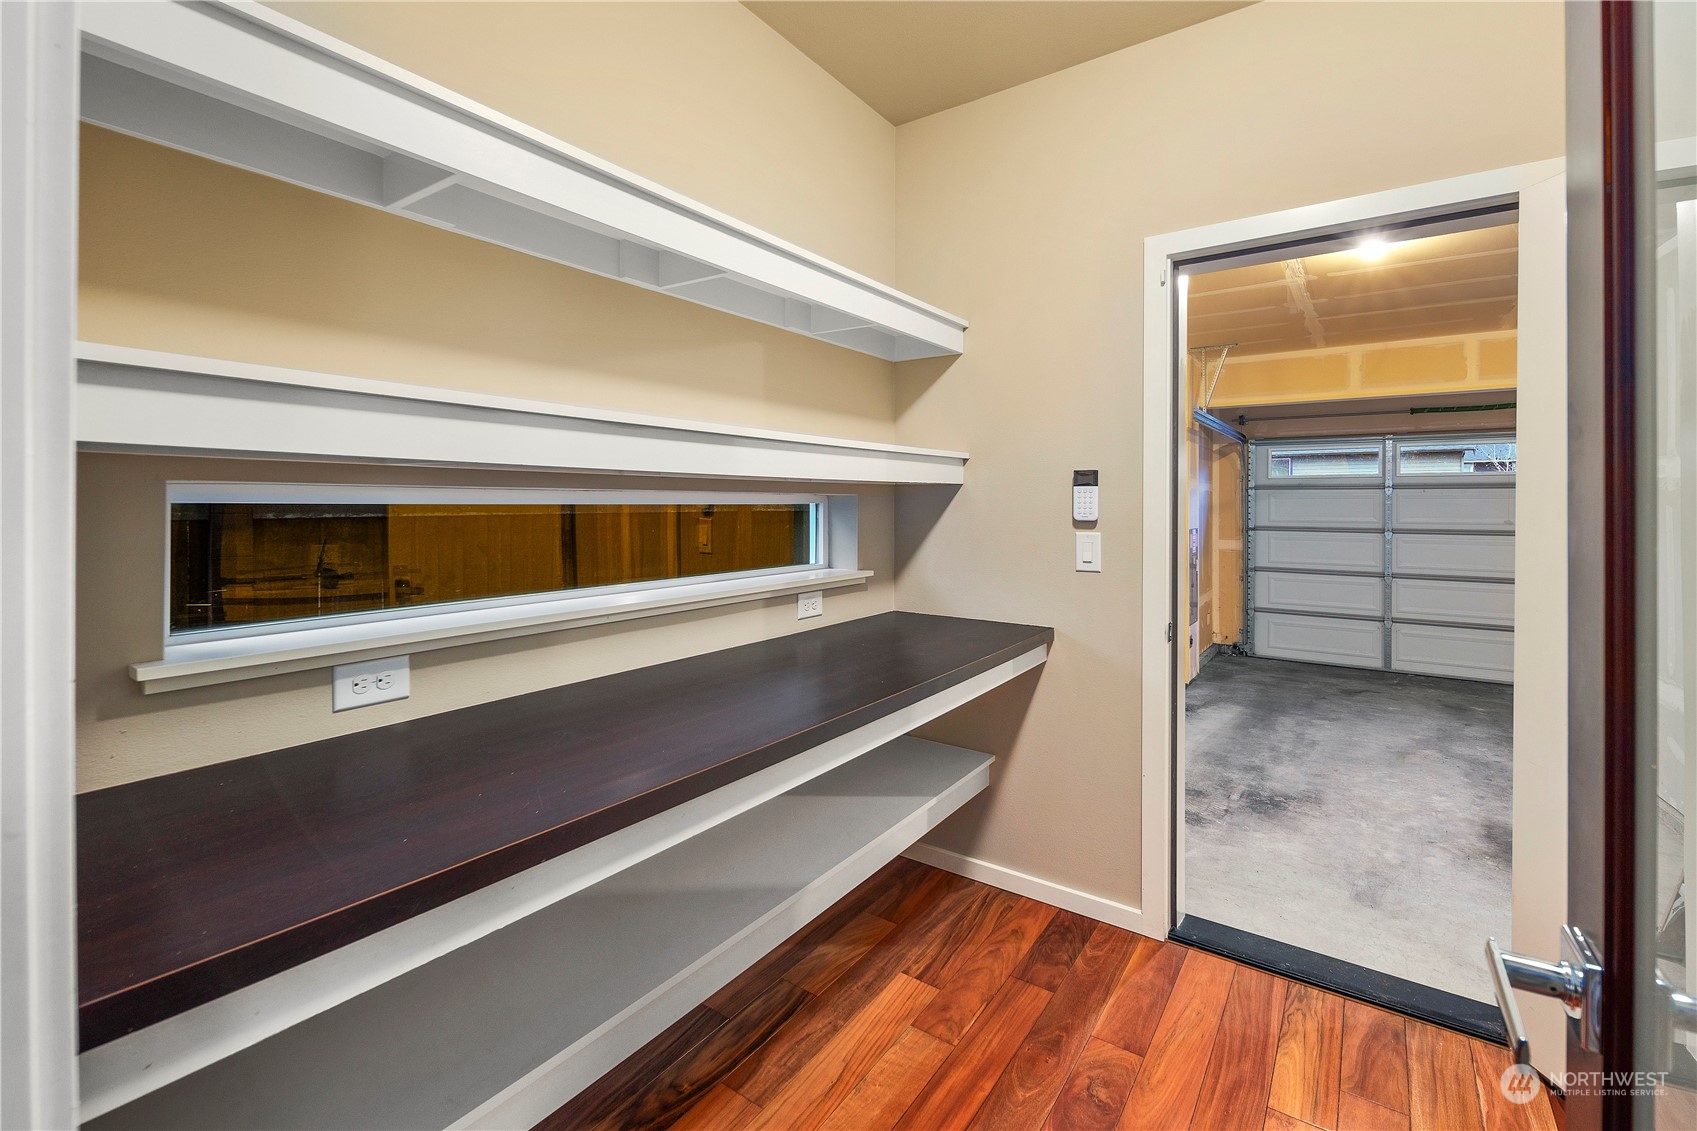
Other Interior Features Ceramic Tile, Hardwood, Wall to Wall Carpet, Bath Off Primary, Double Pane/Storm Window, Dining Room, French Doors, High Tech Cabling, Walk-In Closet(s), Walk-In Pantry, Fireplace, Water Heater
Area & Lot
Total area 2,608 Sq.Ft.
Lot Area 5,025 Sq.Ft.
Living area 2,608 Sq.Ft.
MLS® ID 2195529
Year Built 2013
School District Everett
High School Henry M. Jackson Hig
Middle School Gateway Mid
Elementary School Tambark Creek Elementary
Architecture Styles Contemporary
Type Residential
Status Sold
Exterior
Stories 2
Air conditioning Forced Air
Heat type High Efficiency (Unspecified)
Water Source Public
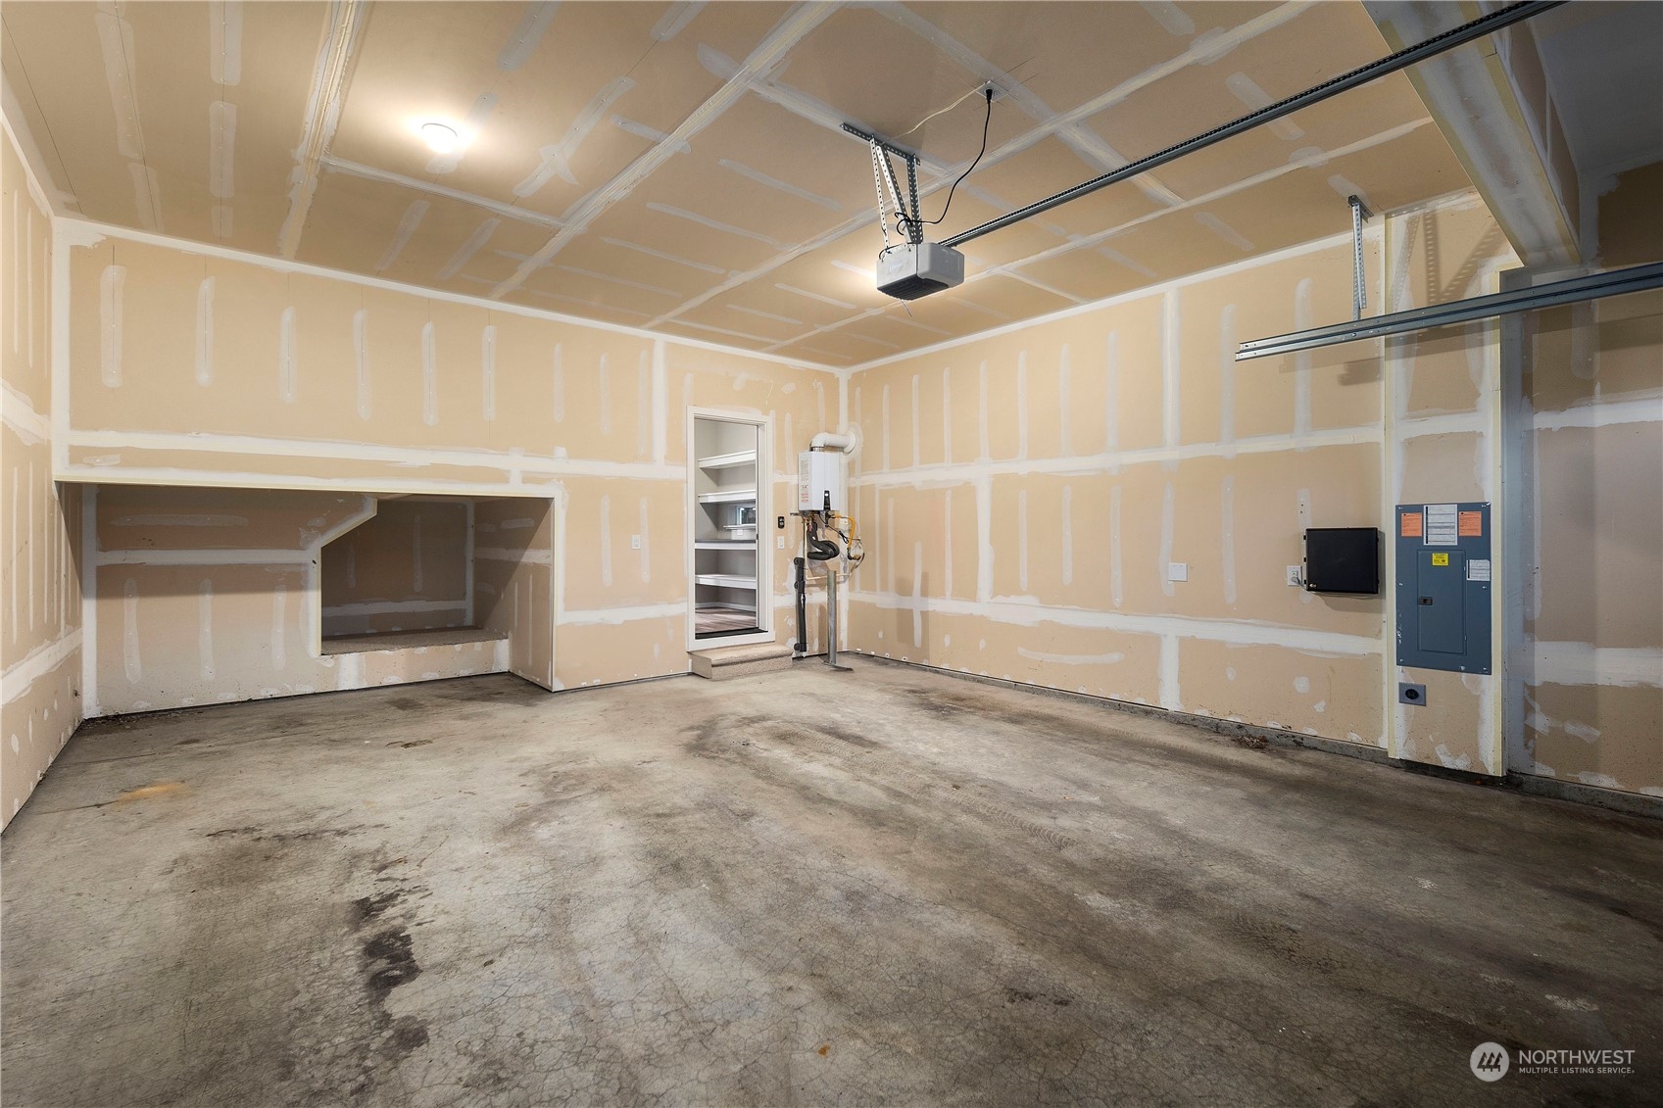
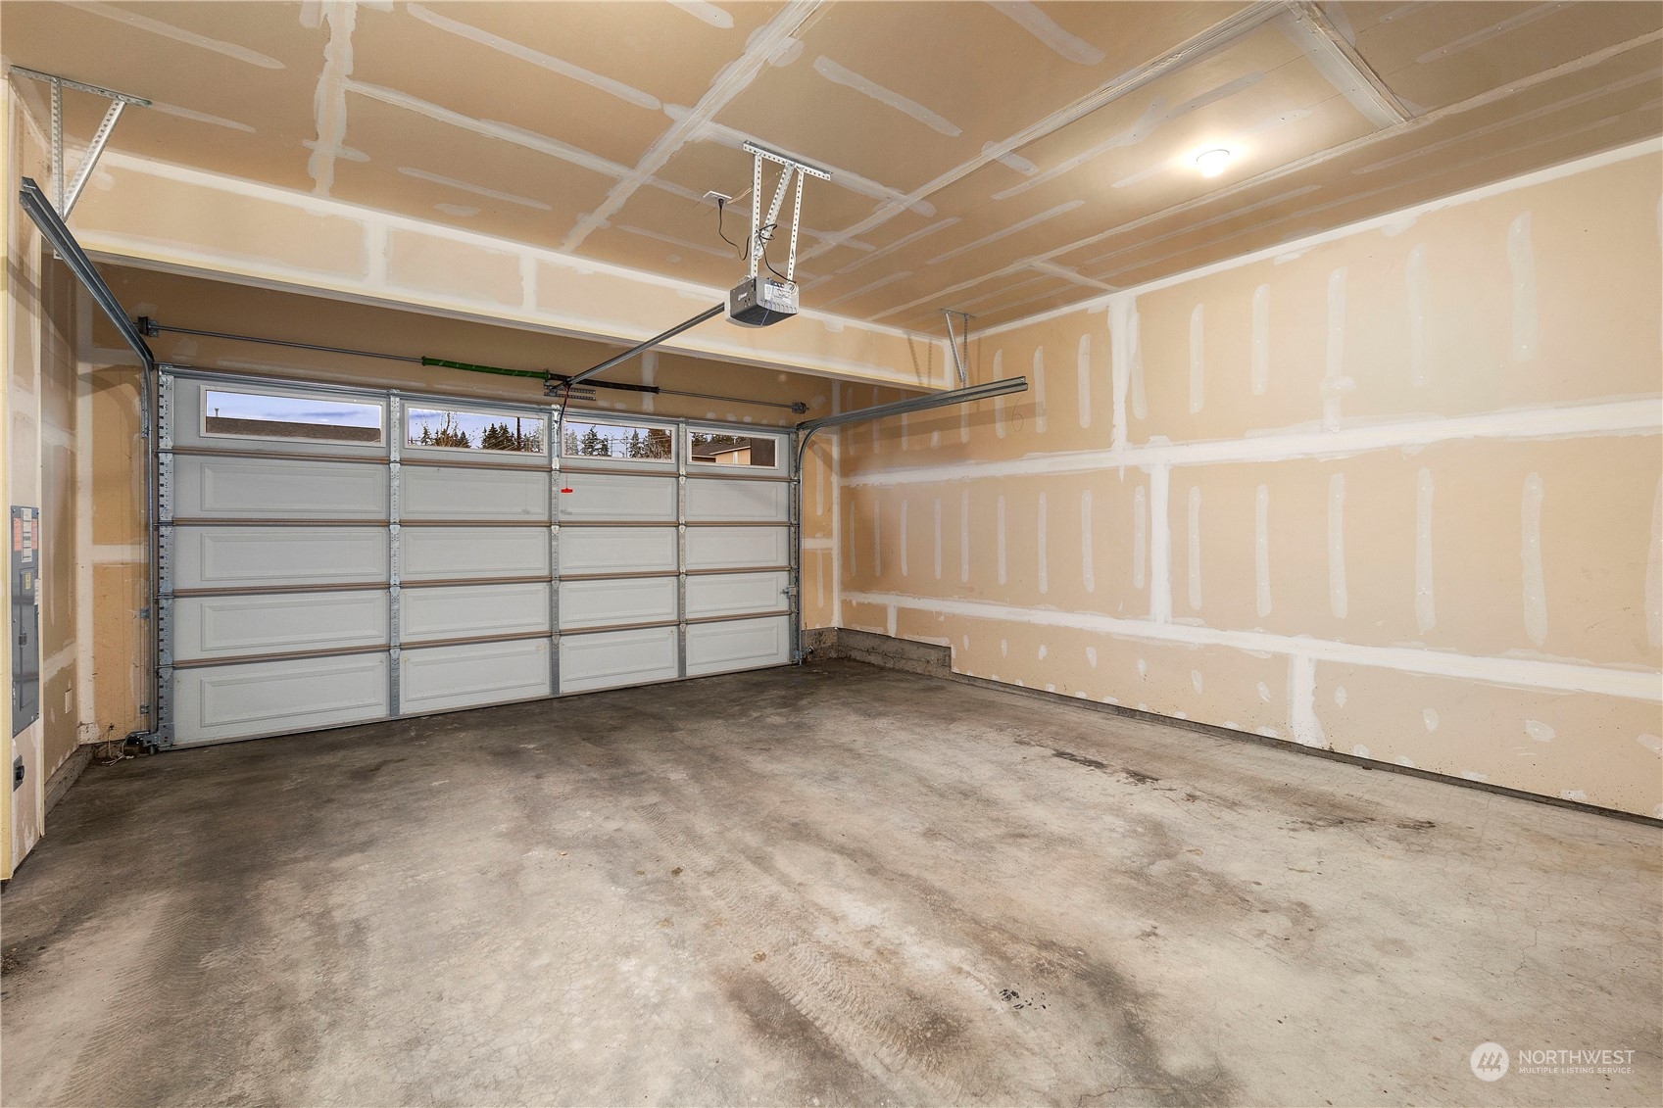
Garage Space 2.0
Security Features Partially Fenced
Sewer Sewer Connected
Other Exterior Features Cement Planked, Wood, Wood Products
Parking Attached Garage
Lot Features Corner Lot, Paved, Sidewalk
Roof Composition
Finance
Sales Price $1,500,000
HOA Fees $65 monthly
Real Estate Tax $9,746 yearly

360 Virtual Tour

Take a tour of this property

Work With Chris

I offer the highest level of expertise, service, and integrity. Connect now to get started today.