Leave a Message

Thank you for your message. We will be in touch with you shortly.

7108 65th Avenue SE
7108 65th Avenue SE
7108 65th Avenue SE
7108 65th Avenue SE
7108 65th Avenue SE
7108 65th Avenue SE
7108 65th Avenue SE
7108 65th Avenue SE
7108 65th Avenue SE
7108 65th Avenue SE
7108 65th Avenue SE
7108 65th Avenue SE
7108 65th Avenue SE
7108 65th Avenue SE
7108 65th Avenue SE
7108 65th Avenue SE
7108 65th Avenue SE
7108 65th Avenue SE
7108 65th Avenue SE
7108 65th Avenue SE
7108 65th Avenue SE
7108 65th Avenue SE
7108 65th Avenue SE
7108 65th Avenue SE
7108 65th Avenue SE
7108 65th Avenue SE
7108 65th Avenue SE
7108 65th Avenue SE
7108 65th Avenue SE
7108 65th Avenue SE
7108 65th Avenue SE
7108 65th Avenue SE
7108 65th Avenue SE
7108 65th Avenue SE
7108 65th Avenue SE
7108 65th Avenue SE
7108 65th Avenue SE
7108 65th Avenue SE
7108 65th Avenue SE
7108 65th Avenue SE
VIEW PHOTOS
$975,000

7108 65th Avenue SE

3 Beds 3 Baths 3,312 Sq.Ft. 2.24 Acres

Description

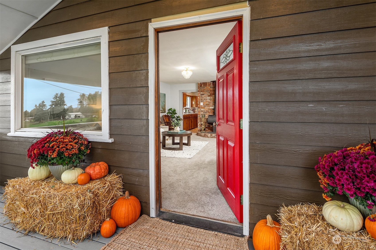
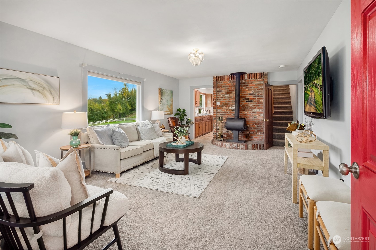
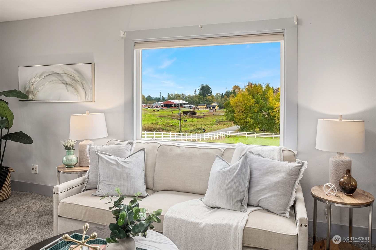
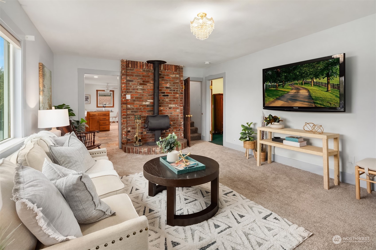
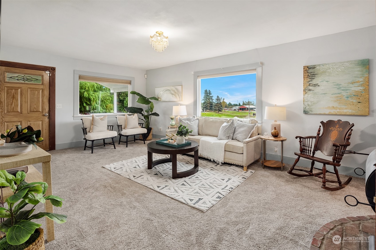
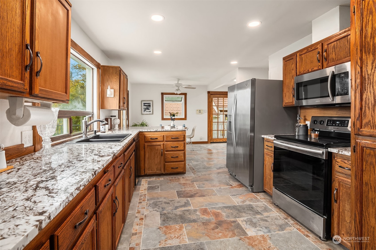
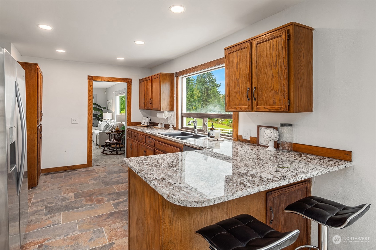
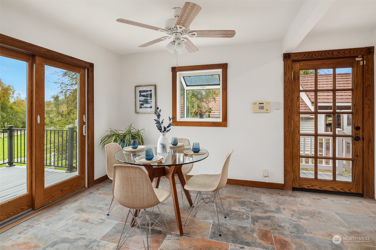
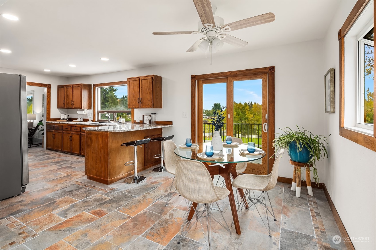
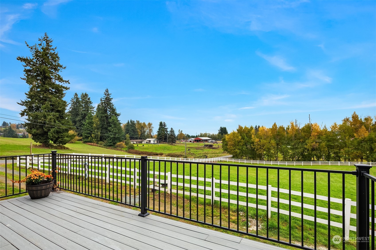
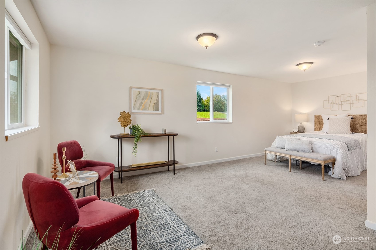
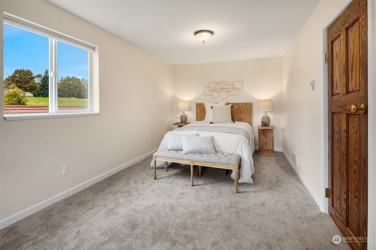
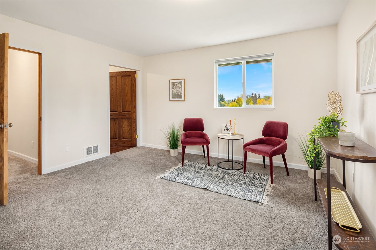
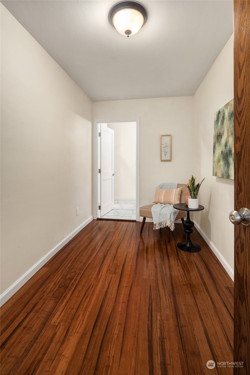
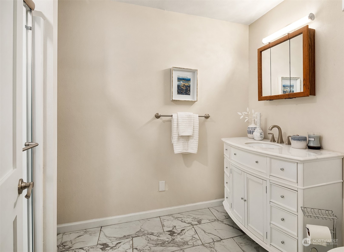
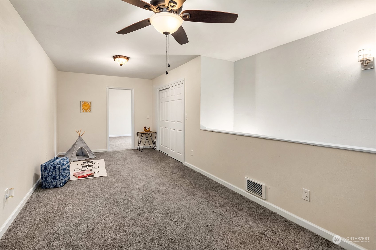
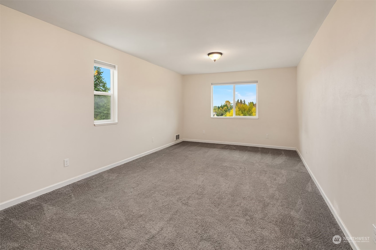
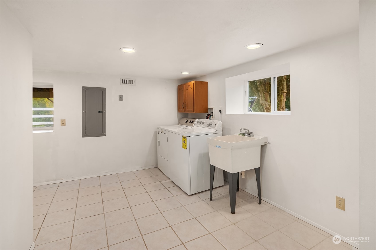
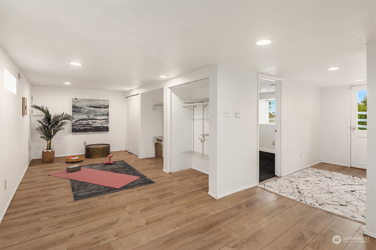
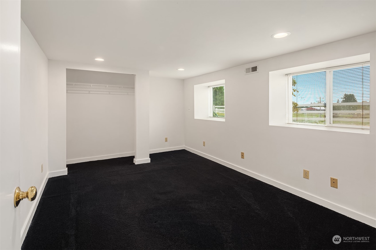
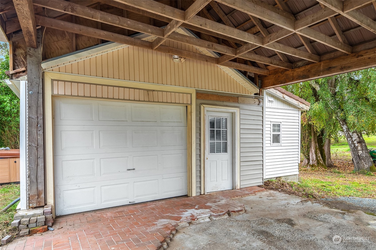
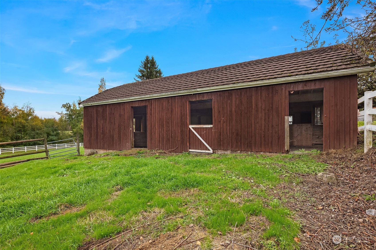
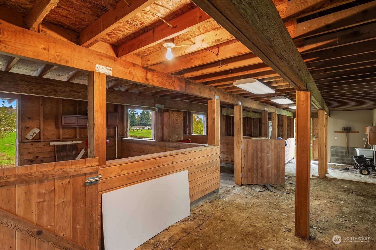
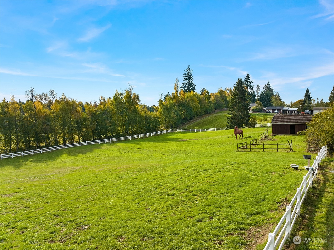
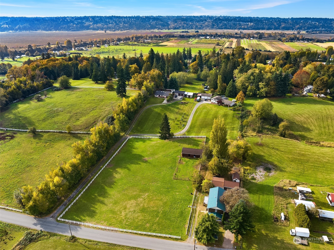
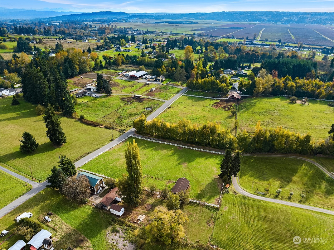
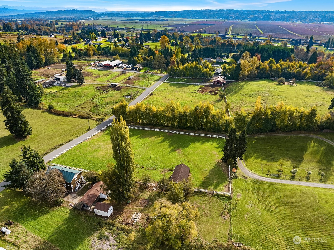
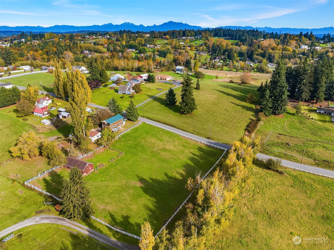
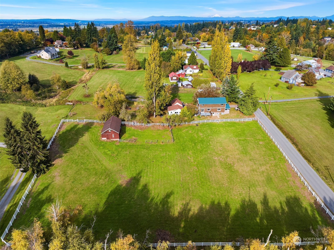
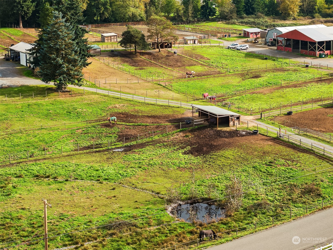
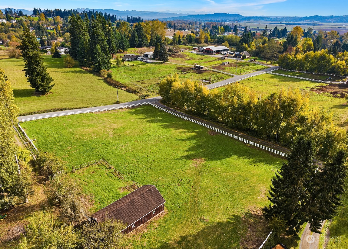
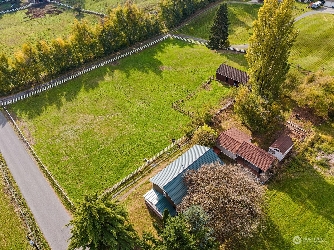
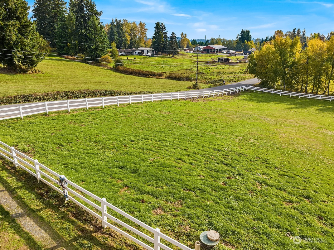
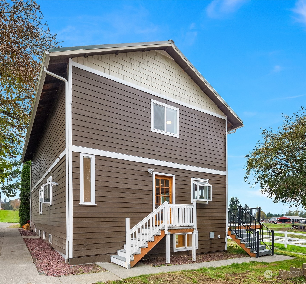
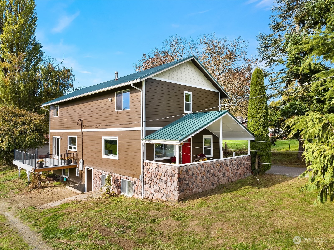
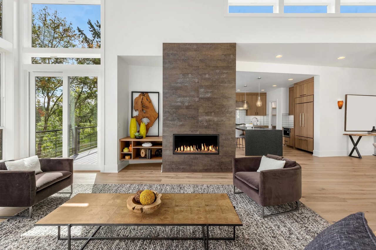
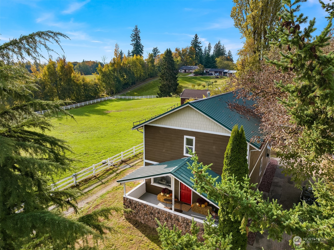
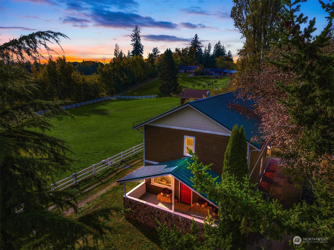
Amidst Fobes Hill's tranquil scenery lies this 2.24-acre equestrian property, seamlessly blending rustic allure with modern comforts, just a short 3-mile drive from Downtown Snohomish. Farmhouse, offers key amenities: fully-equipped horse stable, expansive field, garage, & workshop, along with ample RV & boat parking for outdoor enthusiasts. Updated kitchen & adjoining deck provide a delightful entertaining space, offering breathtaking territorial vistas. With a daylight basement & two additional rooms, there's potential for an ADU, catering to guests, multi-generational living, wedding & special events or rental income. Plus, seize the opportunity to build your dream home while residing in the existing one. Will consider Seller Financing!
Share Property

Location

7108 65th Avenue SE, Snohomish, WA 98290

Status

Sold
Chris Bierrum

Chris Bierrum

TITLE

Real Estate Broker

Property Amenities

Interior
Fireplace Wood Burning
Appliances Dishwasher_, Dryer, Garbage Disposal_, Microwave_, Refrigerator_, Stove Range_, Washer
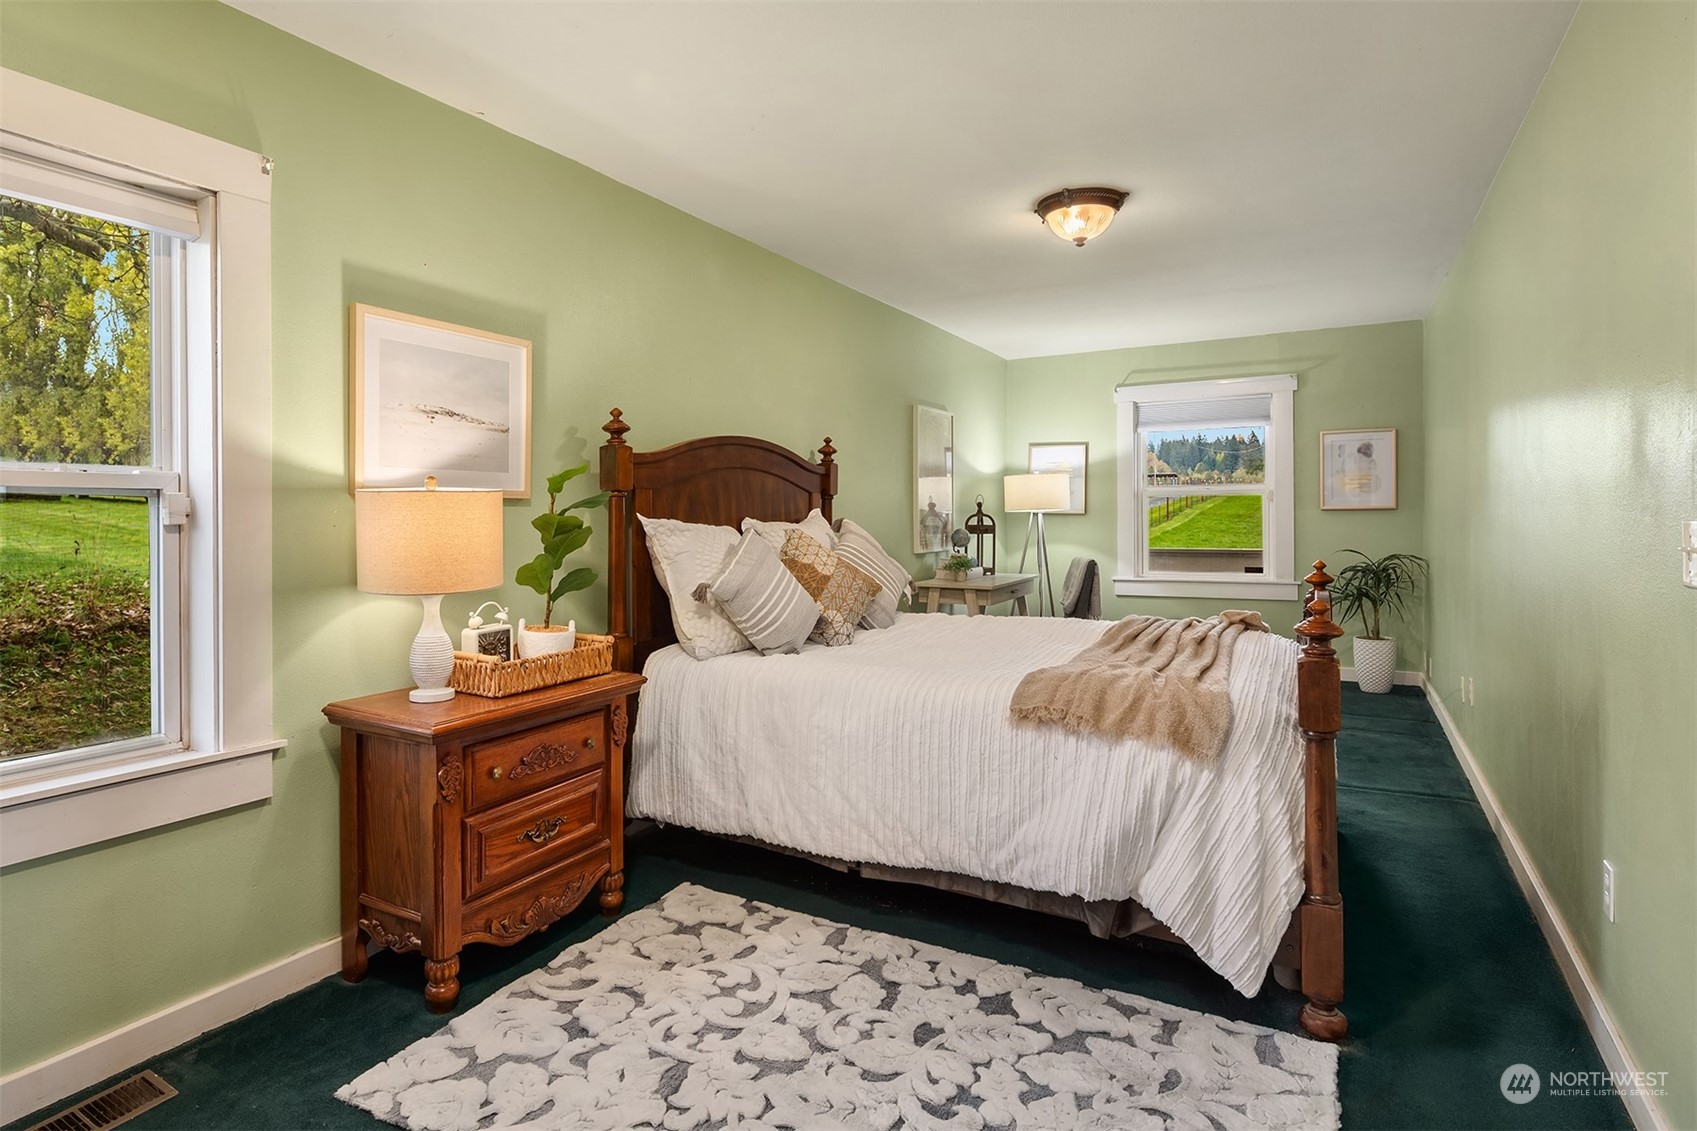
Flooring Ceramic Tile, Laminate, Carpet
Total Bedrooms: 3
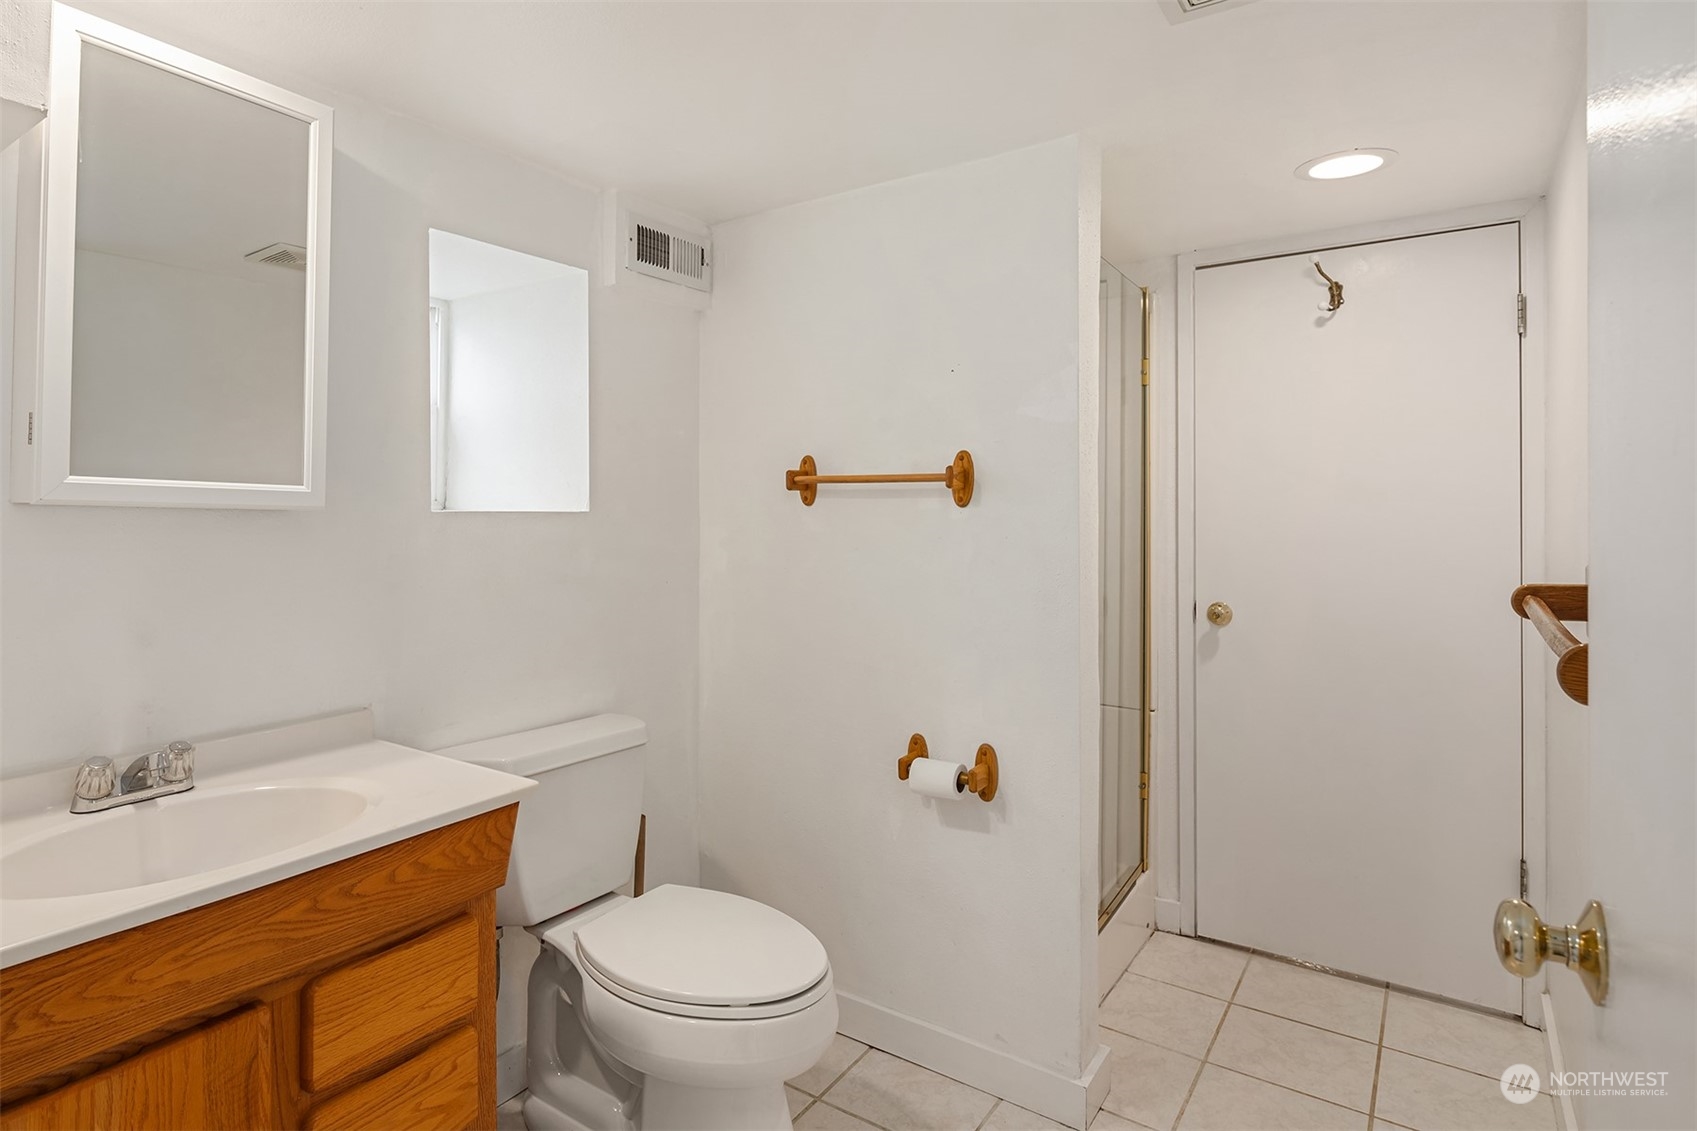
Three-Quarter Bathrooms: 2
Full Bathrooms: 1
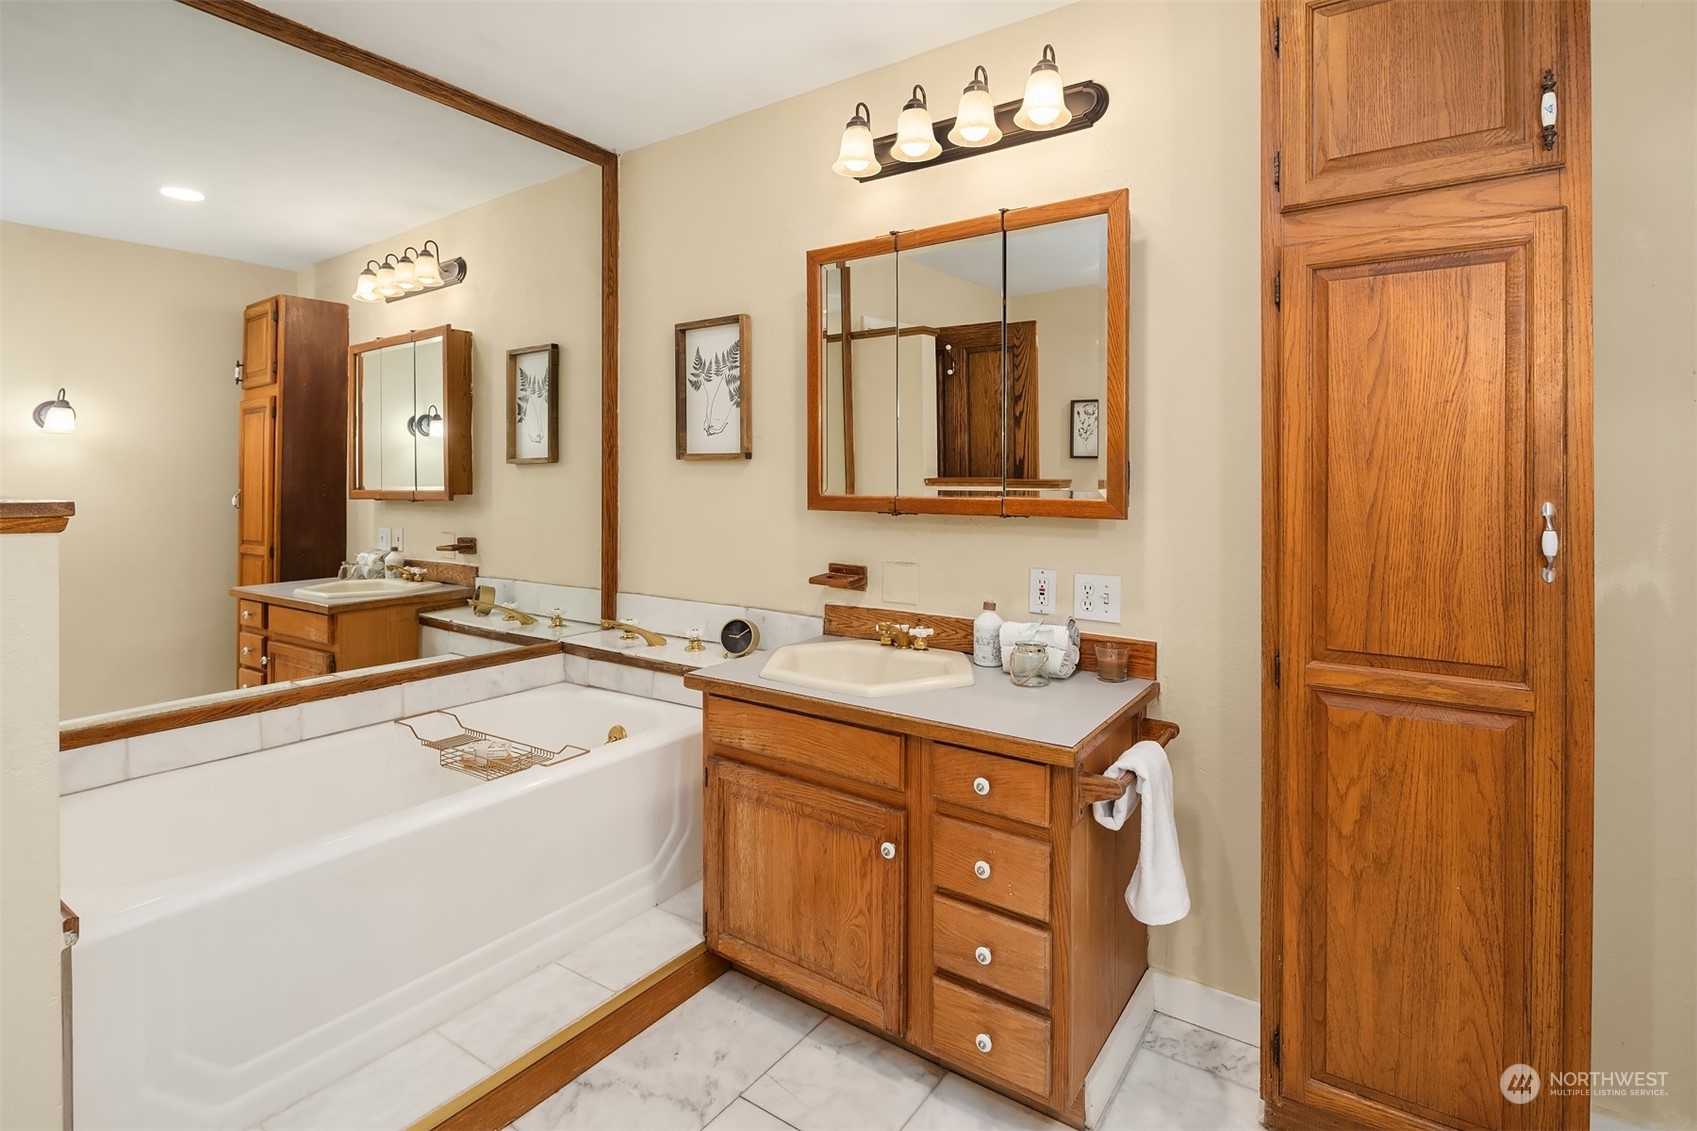
Other Interior Features Ceramic Tile, Wall to Wall Carpet, Laminate, Bath Off Primary, Ceiling Fan(s), Double Pane/Storm Window, Dining Room, Hot Tub/Spa, Security System, Walk-In Pantry, Walk-In Closet(s), Fireplace, Water Heater
Area & Lot
Total area 3,312 Sq.Ft.
Lot Area 2.24 Acres
Living area 3,312 Sq.Ft.
MLS® ID 2189233
Year Built 1936
School District Snohomish
High School Buyer To Verify
Middle School Buyer To Verify
Elementary School Buyer To Verify
View Description See Remarks,Territorial
Type Residential
Status Sold
Exterior
Stories 2
Air conditioning None
Heat type Forced Air
Water Source Public
Garage Space 3.0
Security Features Security System, Partially Fenced
Sewer Septic Tank
Other Exterior Features Cement Planked, Stone, Wood, Wood Products
Parking RV Parking, Detached Carport, Driveway, Detached Garage
Lot Features Open Space, Paved, Value In Land
Roof Metal, Tile
Finance
Sales Price $975,000
Real Estate Tax $4,021 yearly

360 Virtual Tour

Take a tour of this property

Work With Chris

I offer the highest level of expertise, service, and integrity. Connect now to get started today.